


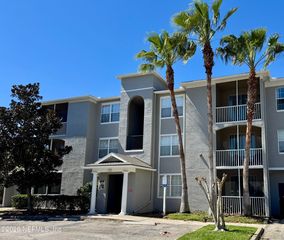
243 AMISTAD Drive
Saint Augustine, FL 32086
 3 Beds
 2.5 Baths
 1,776 sqft
3 Beds
2.5 Baths
1,776 sqft
We estimate this home will sell faster than 97% nearby.
Home Highlights

Parking
Garage

HOA
$278/Monthly

Price/Sqft
$151

Listed
52 days ago

Climate Control
Central, Electric & Central Air, Electric
Local Information
- Map ViewExplore the area around 243 AMISTAD Drive.

- Schools1 Preschool School1 Elementary School2 Middle Schools1 High School

- Shop & Eat

-- mins to
About this House
Welcome to 243 Amistad Drive, a beautifully maintained two-story townhome in the highly desirable Villages of Valencia community in St. Augustine. Built in 2014 and offering 1,799 square feet of thoughtfully designed living space, this move-in-ready home features 3 bedrooms, 2.5 bathrooms, and the perfect combination of modern comfort, low-maintenance living, and an unbeatable location.
Step inside to a bright, open floor plan featuring spacious living and dining areas, a well-appointed kitchen, and a layout designed for both everyday living and entertaining. The home has been recently painted, giving it a fresh, clean feel that's ready for you from day one.
Built in 2014, the home benefits from newer major systems and components compared to many properties in the area, providing added peace of mind. Its excellent condition means there are no immediate repairs or updates needed--simply move in and enjoy. Located in the sought-after Villages of Valencia, residents enjoy beautifully maintained grounds, walking paths, a community pool, playground, tennis courts, and low-maintenance living with lawn care and exterior maintenance provided through the HOA. The community is just minutes from historic downtown St. Augustine, beautiful Atlantic beaches, shopping, dining, healthcare, and Interstate 95, making commuting and everyday conveniences effortless.
Whether you're relaxing at home, enjoying the community amenities, or exploring everything St. Augustine has to offer, this exceptional townhome delivers the perfect blend of comfort, convenience, and location.
Don't miss this opportunity to own a move-in-ready 3-bedroom, 2.5-bath townhome in one of St. Augustine's most desirable communities. Schedule your private showing today!
Property is being sold strictly as-is. Seller will make no repairs and will not offer credits or concessions for any inspection-related items. Inspections are for the buyer's information only. Buyer may conduct inspections and retains the right to cancel during the inspection period in accordance with the contract.
The information provided in this listing is the best of the seller's/ Listing agent knowledge and cannot be exclusively relied on by buyer. Buyer must independently verify all information pertaining to the property.
"Seller never occupied. Neither the seller or listing agent make any representations as to the accuracy of any information contained herein. Buyer/buyer agent must conduct their own due diligence, verifications, research and inspections and are relying solely on the results thereof."
Some images in this listing have been virtually staged.
Step inside to a bright, open floor plan featuring spacious living and dining areas, a well-appointed kitchen, and a layout designed for both everyday living and entertaining. The home has been recently painted, giving it a fresh, clean feel that's ready for you from day one.
Built in 2014, the home benefits from newer major systems and components compared to many properties in the area, providing added peace of mind. Its excellent condition means there are no immediate repairs or updates needed--simply move in and enjoy. Located in the sought-after Villages of Valencia, residents enjoy beautifully maintained grounds, walking paths, a community pool, playground, tennis courts, and low-maintenance living with lawn care and exterior maintenance provided through the HOA. The community is just minutes from historic downtown St. Augustine, beautiful Atlantic beaches, shopping, dining, healthcare, and Interstate 95, making commuting and everyday conveniences effortless.
Whether you're relaxing at home, enjoying the community amenities, or exploring everything St. Augustine has to offer, this exceptional townhome delivers the perfect blend of comfort, convenience, and location.
Don't miss this opportunity to own a move-in-ready 3-bedroom, 2.5-bath townhome in one of St. Augustine's most desirable communities. Schedule your private showing today!
Property is being sold strictly as-is. Seller will make no repairs and will not offer credits or concessions for any inspection-related items. Inspections are for the buyer's information only. Buyer may conduct inspections and retains the right to cancel during the inspection period in accordance with the contract.
The information provided in this listing is the best of the seller's/ Listing agent knowledge and cannot be exclusively relied on by buyer. Buyer must independently verify all information pertaining to the property.
"Seller never occupied. Neither the seller or listing agent make any representations as to the accuracy of any information contained herein. Buyer/buyer agent must conduct their own due diligence, verifications, research and inspections and are relying solely on the results thereof."
Some images in this listing have been virtually staged.
Last check for updates: about 3 hours ago
Listing courtesy of WILLIAM E RAMOS, (904) 929-2007
INTEGRITY KEY REALTY LLC, (904) 929-2007
BLANCA ROCIO BERNAL AVILA, (904) 685-2600
(904) 685-2600
Source: realMLS, MLS#2153639
Also Listed on realMLS.
We estimate this home will sell faster than 97% nearby.
Home Details for 243 AMISTAD Drive

|
|---|
MLS Status: Active |

|
|---|
Beds & Baths Number of Bedrooms: 3Number of Bathrooms: 3Number of Bathrooms (full): 2Number of Bathrooms (half): 1 |
Dimensions and Layout Living Area: 1776 Square Feet |
Appliances & Utilities Utilities: Electricity ConnectedAppliances: Microwave, RefrigeratorMicrowaveRefrigerator |
Heating & Cooling Heating: Central,ElectricHas CoolingAir Conditioning: Central Air,ElectricHas HeatingHeating Fuel: Central |
Levels, Entrance, & Accessibility Stories: 2 |
View No View |

|
|---|
Parking & Garage Number of Garage Spaces: 2Number of Covered Spaces: 2No CarportHas a GarageNo Attached GarageParking Spaces: 2Parking: Garage |
Frontage Not on Waterfront |

|
|---|
Days on Market: 52 |

|
|---|
Year Built Year Built: 2014 |
Property Type / Style Property Type: ResidentialProperty Subtype: Townhouse |
Building Not a New ConstructionAttached To Another Structure |
Property Information Parcel Number: 1818810400 |

|
|---|
Price List Price: $269,000Price Per Sqft: $151 |
Status Change & Dates Possession Timing: Close Of Escrow |

|
|---|
Direction & Address City: St. AugustineCommunity: Villages of Valencia |

|
|---|
Listing Agent Listing ID: 2153639 |

|
|---|
Not Senior Community |

|
|---|
Has an HOAHOA Fee: $833/Quarterly |

|
|---|
Lot Area: 2613.6 sqft |

|
|---|
Listing Terms: Cash, Conventional, FHA, USDA Loan, VA Loan |

|
|---|
Mls Number: 2153639 |
Around this home
What Locals Say about Saint Augustine
At least 670 Trulia users voted on each feature.

91 % Say it's dog friendly

90 % Say car is needed

79 % Say there's holiday spirit

79 % Say yards are well-kept

74 % Say people would walk alone at night

73 % Say it's quiet

70 % Say parking is easy

68 % Say kids play outside

63 % Say there's wildlife

63 % Say there are sidewalks

60 % Say neighbors are friendly

56 % Say they plan to stay for at least 5 years

53 % Say streets are well-lit

40 % Say there are community events

35 % Say it's walkable to restaurants

31 % Say it's walkable to grocery stores
Sourced by Trulia users. Learn more about our methodology.
Market trends in Saint Augustine
Last updated July 2026
Avg. sale price
$432K
$13.33KMoM
Sale-to-List Price
97.5%
0.3%MoM
Price per sq ft
$227
$1MoM
Available listings
1789
109MoM
Home Value
Trulia Estimate
$266KSince last month
Decreased$9K (-3.2%)Since last year
Decreased$37K (-12.3%)Since last sale
Increased$81K (+43.8%)Learn more about this home's value by checking out its Trulia Estimate, the value of nearby homes, and how much similar homes have sold for.
Trulia Estimate
The of this home's value increased by +59% in the last 10 years
| Month | Estimated value |
|---|---|
2026 | |
| August 2026 | $266K |
| July 2026 | $275K |
| June 2026 | $297K |
| May 2026 | $295K |
| April 2026 | $294K |
| March 2026 | $296K |
| February 2026 | $299K |
| January 2026 | $299K |
2025 | |
2024 | |
2023 | |
2022 | |
2021 | |
2020 | |
2019 | |
2018 | |
2017 | |
2016 | |
Comparable sales
These are recently sold homes that have a similar location or other similar features to this home, like bedrooms, bathrooms, and square footage. Get a sense of the expected prices in the area by viewing these homes.Address | Distance | Property Type | Sold Price | Sold Date | Bed | Bath | Sqft |
|---|---|---|---|---|---|---|---|
0.07 | Townhouse | $284,000 | 10/29/25 | 3 | 2.5 | 1,776 | |
0.03 | Townhouse | $280,000 | 06/02/26 | 3 | 2.5 | 1,776 | |
0.20 | Townhouse | $267,000 | 08/18/26 | 3 | 2.5 | 1,646 | |
0.24 | Townhouse | $257,000 | 10/10/25 | 2 | 2 | 1,505 | |
0.24 | Townhouse | $257,000 | 10/10/25 | 2 | 2 | 1,505 | |
0.14 | Townhouse | $280,000 | 01/14/26 | 2 | 2 | 1,416 | |
0.55 | Townhouse | $315,000 | 06/04/26 | 3 | 2 | 1,397 | |
0.72 | Townhouse | $234,990 | 09/30/25 | 3 | 2.5 | 1,354 | |
0.72 | Townhouse | $255,990 | 09/10/25 | 3 | 2.5 | 1,354 | |
0.72 | Townhouse | $248,990 | 01/21/26 | 2 | 2.5 | 1,259 |
Nearby home prices
Get a sense of expected prices in the area by checking the value of nearby homes.Address | Distance | Price | Bed | Bath | Sqft | Status |
|---|---|---|---|---|---|---|
0.03 | $280,000 | 3 | 2.5 | 1,776 | Recently Sold | |
0.05 | $298,300 | 3 | 2.5 | 1,776 | Off Market | |
0.03 | $303,100 | 3 | 2.5 | 1,776 | Off Market | |
0.04 | $317,600 | 3 | 2.5 | 1,764 | Off Market | |
0.05 | $350,000 | 3 | 2 | 1,548 | Recently Sold | |
0.07 | $284,000 | 3 | 2.5 | 1,776 | Recently Sold | |
0.04 | $377,800 | 4 | 3 | 2,022 | Off Market | |
0.08 | $325,100 | 3 | 2.5 | 1,764 | Off Market | |
0.10 | $280,000 | 3 | 2.5 | 1,764 | Recently Sold | |
0.09 | $444,400 | 4 | 3 | 2,027 | Off Market | |
0.11 | $444,000 | 4 | 3 | 2,022 | Recently Sold |
Price and Tax history
| Date | Event | Price |
|---|---|---|
Aug 11, 2026 Source: realMLS #2153639 | PriceChange | $269,000 Price decreased by 4% |
Jul 21, 2026 Source: realMLS #2153639 | PriceChange | $279,000 Price decreased by 2% |
Jul 3, 2026 Source: realMLS #2153639 | Listed For Sale | $286,000 |
May 15, 2025 Source: Zillow Rentals | ListingRemoved | $1,789 |
May 7, 2025 Source: Zillow Rentals | PriceChange | $1,789 Price decreased by 4% |
Apr 30, 2025 Source: Zillow Rentals | PriceChange | $1,859 Price decreased by 5% |
Apr 23, 2025 Source: Zillow Rentals | PriceChange | $1,949 Price decreased by 2% |
Apr 2, 2025 Source: Zillow Rentals | PriceChange | $1,989 Price decreased by 5% |
Mar 26, 2025 Source: Zillow Rentals | PriceChange | $2,089 Price decreased by 5% |
Mar 1, 2025 Source: Zillow Rentals | PriceChange | $2,189 Price increased by 15% |
Feb 25, 2025 Source: Zillow Rentals | Listed For Rent | $1,899 |
Aug 20, 2020 Source: Agent Provided | ListingRemoved | $1,645 |
Aug 6, 2020 Source: Agent Provided | PriceChange | $1,645 Price decreased by 3% |
Jul 18, 2020 Source: Agent Provided | PriceChange | $1,695 Price decreased by 3% |
May 29, 2020 Source: Agent Provided | PriceChange | $1,745 Price decreased by 3% |
Apr 20, 2020 Source: Agent Provided | Listed For Rent | $1,795 |
Apr 22, 2019 Source: Agent Provided | ListingRemoved | $1,695 |
Apr 4, 2019 Source: Agent Provided | Listed For Rent | $1,695 |
Apr 15, 2017 Source: Agent Provided | ListingRemoved | $1,545 |
Feb 21, 2017 Source: Agent Provided | Listed For Rent | $1,545 |
Mar 18, 2016 Source: N/A | Sold | $185,000 |
Mar 14, 2014 Source: N/A | Sold | $147,189 |
| Year | Property tax | Tax assessment |
|---|---|---|
| 2025 | $4,091 | $278,912 |
Home facts updated by county records
LGBTQ Local Legal Protections
LGBTQ Local Legal Protections



WILLIAM E RAMOS, INTEGRITY KEY REALTY LLC, (904) 929-2007
Agent Phone: (904) 929-2007
IDX information is provided exclusively for personal, non-commercial use, and may not be used for any purpose other than to identify prospective properties consumers may be interested in purchasing. Data is deemed reliable but is not guaranteed accurate by realMLS.
Similar Homes You May Like


 0.38 ACRES



 0.26 ACRES


 NEW CONSTRUCTION
 2.07 ACRES
 0.76 ACRES

 0.93 ACRES
 0.9 ACRES
 0.32 ACRES

 NEW CONSTRUCTION1.14 ACRES
 NEW CONSTRUCTION1.14 ACRES
- NEW CONSTRUCTION1.14 ACRES
 See more homes for sale inSaint Augustine

New Listings near 243 AMISTAD Drive
 0.31 ACRES
 NEW - 2 DAYS AGO
 COMING SOON
 0.28 ACRESBerkshire Hathaway Homeservices Florida Network Realty
 NEW CONSTRUCTION
 0.25 ACRES
 NEW CONSTRUCTION
 NEW CONSTRUCTION
 Crescent Beach Realty of St Augustine
 0.35 ACRES
 Coldwell Banker Premier Properties (A1A Beach)
- See more homes for sale inSaint Augustine


Frequently asked questions about 243 AMISTAD Drive
- What is the estimated monthly payment for 243 AMISTAD Drive?Based on a $269,000 list price with 20% down at today's rates, the estimated monthly payment for 243 AMISTAD Drive in Saint Augustine, FL is approximately $1,770 (about $1,401 principal & interest, $294 property taxes, and $75 homeowner's insurance). This is an estimate. Actual payment depends on your loan terms.
- How does the list price for 243 AMISTAD Drive compare to homes in Saint Augustine?243 AMISTAD Drive in Saint Augustine, FL is listed at $269,000, about 38% below the $432K median sale price in Saint Augustine.
- What do residents say about Saint Augustine?Residents describe Saint Augustine, FL as dog-friendly, well-kept, and quiet. Most residents say you need a car. See homes for sale in Saint Augustine, FL.
- What are the closest schools to 243 AMISTAD Drive?The closest schools to 243 AMISTAD Drive in Saint Augustine, FL are Gamble Rogers Middle School (rated 6/10), Pedro Menendez High School (Middle, rated 5/10), W. Douglas Hartley Elementary School (Pre-K, rated 7/10).
- Does 243 AMISTAD Drive have air conditioning?Yes, 243 AMISTAD Drive in Saint Augustine, FL has air conditioning.
- Does 243 AMISTAD Drive have a garage?Yes, 243 AMISTAD Drive in Saint Augustine, FL has a garage.
243 AMISTAD Drive, Saint Augustine, FL 32086 is a 3 bedroom, 3 bathroom, 1,776 sqft townhouse built in 2014. This property is currently available for sale and was listed by realMLS on Jul 3, 2026. The MLS # for this home is MLS# 2153639.