


$360,000
 4 Beds
 2 Baths
 1,452 sqft
107 Jupiter Rd, Saint Augustine, FL 32086
Est. Refi. Payment $2,388/mo*
Refinance Your HomeCurrently Off Market - Sold Oct 27, 2026 for $360,000 (10% below list price)
Home Value
Trulia Estimate
$360KSince last month
Decreased$16K (-4.3%)Since last year
Increased$47K (+15%)Since last sale
Increased$300 (+0.1%)Learn more about this home's value by checking out its Trulia Estimate, the value of nearby homes, and how much similar homes have sold for.
Trulia Estimate
The of this home's value increased by +88% in the last 10 years
| Month | Estimated value |
|---|---|
2026 | |
| November 2026 | $360K |
| October 2026 | $360K |
| September 2026 | $376K |
| August 2026 | $385K |
| July 2026 | $330K |
| June 2026 | $329K |
| May 2026 | $333K |
| April 2026 | $326K |
| March 2026 | $327K |
| February 2026 | $307K |
| January 2026 | $303K |
2025 | |
2024 | |
2023 | |
2022 | |
2021 | |
2020 | |
2019 | |
2018 | |
2017 | |
2016 | |
Comparable sales
These are recently sold homes that have a similar location or other similar features to this home, like bedrooms, bathrooms, and square footage. Get a sense of the expected prices in the area by viewing these homes.Address | Distance | Property Type | Sold Price | Sold Date | Bed | Bath | Sqft |
|---|---|---|---|---|---|---|---|
0.18 | Single-Family Home | $385,000 | 12/23/25 | 3 | 2 | 1,733 | |
0.20 | Single-Family Home | $385,000 | 02/03/26 | 3 | 2 | 1,283 | |
0.13 | Single-Family Home | $436,500 | 03/27/26 | 3 | 2 | 1,482 | |
0.26 | Single-Family Home | $315,000 | 04/29/26 | 3 | 2 | 1,504 | |
0.30 | Single-Family Home | $405,000 | 07/17/26 | 3 | 2 | 1,400 | |
0.41 | Single-Family Home | $335,000 | 10/19/26 | 4 | 2 | 1,500 | |
0.26 | Single-Family Home | $388,000 | 04/21/26 | 3 | 2 | 1,869 | |
0.26 | Single-Family Home | $475,000 | 05/14/26 | 3 | 2 | 1,558 | |
0.16 | Single-Family Home | $535,000 | 09/25/26 | 3 | 2 | 1,429 |
Nearby home prices
Get a sense of expected prices in the area by checking the value of nearby homes.Address | Distance | Price | Bed | Bath | Sqft | Status |
|---|---|---|---|---|---|---|
0.02 | $498,000 | 3 | 2 | 2,169 | Recently Sold | |
0.02 | $367,600 | 3 | 2 | 1,917 | Off Market | |
0.02 | $354,400 | 3 | 2 | 1,770 | Off Market | |
0.03 | $368,900 | 3 | 2 | 1,850 | Off Market | |
0.03 | $411,700 | 3 | 2 | 1,581 | Off Market | |
0.03 | $280,900 | 2 | 2 | 1,314 | Off Market | |
0.04 | $311,900 | 3 | 2 | 1,717 | Off Market | |
0.04 | $390,200 | 3 | 2 | 1,626 | Off Market | |
0.04 | $361,300 | 3 | 2 | 1,893 | Off Market | |
0.05 | $213,900 | 2 | 2 | 1,193 | Off Market | |
0.05 | $376,300 | 2 | 2 | 1,304 | Off Market | |
0.05 | $323,600 | 3 | 2 | 1,312 | Off Market | |
0.05 | $632,600 | 3 | 3 | 2,445 | Off Market | |
0.05 | $329,500 | 3 | 2 | 1,292 | Off Market | |
0.05 | $226,100 | 1 | 1 | 846 | Off Market | |
0.06 | $328,200 | 3 | 2 | 1,771 | Off Market | |
0.06 | $100,000 | 2 | 2 | 1,074 | Recently Sold | |
0.06 | $398,300 | 3 | 2 | 1,812 | Off Market | |
0.06 | $337,900 | 3 | 2 | 1,810 | Off Market | |
0.07 | $521,300 | 3 | 2 | 1,810 | Off Market |
Local Information
- Map ViewExplore the area around 107 Jupiter Rd.

- Schools1 Preschool School1 Elementary School2 Middle Schools1 High School

- Shop & Eat

-- mins to
Home Highlights

Single-Family Home

Built in 1986

1,452 sqft

$248/sqft

Garage
About this House
What's unique:Split floor planStainless steel appliancesSoft-close cabinetry
Enjoy an exceptional coastal lifestyle just one block from Shore Drive, where over two miles of breathtaking marsh and Intracoastal Waterway views provide the perfect setting for walking, biking, or enjoying refreshing intracoastal breezes. Outdoor enthusiasts will appreciate the convenient location less than a mile from multiple parks and kayak/boat ramps. Offered for the first time by its original owners, this meticulously maintained 4-bedroom, 2-bath home features a split floor plan with 1,452 square feet of comfortable living space. Built in 1986 and lovingly cared for, the property even includes the original construction blueprints. Home updates include a new roof 2016, complete re-pipe with new water heater in 2018, updated kitchen in 2020, and a 2018 HVAC system featuring a transferable warranty, transferable maintenance agreement, and a UV light for enhanced indoor air quality. The thoughtfully designed kitchen update showcases stainless steel appliances, soft-close cabinetry, and custom storage inserts that maximize functionality. Solar tubes brighten both bathrooms with abundant natural daylight, while the rear screened lanai provides the perfect place to relax overlooking the partially fenced backyard. This home offers outstanding peace of mind with a comprehensive hurricane protection system, including accordion shutters, fabric storm panels, attractive Bermuda shutters, and a hurricane-rated garage door. Additional features include whole-house surge protection, transferable termite protection with a recent clean inspection, and a recent clean 4-point inspection. Located in desirable Flood Zone X, this property has never flooded and does not require flood insurance. Combining exceptional maintenance, updates, storm preparedness, and an unbeatable location near the Intracoastal, this is a rare opportunity to own a home in a peninsula enclave of St. Augustine South with no HOA or CDD fees!
107 Jupiter Rd, Saint Augustine, FL 32086 is a 4 bedroom, 2 bathroom, 1,452 sqft single-family home built in 1986. It last sold for $360,000 on Oct 27, 2026 (10% below the $399,000 asking price). This property is not currently displayed as for sale or rent on Trulia. The Trulia Estimate is $360,000, with a rent estimate of $2,406/month.
Last check for updates: about 12 hours ago
Listed by Ali Burchfield, (904) 669-0558
Watson Realty Corp (A1A)
Co-Buyer's Agent: Luke Newcomer, (904) 599-5633
Source: St Augustine St Johns County BOR, MLS#263496
Home Details for 107 Jupiter Rd

|
|---|
Interior Details Number of Rooms: 6Types of Rooms: Master Bedroom, Bedroom 2, Master Bathroom, Dining Room, Kitchen, Living Room |
Beds & Baths Number of Bedrooms: 4Number of Bathrooms: 2Number of Bathrooms (full): 2 |
Dimensions and Layout Living Area: 1452 Square Feet |
Appliances & Utilities Appliances: Dishwasher, Dryer, Microwave, Range, Refrigerator, WasherDishwasherDryerMicrowaveRefrigeratorWasher |
Heating & Cooling Heating: Central,Electric,Fireplace(s)Has CoolingAir Conditioning: Central Air,ElectricHas HeatingHeating Fuel: Central |
Fireplace & Spa Has a Fireplace |
Windows, Doors, Floors & Walls Flooring: Carpet, Other-See Remarks |
Levels, Entrance, & Accessibility Stories: 1Levels: SplitEntry Location: Ground LevelFloors: Carpet, Other See Remarks |

|
|---|
Exterior Home Features Roof: ShinglePatio / Porch: Patio, Porch, Screened PorchFencing: PartialFoundation: SlabNo Private Pool |
Parking & Garage Number of Garage Spaces: 2Number of Covered Spaces: 2No CarportHas a GarageNo Attached GarageNo Open ParkingParking Spaces: 2Parking: 2 Car Garage,Off Street,Garage Door Opener |
Frontage Not on Waterfront |
Water & Sewer Sewer: Septic Tank |

|
|---|
Year Built Year Built: 1986 |
Property Type / Style Property Type: ResidentialProperty Subtype: Single Family ResidenceArchitecture: Ranch |
Building Construction Materials: Frame, WoodNot a New Construction |
Property Information Parcel Number: 2391800000 |

|
|---|
Price List Price: $399,000Price Per Sqft: $248/sqftPrice Range: $360,000 - $399,000 |
Status Change & Dates Off Market Date: Wed Sep 09 2026 |

|
|---|
MLS Status: Closed |

|
|---|
Direction & Address City: St AugustineCommunity: St. Augustine South |
School Information Elementary School: OsceolaJr High / Middle School: R. J. MurrayHigh School: Pedro Menendez |

|
|---|
Building Area Building Area: 2101 Square Feet |

|
|---|
No HOA |

|
|---|
Lot Area: 7840.8 sqft |

|
|---|
Listing Terms: Cash, Conventional, FHA, VA Loan |

|
|---|
Mls Number: 263496 |
Price and Tax history
| Date | Event | Price |
|---|---|---|
Oct 27, 2026 Source: St Augustine St Johns County BOR #263496 | Sold | $360,000 |
Aug 1, 2026 Source: St Augustine St Johns County BOR #263496 | Listed For Sale | $399,000 |
| Year | Property tax | Tax assessment |
|---|---|---|
| 2025 | $1,649 | $276,740 |
Home facts updated by county records
Market trends in Saint Augustine
Last updated October 2026
Avg. sale price
$433K
$3.33KMoM
Sale-to-List Price
97.6%
Price per sq ft
$229
$2MoM
Available listings
1659
43MoM
Sourced by Trulia Market Trends
Around this home
What Locals Say about Saint Augustine
At least 671 Trulia users voted on each feature.

91 % Say it's dog friendly

90 % Say car is needed

79 % Say there's holiday spirit

79 % Say yards are well-kept

74 % Say people would walk alone at night

73 % Say it's quiet

69 % Say parking is easy

68 % Say kids play outside

64 % Say there are sidewalks

63 % Say there's wildlife

60 % Say neighbors are friendly

56 % Say they plan to stay for at least 5 years

53 % Say streets are well-lit

40 % Say there are community events

35 % Say it's walkable to restaurants

31 % Say it's walkable to grocery stores
Sourced by Trulia users. Learn more about our methodology.
LGBTQ Local Legal Protections
LGBTQ Local Legal Protections


IDX information is provided exclusively for personal, non-commercial use, and may not be used for any purpose other than to identify prospective properties consumers may be interested in purchasing.
Information is deemed reliable but not guaranteed.
© 2026 St Augustine & St. Johns County Board of REALTORS®. All rights reserved.
Frequently asked questions about 107 Jupiter Rd
- What is 107 Jupiter Rd estimated to be worth?Trulia's estimated value for 107 Jupiter Rd in Saint Augustine, FL is $360,000.
- What is the price history for 107 Jupiter Rd?107 Jupiter Rd in Saint Augustine, FL last sold for $360,000 in October 2026.
- Is Saint Augustine a buyer's or seller's market?Saint Augustine is currently a buyer's market, based on recent for-sale activity.
- What's the median sale price in Saint Augustine?The median sale price in Saint Augustine is $433K. That is down $3.33K from the prior month.
- Does 107 Jupiter Rd have air conditioning?Yes, 107 Jupiter Rd in Saint Augustine, FL has air conditioning.
- Does 107 Jupiter Rd have laundry facilities?Yes, 107 Jupiter Rd in Saint Augustine, FL has in-unit laundry.
Explore by feature - Pet Friendly
 SPECIAL OFFERPET FRIENDLY
 SPECIAL OFFERPET FRIENDLY
 NEW - 1 DAY AGOSPECIAL OFFERPET FRIENDLYTotal price$1,700 - $3,554/mo1-3 bd1-2 baThe Southerly at The Shipyard | 130 Shipyard Way,
Saint Augustine, FL 32084 SPECIAL OFFERPET FRIENDLY
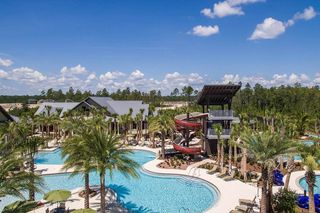 SPECIAL OFFERPET FRIENDLYTotal price$2,351 - $2,950/mo3-4 bd2-3 ba360 Communities at Shearwater | 18 Longtail Dr,
Saint Augustine, FL 32092 SPECIAL OFFERPET FRIENDLY
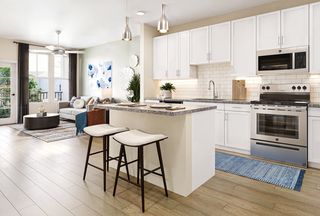 SPECIAL OFFERPET FRIENDLY
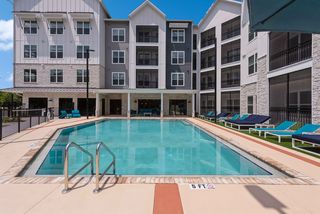 NEW - 1 DAY AGOSPECIAL OFFERPET FRIENDLY$1,308 - $2,035/mo1-2 bd1-2 baThe Southerly at St. Augustine | 50 Ventures Dr,
Saint Augustine, FL 32095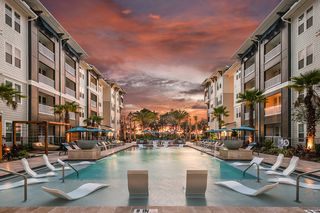 SPECIAL OFFERPET FRIENDLY
 SPECIAL OFFERPET FRIENDLY
Explore by feature - Garage
- SPECIAL OFFERPET FRIENDLYTotal price$2,351 - $2,950/mo3-4 bd2-3 ba360 Communities at Shearwater | 18 Longtail Dr,
Saint Augustine, FL 32092 - SPECIAL OFFERPET FRIENDLY
- SPECIAL OFFERPET FRIENDLY
 SPECIAL OFFERPET FRIENDLYTotal price$1,435 - $2,054/mo1-3 bd1-2 baCamellia World Commerce Center | 50 Palma Vista Way,
Saint Augustine, FL 32092 SPECIAL OFFERPET FRIENDLY
 SPECIAL OFFERPET FRIENDLY
 SPECIAL OFFERPET FRIENDLY
 NEW - 1 DAY AGOPET FRIENDLY
 PET FRIENDLY
 PET FRIENDLY
Explore by feature - Air Conditioning
- NEW - 1 DAY AGOSPECIAL OFFERPET FRIENDLYTotal price$1,700 - $3,554/mo1-3 bd1-2 baThe Southerly at The Shipyard | 130 Shipyard Way,
Saint Augustine, FL 32084 - SPECIAL OFFERPET FRIENDLYTotal price$2,351 - $2,950/mo3-4 bd2-3 ba360 Communities at Shearwater | 18 Longtail Dr,
Saint Augustine, FL 32092 - SPECIAL OFFERPET FRIENDLY
 SENIOR HOUSINGPET FRIENDLYTotal price$1,748 - $2,648/mo1-3 bd1-2 baDream St. Augustine | 165 Dream World Dr,
Saint Augustine, FL 32095 PET FRIENDLY
 PET FRIENDLY
 PET FRIENDLYFURNISHED
 SPECIAL OFFERPET FRIENDLYINCOME RESTRICTED
- SPECIAL OFFERPET FRIENDLY
- NEW - 1 DAY AGOPET FRIENDLY
Explore by feature - Pool
 APPLY INSTANTLYPET FRIENDLY
- SPECIAL OFFERPET FRIENDLY
 APPLY INSTANTLYPET FRIENDLYFURNISHED
 SPECIAL OFFERPET FRIENDLY
- NEW - 12 HRS AGOSPECIAL OFFERPET FRIENDLY
- NEW - 12 HRS AGOSPECIAL OFFERPET FRIENDLY$1,308 - $2,035/mo1-2 bd1-2 baThe Southerly at St. Augustine | 50 Ventures Dr,
Saint Augustine, FL 32095  NEW - 12 HRS AGOPET FRIENDLY
 NEW - 12 HRS AGO
 NEW - 13 HRS AGOPET FRIENDLY
- NEW - 15 HRS AGOPET FRIENDLY
Explore by feature - Washer/dryer
- NEW - 1 DAY AGOSPECIAL OFFERPET FRIENDLYTotal price$1,700 - $3,554/mo1-3 bd1-2 baThe Southerly at The Shipyard | 130 Shipyard Way,
Saint Augustine, FL 32084 - SPECIAL OFFERPET FRIENDLY
- SPECIAL OFFERPET FRIENDLYTotal price$2,351 - $2,950/mo3-4 bd2-3 ba360 Communities at Shearwater | 18 Longtail Dr,
Saint Augustine, FL 32092 - SPECIAL OFFERPET FRIENDLY
- SPECIAL OFFERPET FRIENDLY
- SPECIAL OFFERPET FRIENDLY
- SPECIAL OFFERPET FRIENDLY
- SENIOR HOUSINGPET FRIENDLYTotal price$1,748 - $2,648/mo1-3 bd1-2 baDream St. Augustine | 165 Dream World Dr,
Saint Augustine, FL 32095 - SPECIAL OFFERPET FRIENDLYTotal price$1,435 - $2,054/mo1-3 bd1-2 baCamellia World Commerce Center | 50 Palma Vista Way,
Saint Augustine, FL 32092 - PET FRIENDLY
Explore by feature - Outdoor Space
 NEW - 2 DAYS AGOAPPLY INSTANTLYPET FRIENDLY
 APPLY INSTANTLYPET FRIENDLY
 APPLY INSTANTLYPET FRIENDLY
 APPLY INSTANTLY
 APPLY INSTANTLY
 APPLY INSTANTLYPET FRIENDLYFURNISHED
- APPLY INSTANTLYPET FRIENDLY
 APPLY INSTANTLYPET FRIENDLY
 APPLY INSTANTLYPET FRIENDLY
 APPLY INSTANTLYPET FRIENDLY
Apartments for Rent
- PET FRIENDLY
- NEW - 1 DAY AGOPET FRIENDLYTotal price$1,700 - $3,554/mo1-3 bd1-2 baThe Southerly at The Shipyard | 130 Shipyard Way,
Saint Augustine, FL 32084 - PET FRIENDLY
- PET FRIENDLY
- PET FRIENDLY
- NEW - 1 DAY AGOPET FRIENDLY
- PET FRIENDLY
 PET FRIENDLY
 NEW - 2 DAYS AGOAPPLY INSTANTLYPET FRIENDLY
 See more homes for rent inSaint Augustine
Off Market Homes Near 107 Jupiter Rd
 SOLDNOV 10, 2026
 SOLDNOV 9, 2026
 SOLDNOV 6, 2026
 SOLDNOV 6, 2026
 SOLDNOV 5, 2026
 SOLDNOV 4, 2026Coldwell Banker Premier Properties (A1A Beach)
 SOLDNOV 4, 2026
 SOLDNOV 4, 2026Endless Summer Realty
 SOLDNOV 3, 2026Debra K Head, The Keyes Company
 SOLDNOV 3, 2026Great Expectations Realty
 See more homes for sale inSaint Augustine
Homes for sale near 107 Jupiter Rd
 0.28 ACRES


 NEW - 2 DAYS AGO
 OPEN SAT, 2-4PM0.46 ACRESColdwell Banker Premier Properties (A1A Beach)
 0.28 ACRESCentury 21 St Augustine Properties
- See more homes for sale inSaint Augustine


- Results are loading