


$1,811,200
 4 Beds
 3 Baths
 2,350 sqft
2422 Stirrup Ct, Walnut Creek, CA 94596
Est. Refi. Payment $11,364/mo*
Refinance Your HomeCurrently Off Market - Sold Aug 25, 1995 for $258,500
Home Value
Trulia Estimate
$1.81MSince last month
Increased$90K (+5.2%)Since last year
Increased$112K (+6.5%)Since last sale
Increased$2M (+605.6%)Learn more about this home's value by checking out its Trulia Estimate, the value of nearby homes, and how much similar homes have sold for.
Trulia Estimate
The of this home's value increased by +62% in the last 10 years
| Month | Estimated value |
|---|---|
2026 | |
| September 2026 | $1.82M |
| August 2026 | $1.73M |
| July 2026 | $1.76M |
| June 2026 | $1.84M |
| May 2026 | $1.83M |
| April 2026 | $1.81M |
| March 2026 | $1.83M |
| February 2026 | $1.78M |
| January 2026 | $1.66M |
2025 | |
2024 | |
2023 | |
2022 | |
2021 | |
2020 | |
2019 | |
2018 | |
2017 | |
2016 | |
Comparable sales
These are recently sold homes that have a similar location or other similar features to this home, like bedrooms, bathrooms, and square footage. Get a sense of the expected prices in the area by viewing these homes.Address | Distance | Property Type | Sold Price | Sold Date | Bed | Bath | Sqft |
|---|---|---|---|---|---|---|---|
0.07 | Single-Family Home | $1,602,000 | 08/24/26 | 4 | 2.5 | 1,998 | |
0.08 | Single-Family Home | $1,998,000 | 12/31/25 | 4 | 2 | 2,045 | |
0.19 | Single-Family Home | $1,575,000 | 11/14/25 | 4 | 3 | 1,998 | |
0.07 | Single-Family Home | $1,640,000 | 07/28/26 | 5 | 4 | 2,322 | |
0.29 | Single-Family Home | $1,630,000 | 11/17/25 | 3 | 3 | 2,674 | |
0.48 | Single-Family Home | $1,440,000 | 10/24/25 | 4 | 3 | 2,284 | |
0.29 | Single-Family Home | $1,745,000 | 05/22/26 | 4 | 2 | 1,682 | |
0.41 | Single-Family Home | $1,700,000 | 03/23/26 | 5 | 3 | 2,712 | |
0.48 | Single-Family Home | $1,700,000 | 06/01/26 | 3 | 3 | 2,233 | |
0.26 | Single-Family Home | $1,570,000 | 11/26/25 | 3 | 2 | 1,657 |
Nearby home prices
Get a sense of expected prices in the area by checking the value of nearby homes.Address | Distance | Price | Bed | Bath | Sqft | Status |
|---|---|---|---|---|---|---|
0.05 | $1,328,900 | 3 | 2 | 1,500 | Off Market | |
0.08 | $1,998,000 | 4 | 2 | 2,045 | Recently Sold | |
0.07 | $1,475,300 | 5 | 3 | 2,220 | Off Market | |
0.07 | $1,640,000 | 5 | 3 | 2,322 | Recently Sold | |
0.07 | $1,602,000 | 4 | 2.5 | 1,998 | Recently Sold | |
0.12 | $2,255,000 | 5 | 3 | 2,340 | Off Market | |
0.13 | $1,524,200 | 3 | 2 | 1,603 | Off Market | |
0.14 | $1,472,700 | 4 | 2 | 2,009 | Off Market | |
0.15 | $2,238,900 | 4 | 4 | 2,911 | Off Market | |
0.15 | $1,851,100 | 4 | 2 | 2,136 | Off Market | |
0.17 | $1,716,100 | 4 | 2 | 1,956 | Off Market | |
0.16 | $2,041,800 | 4 | 2 | 2,296 | Off Market |
Local Information
- Map ViewExplore the area around 2422 Stirrup Ct.

- Schools1 Elementary School1 Middle School1 High School

- Shop & Eat

-- mins to
Home Highlights

Single-Family Home

Built in 1968

2,350 sqft

$771/sqft

Garage
About this House
What's unique:Level lotStylish tile flooringSpacious patioDrip system irrigationBuilt-in whole house fanLow maintenance front yard
Fabulous 1-Story rancher is located in the quaint South Walnut Creek neighborhood of Paddock Hills located just off of Livorna Road with a beautiful view of Mount Diablo!
This unique Walnut Creek home consisting of approximately 2,350
sf is situated on the border of Alamo and feeds into the award-winning San Ramon Valley School District boasting a total of 4 bedrooms, 1 office, 2 full baths and a powder room.
Owner occupied since 1994, this home has gone through numerous renovations with an eye towards creating an open and cozy feeling including a large great room with vaulted ceilings, a large split level L-shaped bar with a wine fridge, a mini-fridge, and built in speakers not only in the bar but also the ceiling.
Hardwood flooring throughout and stylish tile flooring adorn each bathroom. Energy efficient recessed lighting with LED bulbs create a light and bright atmosphere. The home has ceiling fans throughout to keep you cool as well as a newer 5-ton HVAC system to keep the house cool in the summer months along with a built-in whole house fan.
2 car garage with plenty of storage leading to a fully functional laundry room. The open kitchen design remodeled in 2018 has a 5-burner gas stove/oven, refrigerator, dishwasher, microwave and a walk-in pantry with white and bright granite countertops.
The backyard is an entertainer's dream with a recently resurfaced 30x15 foot pool with a 6x6 foot built in spa, a 36 foot long arbor providing shade over a spacious patio and a large L shaped barbecue island with a newly installed 5 burner grill, sink with hot water and 2 built-in marine grade speakers.
This home is located in a cul-de-sac of 7 homes on a level lot near the highest point of the subdivision and provides easy freeway access to Highway 680, as well as shopping in nearby Alamo Plaza and Stone Valley Plaza.
Tenant pays for all utilities except for: Weekly Gardener, Weekly Pool service, and HOA dues which are paid for by Landlord.
Appliances Included: Refrigerator, Wine refrigerator, indoor bar mini fridge, outdoor mini fridge in BBQ Island, Bluetooth amplifier in Bar, Bluetooth amplifier in backyard, . (All are available for use but not warranted by Landlord and repairs/replacement will be the responsibility of the tenant.)
Community Pool: Rent also includes use of the community pool within walking distance (but does not include any fees for swim team)
Recent Updates: Pool and spa renovated with upgraded controls allowing remote operation; newly refinished hardwood flooring in Great Room, hallway, and dining room; and updated vinyl plank flooring in bedrooms
PLEASE NOTE:
No pets
No smokers
Lease agreement subject to approval of qualified applicants with a strong credit score, sufficient income, references and good rental history.
This unique Walnut Creek home consisting of approximately 2,350
sf is situated on the border of Alamo and feeds into the award-winning San Ramon Valley School District boasting a total of 4 bedrooms, 1 office, 2 full baths and a powder room.
Owner occupied since 1994, this home has gone through numerous renovations with an eye towards creating an open and cozy feeling including a large great room with vaulted ceilings, a large split level L-shaped bar with a wine fridge, a mini-fridge, and built in speakers not only in the bar but also the ceiling.
Hardwood flooring throughout and stylish tile flooring adorn each bathroom. Energy efficient recessed lighting with LED bulbs create a light and bright atmosphere. The home has ceiling fans throughout to keep you cool as well as a newer 5-ton HVAC system to keep the house cool in the summer months along with a built-in whole house fan.
2 car garage with plenty of storage leading to a fully functional laundry room. The open kitchen design remodeled in 2018 has a 5-burner gas stove/oven, refrigerator, dishwasher, microwave and a walk-in pantry with white and bright granite countertops.
The backyard is an entertainer's dream with a recently resurfaced 30x15 foot pool with a 6x6 foot built in spa, a 36 foot long arbor providing shade over a spacious patio and a large L shaped barbecue island with a newly installed 5 burner grill, sink with hot water and 2 built-in marine grade speakers.
This home is located in a cul-de-sac of 7 homes on a level lot near the highest point of the subdivision and provides easy freeway access to Highway 680, as well as shopping in nearby Alamo Plaza and Stone Valley Plaza.
Tenant pays for all utilities except for: Weekly Gardener, Weekly Pool service, and HOA dues which are paid for by Landlord.
Appliances Included: Refrigerator, Wine refrigerator, indoor bar mini fridge, outdoor mini fridge in BBQ Island, Bluetooth amplifier in Bar, Bluetooth amplifier in backyard, . (All are available for use but not warranted by Landlord and repairs/replacement will be the responsibility of the tenant.)
Community Pool: Rent also includes use of the community pool within walking distance (but does not include any fees for swim team)
Recent Updates: Pool and spa renovated with upgraded controls allowing remote operation; newly refinished hardwood flooring in Great Room, hallway, and dining room; and updated vinyl plank flooring in bedrooms
PLEASE NOTE:
No pets
No smokers
Lease agreement subject to approval of qualified applicants with a strong credit score, sufficient income, references and good rental history.
2422 Stirrup Ct, Walnut Creek, CA 94596 is a 4 bedroom, 3 bathroom, 2,350 sqft single-family home in Livorna Estates, built in 1968. It last sold for $258,500 on Aug 25, 1995. More recently, it was listed as a rental in July 2024 with an asking price of $6,200 per month. That rental listing was removed on August 6, 2024. This property is not currently displayed as for sale or rent on Trulia. The Trulia Estimate is $1,811,200, with a rent estimate of $6,046/month.
Home Details for 2422 Stirrup Ct

|
|---|
Heating & Cooling Heating: Forced AirHeating Fuel: Forced Air |
Levels, Entrance, & Accessibility Stories: 1Floors: Hardwood |
Interior Details Number of Rooms: 12 |
Appliances & Utilities DryerWasher |
Fireplace & Spa Fireplace |

|
|---|
Year Built Year Built: 1968Year Updated: 1973 |
Property Type / Style Property Type: Single Family HomeArchitecture: ranch |

|
|---|
Exterior Home Features Exterior: Stucco |
Pool Pool |
Parking & Garage GarageParking Spaces: 2Parking: Garage Detached, Off Street |

|
|---|
Units in Building: 1 |

|
|---|
Lot Area: 10149 sqft |
Price and Tax history
| Date | Event | Price |
|---|---|---|
Aug 6, 2024 Source: Zillow Rentals | ListingRemoved | |
Jul 26, 2024 Source: Zillow Rentals | Listed For Rent | $6,200 |
Jan 22, 2022 Source: Zillow Rental Manager | ListingRemoved | |
Jan 14, 2022 Source: Zillow Rental Manager | Listed For Rent | $5,800 |
Aug 25, 1995 Source: N/A | Sold | $258,500 |
| Year | Property tax | Tax assessment |
|---|---|---|
| 2026 | Unavailable | $551,553 |
Home facts updated by county records
Market trends in Walnut Creek
Last updated August 2026
Avg. sale price
$1.06M
$30.83KMoM
Sale-to-List Price
99.8%
0.2%MoM
Price per sq ft
$610
$13MoM
Available listings
341
35MoM
Around this home
Neighborhood Overview

Neighborhood stats provided by third party data sources.
What Locals Say about Livorna Estates
At least 2 Trulia users voted on each feature.

100 % Say car is needed

100 % Say it's quiet

100 % Say there's wildlife

100 % Say it's dog friendly

100 % Say parking is easy

100 % Say they plan to stay for at least 5 years

100 % Say yards are well-kept

88 % Say there's holiday spirit

83 % Say people would walk alone at night

80 % Say kids play outside

67 % Say there are sidewalks

50 % Say neighbors are friendly

50 % Say there are community events

50 % Say streets are well-lit

17 % Say it's walkable to grocery stores
Sourced by Trulia users. Learn more about our methodology.
LGBTQ Local Legal Protections
LGBTQ Local Legal Protections



Frequently asked questions about 2422 Stirrup Ct
- What is 2422 Stirrup Ct estimated to be worth?Trulia's estimated value for 2422 Stirrup Ct in Walnut Creek, CA is $1,811,200.
- What is the price history for 2422 Stirrup Ct?2422 Stirrup Ct in Walnut Creek, CA last sold for $258,500 in August 1995.
- Is Walnut Creek a buyer's or seller's market?Walnut Creek is currently a buyer's market, based on recent for-sale activity.
- What's the median sale price in Walnut Creek?The median sale price in Walnut Creek is $1.06M. That is down $30.83K from the prior month.
- Does 2422 Stirrup Ct have a pool?Yes, 2422 Stirrup Ct in Walnut Creek, CA has a pool.
- Does 2422 Stirrup Ct have laundry facilities?Yes, 2422 Stirrup Ct in Walnut Creek, CA has in-unit laundry.
Explore by feature - Pet Friendly
 SPECIAL OFFERPET FRIENDLY
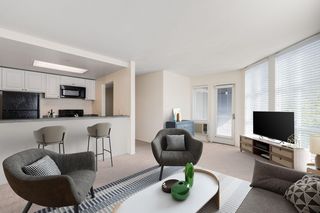 PET FRIENDLY
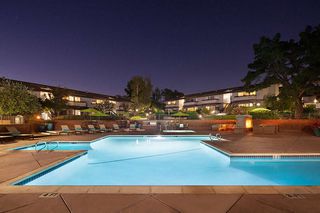 NEW - 1 DAY AGOPET FRIENDLY
 SPECIAL OFFERPET FRIENDLY
 NEW - 1 DAY AGOSPECIAL OFFERPET FRIENDLY
 PET FRIENDLY
 SPECIAL OFFERPET FRIENDLY
 PET FRIENDLY
 NEW - 1 DAY AGOPET FRIENDLY
 SPECIAL OFFERPET FRIENDLY
Explore by feature - Garage
- SPECIAL OFFERPET FRIENDLY
- PET FRIENDLY
- NEW - 1 DAY AGOSPECIAL OFFERPET FRIENDLY
- PET FRIENDLY
 SPECIAL OFFER
 PET FRIENDLY
 NEW - 1 DAY AGOPET FRIENDLY
 PET FRIENDLY$2,092 - $3,368/moStudio-2 bd1-2 baThe Retreat at Walnut Creek | 1459 Creekside Dr,
Walnut Creek, CA 94596 NEW - 2 DAYS AGOSPECIAL OFFERPET FRIENDLY
 PET FRIENDLYFURNISHED
Explore by feature - Air Conditioning
- SPECIAL OFFERPET FRIENDLY
- PET FRIENDLY
- NEW - 1 DAY AGOPET FRIENDLY
- PET FRIENDLY
 SPECIAL OFFERPET FRIENDLY
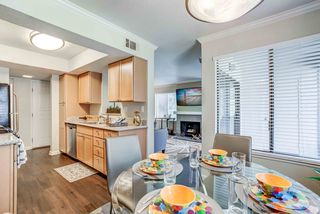 PET FRIENDLYTotal price$2,952 - $3,959/mo1-2 bd1-2 baPark Lake at Walnut Creek | 100 Park Lake Cir,
Walnut Creek, CA 94598 PET FRIENDLY
 SPECIAL OFFERPET FRIENDLY
 PET FRIENDLY
- PET FRIENDLY
Explore by feature - Pool
- SPECIAL OFFERPET FRIENDLY
- PET FRIENDLY
- NEW - 1 DAY AGOPET FRIENDLY
- SPECIAL OFFERPET FRIENDLY
- NEW - 1 DAY AGOSPECIAL OFFERPET FRIENDLY
 SPECIAL OFFER
- PET FRIENDLY
- SPECIAL OFFERPET FRIENDLY
- NEW - 1 DAY AGOPET FRIENDLY
- SPECIAL OFFERPET FRIENDLY
Explore by feature - Washer/dryer
- SPECIAL OFFERPET FRIENDLY
- PET FRIENDLY
- NEW - 1 DAY AGOPET FRIENDLY
- SPECIAL OFFERPET FRIENDLY
- SPECIAL OFFER
- PET FRIENDLY
- SPECIAL OFFERPET FRIENDLY
- PET FRIENDLY
- NEW - 1 DAY AGOPET FRIENDLY
- SPECIAL OFFERPET FRIENDLY
Explore by feature - Outdoor Space
 APPLY INSTANTLY
 APPLY INSTANTLY
 APPLY INSTANTLYPET FRIENDLY
 PET FRIENDLY
 PET FRIENDLY
 APPLY INSTANTLYPET FRIENDLY
 APPLY INSTANTLYPET FRIENDLYFURNISHED
 APPLY INSTANTLY
 APPLY INSTANTLYPET FRIENDLY
 APPLY INSTANTLYPET FRIENDLY
Apartments for Rent
- PET FRIENDLY$2,092 - $3,368/moStudio-2 bd1-2 baThe Retreat at Walnut Creek | 1459 Creekside Dr,
Walnut Creek, CA 94596 - NEW - 1 DAY AGOPET FRIENDLY
- PET FRIENDLY
- PET FRIENDLY
 PET FRIENDLY$2,135 - $2,751/moStudio-2 bd1 baReserve at Walnut Creek | 1011 Ygnacio Valley Rd,
Walnut Creek, CA 94598 PET FRIENDLYFURNISHED
- NEW - 1 DAY AGOPET FRIENDLY
- NEW - 1 DAY AGOPET FRIENDLY
- PET FRIENDLY
 PET FRIENDLY
- PET FRIENDLY
- PET FRIENDLY
- PET FRIENDLY
- PET FRIENDLY
 See more homes for rent inWalnut Creek
Off Market Homes Near 2422 Stirrup Ct
 SOLDSEP 22, 2026
 SOLDSEP 22, 2026
 SOLDSEP 21, 2026
 SOLDSEP 21, 2026
 SOLDSEP 21, 2026
 SOLDSEP 18, 2026
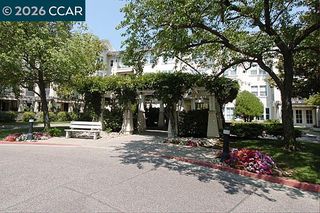 SOLDSEP 18, 2026
 SOLDSEP 18, 2026
 SOLDSEP 18, 2026
 SOLDSEP 18, 2026
 See more homes for sale inWalnut Creek
Homes for sale near 2422 Stirrup Ct
 Ming Lei DRE #01934839, Prestige Realty
 0.72 ACRES
 0.72 ACRES
 0.61 ACRES
 0.44 ACRES
 0.44 ACRES
 0.46 ACRES
 0.56 ACRES
 OPEN SUN, 2-4PM0.37 ACRES
- See more homes for sale inWalnut Creek

- Results are loading