

$1,603,600
 4 Beds
 3 Baths
 2,291 sqft
3440 Perada Dr, Walnut Creek, CA 94598
Est. Refi. Payment $10,311/mo*
Refinance Your HomeCurrently Off Market - Sold Sep 22, 2026 for $1,600,000 (0% above list price)
Home Value
Trulia Estimate
$1.6MSince last month
Decreased$4K (-0.3%)Since last year
Increased$104K (+6.9%)Since last sale
Increased$6K (+0.4%)Learn more about this home's value by checking out its Trulia Estimate, the value of nearby homes, and how much similar homes have sold for.
Trulia Estimate
The of this home's value increased by +61% in the last 10 years
| Month | Estimated value |
|---|---|
2026 | |
| September 2026 | $1.61M |
| August 2026 | $1.61M |
| July 2026 | $1.25M |
| June 2026 | $1.23M |
| May 2026 | $1.27M |
| April 2026 | $1.28M |
| March 2026 | $1.28M |
| February 2026 | $1.26M |
| January 2026 | $1.26M |
2025 | |
2024 | |
2023 | |
2022 | |
2021 | |
2020 | |
2019 | |
2018 | |
2017 | |
2016 | |
Comparable sales
These are recently sold homes that have a similar location or other similar features to this home, like bedrooms, bathrooms, and square footage. Get a sense of the expected prices in the area by viewing these homes.Address | Distance | Property Type | Sold Price | Sold Date | Bed | Bath | Sqft |
|---|---|---|---|---|---|---|---|
0.09 | Single-Family Home | $1,385,000 | 03/27/26 | 4 | 3 | 2,108 | |
0.16 | Single-Family Home | $1,500,000 | 08/26/26 | 4 | 3 | 2,049 | |
0.12 | Single-Family Home | $1,750,000 | 05/14/26 | 4 | 2 | 2,355 | |
0.23 | Single-Family Home | $1,337,000 | 06/05/26 | 4 | 3 | 2,200 | |
0.12 | Single-Family Home | $1,532,000 | 08/04/26 | 4 | 2 | 2,509 | |
0.15 | Single-Family Home | $1,560,000 | 05/18/26 | 4 | 2 | 2,004 | |
0.31 | Single-Family Home | $1,425,000 | 04/06/26 | 4 | 3 | 2,253 | |
0.39 | Single-Family Home | $1,575,000 | 12/26/25 | 4 | 3 | 2,402 | |
0.28 | Single-Family Home | $1,850,000 | 03/24/26 | 4 | 3 | 2,422 |
Nearby home prices
Get a sense of expected prices in the area by checking the value of nearby homes.Address | Distance | Price | Bed | Bath | Sqft | Status |
|---|---|---|---|---|---|---|
0.03 | $1,483,400 | 4 | 2 | 1,866 | Off Market | |
0.04 | $1,528,600 | 4 | 2 | 1,781 | Off Market | |
0.07 | $1,479,400 | 4 | 2 | 1,838 | Off Market | |
0.03 | $1,215,000 | 3 | 2 | 1,445 | Recently Sold | |
0.06 | $1,523,500 | 4 | 2 | 1,842 | Off Market | |
0.08 | $1,521,200 | 3 | 2 | 1,810 | Off Market | |
0.07 | $1,454,700 | 4 | 2 | 1,866 | Off Market | |
0.12 | $1,277,800 | 4 | 2 | 1,866 | Off Market | |
0.12 | $1,750,000 | 4 | 2 | 2,355 | Recently Sold | |
0.07 | $1,371,300 | 3 | 2 | 1,700 | Off Market | |
0.11 | $1,726,500 | 5 | 2 | 2,607 | Off Market |
Local Information
- Map ViewExplore the area around 3440 Perada Dr.

- Schools1 Elementary School1 Middle School1 High School

- Shop & Eat

-- mins to
Home Highlights

Single-Family Home

Built in 1964

2,291 sqft

$698/sqft

2 Car Garage
About this House
What's unique:Tree-lined streetsNew double-pane windows throughoutBeautiful skylightNewly renovated kitchenRenovated bathroomUnder-counter beverage fridge
If tree-lined streets, kids riding their bikes to school during the week & being in close proximity to breweries, restaurants, hiking trails & a luxury gym is the lifestyle you're looking for, then 3440 Perada Drive is your future home. This classic two story, black & white farmhouse with double entrance doors welcomes you in with hardware floors. A front living space with wood burning fireplace & new double-pane windows throughout is perfect for welcoming guests. The office / dining space that overlooks the vast backyard enters into the newly renovated kitchen (with permits!) has a beautiful skylight & under-counter beverage fridge for wine, juice boxes or iced coffees. The heart of Perada is the great room with vaulted ceiling & endless possibilities. The flat backyard is ready for you to create your own oasis surrounded by new fencing. A full bedroom, renovated bathroom & laundry room into the garage complete the first floor. Upstairs is two bedrooms with built in window coverings, a renovated bathroom with skylight & the primary suite with two closets & beautiful bathroom with pocket door. The new HVAC system & 1 year old roof are just some of the other updates Perada has to offer. Top rated schools along with all the grocery stores & amenities you could want, come see what your life could be at 3440 Perada.
3440 Perada Dr, Walnut Creek, CA 94598 is a 4 bedroom, 3 bathroom, 2,291 sqft single-family home in Woodlands, built in 1964. It last sold for the $1,595,000 asking price on Sep 22, 2026. This property is not currently displayed as for sale or rent on Trulia. The Trulia Estimate is $1,603,600, with a rent estimate of $5,370/month.
Last check for updates: about 8 hours ago
Listed by Jessica Haro DRE #02138141, (415) 328-4492
Compass
Bought with: Wendy Moore DRE #01408930, (925) 570-5187, Christie's Intl Re Sereno
Source: CCAR, MLS#41145686
Home Details for 3440 Perada Dr

|
|---|
Interior Details Number of Rooms: 10Types of Rooms: Kitchen |
Beds & Baths Number of Bedrooms: 4Number of Bathrooms: 3Number of Bathrooms (full): 3 |
Dimensions and Layout Living Area: 2291 Square Feet |
Appliances & Utilities Utilities: Internet AvailableAppliances: Dishwasher, Electric Range, MicrowaveDishwasherLaundry: Hookups Only,Laundry Room,Common AreaMicrowave |
Heating & Cooling Heating: Central,Fireplace(s)Has CoolingAir Conditioning: Ceiling Fan(s),Central AirHas HeatingHeating Fuel: Central |
Fireplace & Spa Number of Fireplaces: 2Fireplace: Brick, Den, Family Room, Living Room, Wood BurningHas a Fireplace |
Gas & Electric Electric: No Solar, 220 Volts in Laundry |
Windows, Doors, Floors & Walls Window: Double Pane Windows, Skylight(s), Window CoveringsFlooring: Hardwood, Tile, Carpet |
Levels, Entrance, & Accessibility Stories: 2Levels: TwoFloors: Hardwood, Tile, Carpet |

|
|---|
Exterior Home Features Roof: CompositionFencing: Fenced, FullNo Private Pool |
Parking & Garage Number of Garage Spaces: 2Number of Covered Spaces: 2No CarportHas a GarageHas an Attached GarageParking Spaces: 2Parking: Attached,Garage,Direct Access,Garage Door Opener |
Pool Pool: Membership (Optional), Community |
Water & Sewer Sewer: Public Sewer |

|
|---|
Year Built Year Built: 1964 |
Property Type / Style Property Type: ResidentialProperty Subtype: Single Family ResidenceArchitecture: Colonial,Farm House |
Building Construction Materials: Brick, StuccoNot a New ConstructionNot Attached Property |
Property Information Condition: ExistingParcel Number: 1342520085 |

|
|---|
Price List Price: $1,595,000Price Per Sqft: $698/sqft |
Status Change & Dates Possession Timing: Close Of Escrow |

|
|---|
MLS Status: Sold |

|
|---|
Direction & Address City: Walnut CreekCommunity: The Woodlands |

|
|---|
Building Area Building Area: 2291 Square Feet |

|
|---|
No HOA |

|
|---|
Lot Area: 10018.8 sqft |

|
|---|
Special Conditions: Standard |

|
|---|
Mls Number: 41145686 |
Price and Tax history
| Date | Event | Price |
|---|---|---|
Sep 22, 2026 Source: CCAR #41145686 | Sold | $1,600,000 |
Sep 4, 2026 Source: CCAR #41145686 | Pending | $1,595,000 |
Aug 20, 2026 Source: CCAR #41145686 | Listed For Sale | $1,595,000 |
Dec 4, 2025 Source: CCAR #41115280 | Sold | $1,261,000 |
Nov 7, 2025 Source: CCAR #41115280 | Pending | $1,375,000 |
Oct 20, 2025 Source: CCAR #41115280 | Listed For Sale | $1,375,000 |
| Year | Property tax | Tax assessment |
|---|---|---|
| 2026 | Unavailable | $1,261,000 |
Home facts updated by county records
Market trends in Walnut Creek
Last updated August 2026
Avg. sale price
$1.06M
$30.83KMoM
Sale-to-List Price
99.8%
0.2%MoM
Price per sq ft
$610
$13MoM
Available listings
341
35MoM
Around this home
Neighborhood Overview

Neighborhood stats provided by third party data sources.
What Locals Say about Woodlands
At least 14 Trulia users voted on each feature.

100 % Say yards are well-kept

100 % Say it's dog friendly

94 % Say there's holiday spirit

94 % Say parking is easy

93 % Say there are sidewalks

93 % Say it's walkable to grocery stores

86 % Say streets are well-lit

84 % Say it's walkable to restaurants

83 % Say car is needed

82 % Say it's quiet

82 % Say kids play outside

82 % Say people would walk alone at night

70 % Say neighbors are friendly

65 % Say they plan to stay for at least 5 years

55 % Say there's wildlife

47 % Say there are community events
Sourced by Trulia users. Learn more about our methodology.
LGBTQ Local Legal Protections
LGBTQ Local Legal Protections



CCAR ©2026. Bay East ©2026. bridgeMLS ©2026. Information Deemed Reliable But Not Guaranteed. This information is being provided by the CCAR MLS, or Bay East MLS, or bridgeMLS. The listings presented here may or may not be listed by the Broker/Agent operating this website. This information is intended for the personal use of consumers and may not be used for any purpose other than to identify prospective properties consumers may be interested in purchasing. Data last updated at 2026-09-24 13:12:55 PDT
Frequently asked questions about 3440 Perada Dr
- What is 3440 Perada Dr estimated to be worth?Trulia's estimated value for 3440 Perada Dr in Walnut Creek, CA is $1,603,600.
- What is the price history for 3440 Perada Dr?3440 Perada Dr in Walnut Creek, CA last sold for $1,600,000 in September 2026.
- Is Walnut Creek a buyer's or seller's market?Walnut Creek is currently a buyer's market, based on recent for-sale activity.
- What's the median sale price in Walnut Creek?The median sale price in Walnut Creek is $1.06M. That is down $30.83K from the prior month.
- Does 3440 Perada Dr have air conditioning?Yes, 3440 Perada Dr in Walnut Creek, CA has air conditioning.
- Does 3440 Perada Dr have a pool?Yes, 3440 Perada Dr in Walnut Creek, CA has a pool.
Explore by feature - Pet Friendly
 SPECIAL OFFERPET FRIENDLY
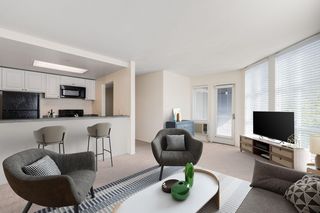 PET FRIENDLY
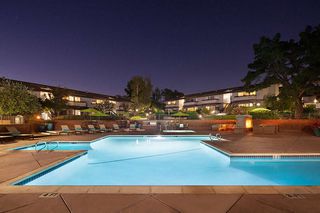 PET FRIENDLY
 NEW - 1 DAY AGOSPECIAL OFFERPET FRIENDLY
 SPECIAL OFFERPET FRIENDLY
 PET FRIENDLY
 SPECIAL OFFERPET FRIENDLY
 PET FRIENDLY
 NEW - 2 DAYS AGOPET FRIENDLY
 SPECIAL OFFERPET FRIENDLY
Explore by feature - Garage
- SPECIAL OFFERPET FRIENDLY
- PET FRIENDLY
- SPECIAL OFFERPET FRIENDLY
- PET FRIENDLY
 NEW - 1 DAY AGOSPECIAL OFFER
 PET FRIENDLY
 PET FRIENDLY
 PET FRIENDLY$2,092 - $3,368/moStudio-2 bd1-2 baThe Retreat at Walnut Creek | 1459 Creekside Dr,
Walnut Creek, CA 94596 NEW - 2 DAYS AGOSPECIAL OFFERPET FRIENDLY
 PET FRIENDLYFURNISHED
Explore by feature - Air Conditioning
- SPECIAL OFFERPET FRIENDLY
- PET FRIENDLY
- PET FRIENDLY
- PET FRIENDLY
 SPECIAL OFFERPET FRIENDLY
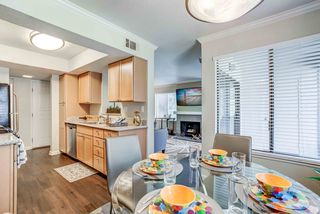 PET FRIENDLYTotal price$2,952 - $3,959/mo1-2 bd1-2 baPark Lake at Walnut Creek | 100 Park Lake Cir,
Walnut Creek, CA 94598 PET FRIENDLY
 SPECIAL OFFERPET FRIENDLY
 NEW - 1 DAY AGOPET FRIENDLY
- PET FRIENDLY
Explore by feature - Pool
- SPECIAL OFFERPET FRIENDLY
- PET FRIENDLY
- PET FRIENDLY
- NEW - 1 DAY AGOSPECIAL OFFERPET FRIENDLY
- SPECIAL OFFERPET FRIENDLY
 SPECIAL OFFER
- PET FRIENDLY
- SPECIAL OFFERPET FRIENDLY
- NEW - 2 DAYS AGOPET FRIENDLY
- SPECIAL OFFERPET FRIENDLY
Explore by feature - Washer/dryer
- SPECIAL OFFERPET FRIENDLY
- PET FRIENDLY
- PET FRIENDLY
- NEW - 1 DAY AGOSPECIAL OFFERPET FRIENDLY
- SPECIAL OFFER
- PET FRIENDLY
- SPECIAL OFFERPET FRIENDLY
- PET FRIENDLY
- NEW - 2 DAYS AGOPET FRIENDLY
- SPECIAL OFFERPET FRIENDLY
Explore by feature - Outdoor Space
 APPLY INSTANTLY
 APPLY INSTANTLY
 APPLY INSTANTLYPET FRIENDLY
 PET FRIENDLY
 PET FRIENDLY
 APPLY INSTANTLYPET FRIENDLY
 APPLY INSTANTLYPET FRIENDLYFURNISHED
 APPLY INSTANTLY
 APPLY INSTANTLYPET FRIENDLY
 APPLY INSTANTLYPET FRIENDLY
Apartments for Rent
- NEW - 1 DAY AGOPET FRIENDLY
- PET FRIENDLY
 PET FRIENDLYFURNISHED
 $2,395 - $3,015/mo1-3 bd1-2 baPalm Terrace Condominium Rentals | 2925 Monument Blvd,
Concord, CA 94520 PET FRIENDLY
 PET FRIENDLY
 PET FRIENDLY
 PET FRIENDLY
- PET FRIENDLY

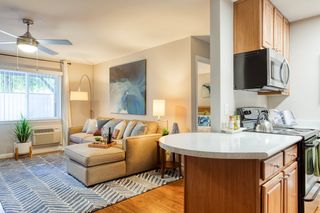 PET FRIENDLY
 PET FRIENDLYFURNISHED
 PET FRIENDLY
- PET FRIENDLY
 See more homes for rent inWalnut Creek
Off Market Homes Near 3440 Perada Dr
 SOLDSEP 24, 2026
 SOLDSEP 24, 2026
 SOLDSEP 22, 2026
 SOLDSEP 22, 2026
 SOLDSEP 22, 2026
 SOLDSEP 22, 2026
 SOLDSEP 21, 2026
 SOLDSEP 21, 2026
 SOLDSEP 21, 2026
 See more homes for sale inWalnut Creek
Homes for sale near 3440 Perada Dr
 OPEN SAT, 12-3PM0.38 ACRES
 0.28 ACRES
 OPEN SAT, 1-3PM0.25 ACRES
- See more homes for sale inWalnut Creek

- Results are loading