


2417 Silver Spring Ct
Celina, TX 75009
 4 Beds
 3.5 Baths
 3,544 sqft
4 Beds
3.5 Baths
3,544 sqft
Home Highlights

Parking
2 Car Garage

Outdoor
Porch

HOA
$66/Monthly

Price/Sqft
$183

Climate Control
Central & Central Air, Ceiling Fans

Listed
40 days ago
Local Information
- Map ViewExplore the area around 2417 Silver Spring Ct.

- Schools1 Elementary School1 Middle School1 High School

- Shop & Eat

-- mins to
About this House
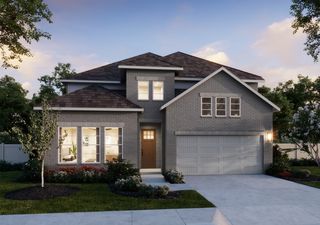
HOME READY FOR QUICK MOVE-IN — ASK ABOUT OUR COMPETITIVE LENDER INCENTIVES! Welcome to brand-new Centre Living Homes community in Celina’s Rainwater Crossing, featuring the impressive Kenai floorplan on oversized greenspace lot. Thoughtfully designed home offers open-concept living with high ceilings, spacious family room, game room, private study, space for intimate gatherings, modern media room, walk-in closets in every bedroom, and abundant storage throughout! Relax in oversized primary downstairs with sitting area, soaking tub and a beautiful kitchen perfect for entertaining. To add the icing on the cake, this space is PERFECT for outdoor living! Located near highly acclaimed Celina ISD schools, minutes from historic square, and with no PID or MUD —don’t miss out! Take advantage of our promotional pricing while you can!!
Contact this Building
Last check for updates: about 2 hours ago
Listing courtesy of Khalil Willis 0792126, (469) 618-3019
Pinnacle Realty Advisors, 469-618-3019
Source: NTREIS, MLS#21331074
Also Listed on Centre Living Homes, NTREIS.
Open House
Thursday, August 27
11:00 AM to 5:00 PM
Home Details for 2417 Silver Spring Ct

|
|---|
Heating & Cooling Heating: Central, ENERGY STAR Qualified EquipmentAir ConditioningCooling System: Central Air, Ceiling Fan S, ENERGY STAR Qualified EquipmentHeating Fuel: Central |
Levels, Entrance, & Accessibility Stories: 2Floors: Carpet, Luxury Vinyl Plank, Tile |
Interior Details Number of Rooms: 11Types of Rooms: Master Bedroom, Bedroom, Dining Room, Game Room, Kitchen, Living Room, Media Room, Office, Utility Room |
Appliances & Utilities DishwasherDisposalMicrowave |
Fireplace & Spa Fireplace |

|
|---|
Exterior Home Features Roof: CompositionFoundation Type: Slab |
Parking & Garage GarageParking Spaces: 2Parking: Driveway Garage Faces Front Garage Garage Door Opener Lighted On Street |

|
|---|
Year Built Year Built: 2026 |
Property Type / Style Property Type: Single Family HomeArchitecture: Traditional,Detached |

|
|---|
Price Price Per Sqft: $183 |

|
|---|

|
|---|
Listing Agent MLS/Source ID: 21331074 |

|
|---|
HOA Fee: $790/Yearly |

|
|---|
Lot Area: 10519.74 sqft |

|
|---|
Community MailboxCurbsSidewalks |
All New Homes in Rainwater Crossing
Quick Move-in Homes (10)
| 2418 Silver Spring Ct | 4bd 2.5ba 2,499 sqft | $570,000 | |
| 2417 Silver Spring Ct | 4bd 3.5ba 3,544 sqft | $649,900 | |
| 2423 Silver Spring Ct | 6bd 4.5ba 4,337 sqft | $739,900 | |
| 2219 Wispy Ln | 4bd 3.5ba 2,671 sqft | $619,900 | |
| 2414 Silver Spring Ct | 4bd 3.5ba 2,671 sqft | $619,900 | |
| 2410 Silver Spring Ct | 5bd 3.5ba 3,482 sqft | $634,900 | |
| 2309 Wispy Ln | 4bd 3.5ba 3,345 sqft | $634,900 | |
| 2422 Silver Spring Ct | 4bd 3.5ba 2,965 sqft | $639,900 | |
| 2404 Silver Spring Ct | 4bd 3.5ba 3,344 sqft | $649,900 | |
| 2213 Wispy Ln | 5bd 4.5ba 4,299 sqft | $769,900 |
Quick Move-In Homes provided by NTREIS,Centre Living Homes
Buildable Plans (6)
| Redwood Plan | 4bd 2.5ba 2,449 sqft | $599,900+ | |
| Sequoia II Plan | 4bd 3.5ba 2,671 sqft | $619,000+ | |
| Kenai Plan | 4bd 3.5ba 3,344 sqft | $679,000+ | |
| Tesero Plan | 5bd 3.5ba 3,482 sqft | $689,900+ | |
| Cascade Plan | 6bd 4.5ba 4,067 sqft | $790,000+ | |
| Olympic Plan | 5bd 4.5ba 4,299 sqft | $829,000+ |
Buildable Plans provided by Centre Living Homes
Community Description
Rainwater Crossing is a thoughtfully master-planned community rising from the charming and fast-growing town of Celina, Texas. Designed with a nature-inspired vision, the community seamlessly blends outdoor pursuits with everyday living, creating a relaxed retreat that still keeps you connected. Tucked away yet conveniently close to major highways and thriving shopping destinations, Rainwater Crossing offers the perfect balance of tranquility and accessibility. Homes by Centre Living Homes feature modern, open-concept floor plans with elevated finishes, including six thoughtfully designed layouts to choose from. Residents enjoy a meticulously planned amenity collection featuring a resort-style pool oasis, pickleball court, bike stations, and scenic trails-perfect for family time and active lifestyles. Located within acclaimed Celina ISD, Rainwater Crossing offers an inviting place to put down roots and enjoy life at a comfortable, refreshing pace. Stand Outs: 70 ft and 80 ft Lots NO PID/NO MUD Community Center
Contact this Building
Office Hours
Sales Office
2431 Silver Spring Court
Celina, TX 75009
(903) 206-3193
Monday - Saturday I 10:00AM -6:00PM
Sunday I 12:00-6:00PM
Around this home
The GreatSchools Rating compares schools on a variety of school quality indicators including test scores, college readiness, equity and more. Learn more.

What Locals Say about Celina
At least 73 Trulia users voted on each feature.

93 % Say car is needed

90 % Say parking is easy

89 % Say it's dog friendly

87 % Say kids play outside

85 % Say yards are well-kept

83 % Say it's quiet

80 % Say there's holiday spirit

75 % Say people would walk alone at night

73 % Say they plan to stay for at least 5 years

69 % Say neighbors are friendly

69 % Say there are sidewalks

64 % Say there's wildlife

63 % Say there are community events

55 % Say streets are well-lit

37 % Say it's walkable to restaurants

12 % Say it's walkable to grocery stores
Sourced by Trulia users. Learn more about our methodology.
Market trends in Celina
Last updated July 2026
Avg. sale price
$555K
$7.08KMoM
Sale-to-List Price
98.0%
0.1%MoM
Price per sq ft
$211
$4MoM
Available listings
594
35MoM
Home Value
Trulia Estimate
$638KSince last month
Decreased$40K (-5.8%)Since last year
Decreased$64K (-9.1%)Learn more about this home's value by checking out its Trulia Estimate, the value of nearby homes, and how much similar homes have sold for.
Trulia Estimate
The of this home's value decreased by -9% in the last 10 years
| Month | Estimated value |
|---|---|
2026 | |
| August 2026 | $638K |
| July 2026 | $678K |
| June 2026 | $678K |
| May 2026 | $702K |
Comparable sales
These are recently sold homes that have a similar location or other similar features to this home, like bedrooms, bathrooms, and square footage. Get a sense of the expected prices in the area by viewing these homes.Address | Distance | Property Type | Sold Price | Sold Date | Bed | Bath | Sqft |
|---|---|---|---|---|---|---|---|
0.23 | Single-Family Home | - | 08/13/26 | 5 | 5.5 | 3,600 | |
0.28 | Single-Family Home | - | 07/23/26 | 5 | 5.5 | 3,600 | |
0.29 | Single-Family Home | - | 07/20/26 | 5 | 5.5 | 3,588 | |
0.71 | Single-Family Home | - | 08/29/25 | 5 | 3.5 | 3,167 | |
0.83 | Single-Family Home | - | 01/07/26 | 4 | 2.5 | 2,825 | |
0.50 | Single-Family Home | - | 01/16/26 | 4 | 3 | 3,055 | |
0.79 | Single-Family Home | - | 06/30/26 | 4 | 3 | 2,508 | |
0.56 | Single-Family Home | - | 08/25/25 | 4 | 3 | 3,396 | |
0.53 | Single-Family Home | - | 03/30/26 | 4 | 3 | 3,041 | |
0.77 | Single-Family Home | - | 07/31/26 | 4 | 3.5 | 2,660 |
Nearby home prices
Get a sense of expected prices in the area by checking the value of nearby homes.Address | Distance | Price | Bed | Bath | Sqft | Status |
|---|---|---|---|---|---|---|
0.04 | $639,900 | 4 | 3.5 | 2,965 | For Sale | |
0.04 | $619,900 | 4 | 3.5 | 2,671 | For Sale | |
0.02 | $739,900 | 6 | 4.5 | 4,337 | For Sale | |
0.01 | $570,000 | 4 | 2.5 | 2,499 | For Sale | |
0.04 | $634,900 | 5 | 3.5 | 3,482 | For Sale | |
0.07 | $634,900 | 4 | 3.5 | 3,345 | For Sale | |
0.06 | $649,900 | 4 | 3.5 | 3,344 | For Sale | |
0.09 | $619,900 | 4 | 3.5 | 2,671 | For Sale | |
0.09 | $595,188 | 5 | 5.5 | 3,588 | For Sale | |
0.09 | $593,388 | 5 | 5.5 | 3,600 | For Sale | |
0.10 | $526,300 | 4 | 4.5 | 3,271 | Off Market |
Price and Tax history
| Date | Event | Price |
|---|---|---|
Aug 14, 2026 Source: NTREIS #21331074 | PriceChange | $649,900 Price decreased by 3% |
Aug 7, 2026 Source: NTREIS #21331074 | PriceChange | $669,900 Price decreased by 1% |
Jun 29, 2026 Source: Centre Living Homes | PriceChange | $679,900 Price decreased by 3% |
Jun 2, 2026 Source: Centre Living Homes | PriceChange | $699,900 Price decreased by 3% |
May 13, 2026 Source: Centre Living Homes | Listed For Sale | $719,000 |
LGBTQ Local Legal Protections
LGBTQ Local Legal Protections



Agent Phone: (469) 618-3019
IDX information is provided exclusively for personal, non-commercial use, and may not be used for any purpose other than to identify prospective properties consumers may be interested in purchasing. Information is deemed reliable but not guaranteed.
Similar Homes You May Like
 NEW CONSTRUCTION
 NEW CONSTRUCTION
 NEW CONSTRUCTION
 NEW CONSTRUCTION
 NEW CONSTRUCTION
 NEW CONSTRUCTION
 NEW CONSTRUCTION
- NEW CONSTRUCTION
 NEW CONSTRUCTION
 NEW CONSTRUCTION
 NEW CONSTRUCTION
- NEW CONSTRUCTION
 NEW CONSTRUCTION
 NEW CONSTRUCTION
 NEW CONSTRUCTION
 NEW CONSTRUCTION
 NEW CONSTRUCTION
 NEW CONSTRUCTION
 NEW CONSTRUCTION
 NEW CONSTRUCTION
 NEW CONSTRUCTION
 NEW CONSTRUCTION
 NEW CONSTRUCTION
 NEW CONSTRUCTION
 NEW CONSTRUCTION
 NEW CONSTRUCTION
 NEW CONSTRUCTION
 NEW CONSTRUCTION
 NEW CONSTRUCTION
 NEW CONSTRUCTION
 NEW CONSTRUCTION
 NEW CONSTRUCTION
 NEW CONSTRUCTION
 NEW CONSTRUCTION

 NEW CONSTRUCTION
 NEW CONSTRUCTION
 See more homes for sale inCelina
New Listings near 2417 Silver Spring Ct
 NEW - 1 DAY AGONEW CONSTRUCTION
 NEW - 2 DAYS AGO1.07 ACRES
 NEW CONSTRUCTION
 NEW CONSTRUCTION
 1.12 ACRES

 1.31 ACRES
 NEW - 1 DAY AGONEW CONSTRUCTION
 NEW CONSTRUCTION
 1.08 ACRES
 2.22 ACRES
 NEW - 1 DAY AGONEW CONSTRUCTION
- See more homes for sale inCelina
Frequently asked questions about 2417 Silver Spring Ct
- What is the estimated monthly payment for 2417 Silver Spring Ct?Based on a $649,900 list price with 20% down at today's rates, the estimated monthly payment for 2417 Silver Spring Ct in Celina, TX is approximately $4,222 (about $3,383 principal & interest, $764 property taxes, and $75 homeowner's insurance). This is an estimate. Actual payment depends on your loan terms.
- How does the list price for 2417 Silver Spring Ct compare to homes in Celina?2417 Silver Spring Ct in Celina, TX is listed at $649,900, about 17% above the $555K median sale price in Celina.
- What do residents say about Celina?Residents describe Celina, TX as easy to park in, dog-friendly, and well-kept. Most residents say you need a car. See homes for sale in Celina, TX.
- What are the closest schools to 2417 Silver Spring Ct?The closest schools to 2417 Silver Spring Ct in Celina, TX are Bobby Ray & Afton Martin Elementary School (rated 7/10), Celina High School (rated 6/10), Jerry & Linda Moore Middle School (rated 8/10).
- Does 2417 Silver Spring Ct have air conditioning?Yes, 2417 Silver Spring Ct in Celina, TX has air conditioning.
- How big is the lot at 2417 Silver Spring Ct?The lot at 2417 Silver Spring Ct in Celina, TX is about 0.24 acres (10,520 sq ft).
2417 Silver Spring Ct, Celina, TX 75009 is a 4 bedroom, 4 bathroom, 3,544 sqft single-family home built in 2026. This property is currently available for sale and was listed by NTREIS on Jul 14, 2026. The MLS # for this home is MLS# 21331074.