


$500,000
 3 Beds
 2 Baths
 2,106 sqft (on 12.87 acres)
2417 E U Ave, Vicksburg, MI 49097
Est. Mortgage $3,340/mo*
Get Pre-QualifiedHome Highlights

Single-Family Home

Built in 1979

12.87 acre lot

$237/sqft

Garage
Local Information
- Map ViewExplore the area around 2417 E U Ave.

- Schools1 Preschool School1 Elementary School1 Middle School1 High School

- Shop & Eat

-- mins to
About this House
What's unique:Lower level family roomBrick wood burning fireplaceFantastic viewLarge front entrySpacious kitchenPicture window
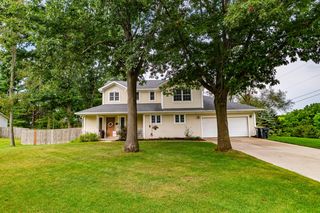
Open Sunday 1-3pm! 12.87 rolling acres & many updates to this brick & vinyl sided ranch walkout! Fantastic view and approximately 210 ft. of frontage on the Gourdneck Creek! Spacious kitchen has newer appliances & vinyl flooring. Plastered walls & ceilings throughout. Living room with the view features beautiful brick gas log fireplace & new vinyl plank flooring. Large front entry. 3 bedrooms have new carpet & primary connects to the main bath. Back entry bathroom has tiled shower. Lower level family room features brick wood burning fireplace & picture window. There's also a 12 x 26.75 room with sliding glass door that could become a game room, exercise room or whatever you desire. 30 x 50 barn has propane furnace, & an abundance of overhead lighting. There's both a front & back overhead door with electric openers. The 30 x 40 barn has an enclosed 11 x 44 lean-to. Enjoy this convenient location & property with trails cut through it for the nature lover to enjoy!
Last check for updates: about 15 hours ago
Listing courtesy of Kathy S Peterson, (269) 744-0417
Hughey, REALTORS Inc., (269) 649-4967
Source: MichRIC, MLS#26056209
Home Details for 2417 E U Ave

|
|---|
Interior Details Basement: Full,Walk-Out AccessNumber of Rooms: 6Types of Rooms: Master Bedroom, Bedroom 2, Bedroom 3, Dining Area, Family Room, Kitchen, Living Room, Recreation |
Beds & Baths Number of Bedrooms: 3Main Level Bedrooms: 3Number of Bathrooms: 2Number of Bathrooms (full): 2 |
Dimensions and Layout Living Area: 2106 Square Feet |
Appliances & Utilities Utilities: Electricity Available, Phone ConnectedAppliances: Dishwasher, Dryer, Microwave, Range, Refrigerator, Washer, Water Softener OwnedDishwasherDryerLaundry: In BasementMicrowaveRefrigeratorWasher |
Heating & Cooling Heating: Forced AirHas CoolingAir Conditioning: Central AirHas HeatingHeating Fuel: Forced Air |
Fireplace & Spa Number of Fireplaces: 2Fireplace: Family Room, Gas Log, Living Room, Wood BurningHas a Fireplace |
Gas & Electric Gas: LP Tank RentedHas Electric on Property |
Windows, Doors, Floors & Walls Window: Replacement, Insulated WindowsFlooring: Carpet, Laminate, Vinyl |
Levels, Entrance, & Accessibility Stories: 1Floors: Carpet, Laminate, Vinyl |

|
|---|
Exterior Home Features Roof: Composition ShingleOther Structures: Barn(s), Pole Barn |
Parking & Garage Number of Garage Spaces: 2Number of Covered Spaces: 2Has a GarageParking Spaces: 2Parking: Detached,Attached,Garage Door Opener |
Frontage WaterfrontWaterfront: Stream/CreekRoad Surface Type: PavedOn Waterfront |
Water & Sewer Sewer: Septic TankWater Body: Gourdneck Creek |

|
|---|
Days on Market: 17 |

|
|---|
Year Built Year Built: 1979 |
Property Type / Style Property Type: ResidentialProperty Subtype: Single Family ResidenceArchitecture: Ranch |
Building Construction Materials: Brick, Vinyl SidingNot a New Construction |
Property Information Parcel Number: 1402455021 |

|
|---|
Price List Price: $500,000Price Per Sqft: $237 |
Status Change & Dates Off Market Date: Tue Oct 27 2026 |

|
|---|
MLS Status: Pending |

|
|---|
Direction & Address City: Vicksburg |
School Information High School District: Vicksburg |

|
|---|
Listing Agent Listing ID: 26056209 |

|
|---|
Building Area Building Area: 1404 Square Feet |

|
|---|
Lot Area: 12.87 Acres |

|
|---|
Listing Terms: Cash, VA Loan, Conventional |

|
|---|
BasementMls Number: 26056209 |
Price and Tax history
| Date | Event | Price |
|---|---|---|
Oct 27, 2026 Source: MichRIC #26056209 | Pending | $500,000 |
Oct 22, 2026 Source: MichRIC #26056209 | Listed For Sale | $500,000 |
| Year | Property tax | Tax assessment |
|---|---|---|
| 2026 | Unavailable | $363,800 |
Home facts updated by county records
Around this home
What Locals Say about Vicksburg
At least 42 Trulia users voted on each feature.

92 % Say parking is easy

89 % Say car is needed

89 % Say yards are well-kept

88 % Say it's dog friendly

81 % Say kids play outside

80 % Say there's holiday spirit

76 % Say people would walk alone at night

65 % Say it's quiet

64 % Say neighbors are friendly

63 % Say they plan to stay for at least 5 years

57 % Say it's walkable to grocery stores

56 % Say there's wildlife

55 % Say there are sidewalks

55 % Say it's walkable to restaurants

55 % Say streets are well-lit

38 % Say there are community events
Sourced by Trulia users. Learn more about our methodology.
Market trends in Vicksburg
Last updated September 2026
Avg. sale price
—
Sale-to-List Price
—
Price per sq ft
—
Available listings
48
Sourced by Trulia Market Trends
Home Value
Trulia Estimate
$501KSince last month
Increased$110K (+28.1%)Since last year
Increased$138K (+38%)Learn more about this home's value by checking out its Trulia Estimate, the value of nearby homes, and how much similar homes have sold for.
Trulia Estimate
The of this home's value increased by +275% in the last 10 years
| Month | Estimated value |
|---|---|
2026 | |
| November 2026 | $499K |
| October 2026 | $499K |
| September 2026 | $390K |
| August 2026 | $392K |
| July 2026 | $396K |
| June 2026 | $394K |
| May 2026 | $387K |
| April 2026 | $371K |
| March 2026 | $364K |
| February 2026 | $356K |
| January 2026 | $345K |
2025 | |
2024 | |
2023 | |
2022 | |
2021 | |
2020 | |
2019 | |
2018 | |
2017 | |
2016 | |
Comparable sales
These are recently sold homes that have a similar location or other similar features to this home, like bedrooms, bathrooms, and square footage. Get a sense of the expected prices in the area by viewing these homes.Address | Distance | Property Type | Sold Price | Sold Date | Bed | Bath | Sqft |
|---|---|---|---|---|---|---|---|
0.54 | Single-Family Home | $445,000 | 12/31/25 | 3 | 2 | 2,855 | |
0.56 | Single-Family Home | $240,000 | 01/16/26 | 4 | 1 | 1,600 | |
0.41 | Single-Family Home | $250,000 | 10/01/26 | 3 | 2 | 1,735 | |
0.39 | Single-Family Home | $335,000 | 05/07/26 | 3 | 2 | 1,530 | |
0.41 | Single-Family Home | $268,000 | 04/03/26 | 3 | 2 | 1,524 | |
0.45 | Single-Family Home | $286,900 | 04/15/26 | 3 | 2 | 1,695 | |
0.51 | Single-Family Home | $291,000 | 10/07/26 | 3 | 2 | 2,060 | |
0.60 | Single-Family Home | $283,500 | 06/17/26 | 3 | 2 | 2,040 | |
0.51 | Single-Family Home | $319,000 | 06/15/26 | 3 | 2.5 | 2,060 | |
0.63 | Single-Family Home | $297,000 | 03/20/26 | 3 | 2 | 2,040 |
Nearby home prices
Get a sense of expected prices in the area by checking the value of nearby homes.Address | Distance | Price | Bed | Bath | Sqft | Status |
|---|---|---|---|---|---|---|
0.04 | $483,800 | 3 | 2 | 1,602 | Off Market | |
0.14 | $479,300 | 4 | 2 | 2,271 | Off Market | |
0.19 | $422,200 | Studio | - | - | Off Market | |
0.25 | $250,000 | - | - | - | Recently Sold | |
0.30 | $464,000 | 3 | 2 | 2,132 | Off Market | |
0.30 | $500,100 | 5 | 3 | 3,000 | Off Market | |
0.31 | - | 4 | 3 | 2,192 | Off Market | |
0.31 | $476,600 | Studio | - | - | Off Market | |
0.31 | $224,500 | 1 | 1 | 1,040 | Off Market | |
0.33 | $584,300 | Studio | 3 | 3,576 | Off Market | |
0.34 | $408,800 | 3 | 2.5 | 3,200 | Off Market | |
0.37 | $474,700 | Studio | - | - | Off Market | |
0.37 | - | Studio | - | - | Off Market | |
0.39 | $278,900 | Studio | - | - | Off Market | |
0.39 | $335,000 | 3 | 2 | 1,530 | Recently Sold | |
0.41 | $289,200 | 3 | 2 | 1,735 | Off Market | |
0.41 | $268,000 | 3 | 2 | 1,524 | Recently Sold | |
0.41 | $250,000 | 3 | 2 | 1,735 | Recently Sold | |
0.42 | $289,700 | 3 | 2 | 2,060 | Off Market | |
0.42 | - | Studio | - | - | Off Market |
LGBTQ Local Legal Protections
LGBTQ Local Legal Protections


Kathy S Peterson, Hughey, REALTORS Inc., (269) 649-4967
Agent Phone: (269) 744-0417
Information is deemed reliable but not guaranteed. Copyright 2026 MichRIC, LLC. All rights reserved.
Similar Homes You May Like
 0.98 ACRESMossy Oak Properties Michigan Outdoors
 0.49 ACRESM2 Real Estate Collective
 10 ACRESGrey House Market Real Estate
 1.15 ACRESWeichert REALTORS Plat Allegan
 3 ACRESLakes & Country Real Estate Inc
 0.43 ACRESWilliams Appraisal & Consulting
 0.34 ACRESGrey House Market Real Estate
 See more homes for sale inVicksburg


New Listings near 2417 E U Ave
 NEW - 3 HRS AGO0.28 ACRESChuck Jaqua, REALTOR
 0.25 ACRESFive Star Real Estate (Grandv)
 NEW - 2 DAYS AGONEW CONSTRUCTION0.3 ACRESChuck Jaqua, REALTOR
 0.25 ACRESBerkshire Hathaway HomeServices MI
 OPEN SUN, 2-4PM0.34 ACRESLockett-Jones Realty Group
 0.34 ACRESBerkshire Hathaway HomeServices Michigan Real Estate
- See more homes for sale inVicksburg


Frequently asked questions about 2417 E U Ave
- What is the estimated monthly payment for 2417 E U Ave?Based on a $500,000 list price with 20% down at today's rates, the estimated monthly payment for 2417 E U Ave in Vicksburg, MI is approximately $3,362 (about $2,716 principal & interest, $571 property taxes, and $75 homeowner's insurance). This is an estimate. Actual payment depends on your loan terms.
- What do residents say about Vicksburg?Residents describe Vicksburg, MI as easy to park in, well-kept, and dog-friendly. Most residents say you need a car. See homes for sale in Vicksburg, MI.
- What are the closest schools to 2417 E U Ave?The closest schools to 2417 E U Ave in Vicksburg, MI are Tobey Elementary School (Pre-K, rated 7/10), Vicksburg High School (rated 8/10), Vicksburg Middle School (rated 7/10).
- What is 2417 E U Ave estimated to be worth?Trulia's estimated value for 2417 E U Ave in Vicksburg, MI is $500,500.
- Does 2417 E U Ave have air conditioning?Yes, 2417 E U Ave in Vicksburg, MI has air conditioning.
- Does 2417 E U Ave have laundry facilities?Yes, 2417 E U Ave in Vicksburg, MI has in-unit laundry.
2417 E U Ave, Vicksburg, MI 49097 is a 3 bedroom, 2 bathroom, 2,106 sqft single-family home built in 1979. This property is currently available for sale and was listed by MichRIC on Oct 22, 2026. The MLS # for this home is MLS# 26056209.