


5251 Stapleton Dr
Kalamazoo, MI 49009
 4 Beds
 3.5 Baths
 3,134 sqft (on 0.35 acres)
4 Beds
3.5 Baths
3,134 sqft
(on 0.35 acres)
Home Highlights

Parking
Garage

Outdoor
Deck

Climate Control
Heating & Cooling

Price/Sqft
$153

Listed
Less than a day ago
Local Information
- Map ViewExplore the area around 5251 Stapleton Dr.

- Schools1 Preschool School1 Elementary School1 Middle School1 High School

- Shop & Eat

-- mins to
About this House
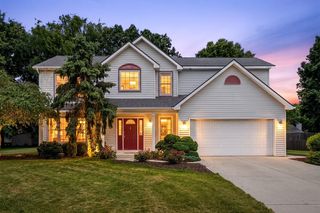
Terrific two story located in the popular Rudgate area where residents have NO HOA, LOW property taxes and still enjoy community events, newsletter, directory & award winning Portage schools (12th St Elem, West Middle, Central High). Kitchen includes all appliances-built in microwave with exhaust, Gas cooking range, dishwasher ( all installed on last couple of years ) and refrigerator (2020). This home has a Spacious Family Room, Large Living Room, Dining Rm and a half bath on the main floor . Main floor also has a laundry (washer and dryer are negotiable). Four upper level bedrooms including Master Suite with tub/shower and walk in closet and a common full bath room. 1/3 acre lot has gorgeous 12x12 Three Season sun room added in 2008 plus separate deck ( newly laid deck boards) fenced yard with sprinkling system & storage shed. 3 car garage. Basement is finished with a Gym ( which includes steam Sauna ), full bathroom and an entertainment room, which can also be converted in to a spacious 5th bedroom .
Home Details for 5251 Stapleton Dr

|
|---|
Interior Details BasementTypes of Rooms: Walk In Closet, Breakfast Nook, Dining Room, Family Room, Laundry Room, Master Bath, Recreation Room, Sun RoomCeiling Fan |
Heating & Cooling Heating: Forced Air, GasAir ConditioningCooling System: CentralHeating Fuel: Forced Air |
Levels, Entrance, & Accessibility Stories: 2Floors: Carpet, Hardwood, Laminate, Linoleum Vinyl |
Appliances & Utilities DishwasherDisposalDryerMicrowaveRefrigeratorWasher |

|
|---|
Exterior Home Features Roof: CompositionDeckExterior: VinylGarden |
Parking & Garage GarageParking Spaces: 3Parking: Garage Attached |

|
|---|
Days on Market: <1 day on Trulia |

|
|---|
Year Built Year Built: 2005 |
Property Type / Style Property Type: Single Family Home |

|
|---|
Price Price Per Sqft: $153 |

|
|---|
Lot Area: 0.35 acres |

|
|---|
Pool Sauna |
Market trends in Kalamazoo
Last updated June 2026
Avg. sale price
$238K
$11.91KMoM
Sale-to-List Price
99.5%
1.0%MoM
Price per sq ft
$158
$3MoM
Available listings
387
42MoM
Price History for 5251 Stapleton Dr
| Date | Price | Event | Source |
|---|---|---|---|
| 07/26/2026 | $480,000 | Listed For Sale | N/A |
| 10/23/2020 | $270,000 | Sold | MichRIC #20038075 |
| 09/14/2020 | $275,000 | Pending | Agent Provided |
| 09/12/2020 | $275,000 | Listed For Sale | Agent Provided |
| 08/29/2007 | $215,000 | Sold | N/A |
| 12/16/2004 | $70,065 | Sold | N/A |
Similar Homes You May Like
 Berkshire Hathaway HomeServices MI
 0.34 ACRESEXP Realty (Grand Rapids)
 NEW CONSTRUCTION0.36 ACRESAllen Edwin Realty
 NEW CONSTRUCTION
 NEW CONSTRUCTION
 NEW CONSTRUCTION
 NEW CONSTRUCTION
 NEW CONSTRUCTION
 NEW CONSTRUCTION
 NEW CONSTRUCTION
 NEW CONSTRUCTION
 NEW CONSTRUCTION
- NEW CONSTRUCTION
 NEW CONSTRUCTION
 NEW CONSTRUCTION
 NEW CONSTRUCTION
 NEW CONSTRUCTION0.36 ACRESAllen Edwin Realty
 NEW CONSTRUCTION0.36 ACRESAllen Edwin Realty
 NEW CONSTRUCTION0.41 ACRESAllen Edwin Realty
- NEW CONSTRUCTION
 NEW CONSTRUCTION
 0.25 ACRESFive Star Real Estate-Portage
 Berkshire Hathaway HomeServices MI
 OPEN SUN, 12-1:30PMFive Star Real Estate
 0.38 ACRESGrey House Market Real Estate
- NEW CONSTRUCTION
 See more homes for sale inKalamazoo


- Results are loading
Property Tax and Assessment
| Year | 2025 |
|---|---|
| Tax | $6,559 |
| Assessment | $436,000 |
Home facts updated by county records
Comparable Sales for 5251 Stapleton Dr
Address | Distance | Property Type | Sold Price | Sold Date | Bed | Bath | Sqft |
|---|---|---|---|---|---|---|---|
0.04 | Single-Family Home | $404,500 | 09/15/25 | 3 | 3 | 2,580 | |
0.26 | Single-Family Home | $293,000 | 08/27/25 | 3 | 2.5 | 2,159 | |
0.26 | Single-Family Home | $455,000 | 09/30/25 | 4 | 2.5 | 2,326 | |
0.35 | Single-Family Home | $405,000 | 11/14/25 | 4 | 2.5 | 2,393 | |
0.42 | Single-Family Home | $370,000 | 01/30/26 | 4 | 2.5 | 3,016 | |
0.40 | Single-Family Home | $380,000 | 07/22/26 | 5 | 2.5 | 3,423 | |
0.38 | Single-Family Home | $458,500 | 08/22/25 | 5 | 3.5 | 2,993 | |
0.19 | Single-Family Home | $575,000 | 04/07/26 | 5 | 3.5 | 3,963 | |
0.33 | Single-Family Home | $335,000 | 06/29/26 | 3 | 2.5 | 2,002 | |
0.25 | Single-Family Home | $479,900 | 09/22/25 | 5 | 3.5 | 3,280 |
Nearby homes
Get a sense of prices in the area by checking nearby homes. FOR SALE0.36 ACRESERA Reardon Realty
 FOR SALE0.34 ACRESRE/MAX Advantage
 OFF MARKETBerkshire Hathaway HomeServices MI
 OFF MARKETKeller Williams Kalamazoo Market Center
 FOR SALE
 3D VIEW0.41 ACRESChuck Jaqua, REALTOR
- OFF MARKETBerkshire Hathaway HomeServices MI
 OFF MARKETEvenboer Walton, REALTORS
 OFF MARKETEvenboer Walton, REALTORS
 SOLDJUL 1, 2026eXp Realty LLC
 OFF MARKETChuck Jaqua, REALTOR


Assigned Schools
These are the assigned schools for 5251 Stapleton Dr.
- Portage Central High School
- 9-12
- Public
- 1400 Students
9/10GreatSchools RatingParent Rating AverageI graduated in 2005 unless you are upper or middle class and have no need of special education this school will be great for you well as long as your kid doesn't have issues with socializing. Anything not 'normal' is at best completely ignored here stay away at all costs.Other Review11y ago - Portage West Middle School
- 6-8
- Public
- 715 Students
8/10GreatSchools RatingParent Rating AverageIn my opinion, Portage Public Schools has significant organizational and leadership problems. I do not believe the district adequately recognizes or values strong employees. I have concerns about the effectiveness of district leadership, including the superintendent and the Human Resources department, and I question whether decision-making is being handled transparently and in the best interests of staff and students.The district faces competition for enrollment from neighboring school systems, including Kalamazoo Public Schools. From my perspective, Kalamazoo appears to have leadership that is making a stronger impact on student outcomes and community engagement.I am also concerned about student achievement. Some students appear to struggle with reading, writing, and basic math skills, and I believe the district should place a greater emphasis on academic accountability. While teachers often advocate for higher compensation, I believe discussions about pay should also consider student performance and educational outcomes.I have concerns that some accommodations for students with IEPs and 504 Plans may not always promote long-term independence and learning. Additionally, bullying and student behavior issues do not always seem to be addressed effectively, which can negatively affect the school environment.Student attendance and punctuality policies also appear to be inconsistently enforced. When students arrive late without consequences, classroom instruction can be disrupted and learning may suffer.Finally, I believe there is too much emphasis on teaching to standardized tests rather than developing broader academic and life skills. As a result, some students may graduate without being fully prepared for college, careers, or independent adulthood.Other Review1mo ago - 12th Street Elementary
- PK-5
- Public
- 564 Students
7/10GreatSchools RatingParent Rating AverageWe have been at 12th Street School for 2 years and love it! The teachers are friendly, smart, and communicative. Every student gets a locker. The playground equipment is age appropriate (2 playgrounds, 1 for older kids, 1 for younger kids). Library has great selection of books. Plenty of PTO activities including father-daughter dance, movie nights, and school carnival.Parent Review11y ago  Check out schools near 5251 Stapleton Dr.
What Locals Say about Kalamazoo
At least 988 Trulia users voted on each feature.

86 % Say it's dog friendly

84 % Say car is needed

80 % Say parking is easy

78 % Say yards are well-kept

73 % Say there are sidewalks

72 % Say kids play outside

70 % Say there's holiday spirit

60 % Say there's wildlife

60 % Say people would walk alone at night

56 % Say neighbors are friendly

56 % Say streets are well-lit

55 % Say it's walkable to restaurants

53 % Say it's quiet

49 % Say it's walkable to grocery stores

49 % Say they plan to stay for at least 5 years

31 % Say there are community events
Sourced by Trulia users. Learn more about our methodology.
LGBTQ Local Legal Protections
LGBTQ Local Legal Protections



This property is for sale by owner and Zillow, Inc. is displaying it at the owner’s request. It is not subject to a listing agreement with Zillow, Inc. or its affiliates.
5251 Stapleton Dr, Kalamazoo, MI 49009 is a 4 bedroom, 4 bathroom, 3,134 sqft single-family home built in 2005. This property is currently available for sale and was listed on Jul 26, 2026.