


$1,359,431
Original price: $1,357,596
 4 Beds
 4.5 Baths
 3,700 sqft
2412 Chanlea Ct, Celina, TX 75009
Est. Mortgage $8,625/mo*
Get Pre-QualifiedWe estimate this home will sell faster than 88% nearby.
Home Highlights

Single-Family Home

Built in 2026

$367/sqft

3 Car Garage
Local Information
- Map ViewExplore the area around 2412 Chanlea Ct.

- Schools2 Elementary Schools1 Middle School2 High Schools

- Shop & Eat

-- mins to
About this House
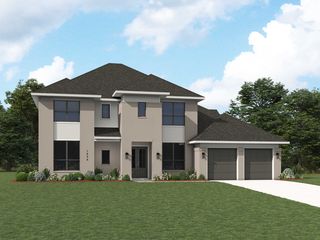
Discover the 274 Plan, a versatile single-story home featuring 4 bedrooms and 3 bathrooms. Designed for modern living, it includes an entertainment room, game room, and lifestyle room, offering ample space for leisure and gatherings. A dedicated study provides a quiet workspace, while the expansive outdoor living area is perfect for relaxation and entertaining. The 274 Plan seamlessly blends comfort and flexibility, making it an ideal choice for a dynamic lifestyle.
Contact this Building
Last check for updates: about 20 hours ago
Listing courtesy of Highland Homes
Source: Highland Homes
We estimate this home will sell faster than 88% nearby.
Home Details for 2412 Chanlea Ct

|
|---|
Heating & Cooling Heating: Natural Gas, Forced AirAir ConditioningCooling System: Central AirHeating Fuel: Natural Gas |
Levels, Entrance, & Accessibility Stories: 1 |

|
|---|
Year Built Year Built: 2026 |
Property Type / Style Property Type: Single Family HomeArchitecture: House |

|
|---|
Parking & Garage Parking Spaces: 3Parking: Attached |

|
|---|
Price Price Per Sqft: $367 |
All New Homes in Mustang Lakes: 86ft. lots
Quick Move-in Homes (5)
| 2097 Sorrelwood Ct | 4bd 5ba 3,411 sqft | $1,377,956 | |
| 2221 Sorrelwood Ct | 5bd 6.5ba 4,534 sqft | $1,548,189 | |
| 2220 Sorrelwood Ct | 5bd 6.5ba 4,513 sqft | $1,549,944 | |
| 2101 Sorrelwood Ct | 5bd 6ba 5,183 sqft | $1,599,632 | |
| 2412 Chanlea Ct | 4bd 4.5ba 3,700 sqft | $1,359,431 |
Quick Move-In Homes provided by NTREIS,Highland Homes
Buildable Plans (18)
| Plan 272 Plan | 4bd 3ba 3,104 sqft | $1,065,990+ | |
| Plan 274 Plan | 4bd 3ba 3,629 sqft | $1,118,990+ | |
| Plan Barletta Plan | 4bd 5ba 3,184 sqft | $1,139,990+ | |
| Plan 292 Plan | 4bd 3ba 3,499 sqft | $1,141,990+ | |
| Plan Verona Plan | 4bd 5ba 3,346 sqft | $1,149,990+ | |
| Plan Treviso Plan | 4bd 5ba 3,646 sqft | $1,153,990+ | |
| Plan 296 Plan | 4bd 3.5ba 3,786 sqft | $1,166,990+ | |
| Plan Livorno Plan | 4bd 5ba 3,957 sqft | $1,196,990+ | |
| Plan 289 Plan | 4bd 4.5ba 3,928 sqft | $1,196,990+ | |
| Plan 804 Plan | 4bd 4.5ba 3,468 sqft | $1,203,990+ | |
| Plan Siena Plan | 4bd 5.5ba 4,089 sqft | $1,205,990+ | |
| Plan Lucca Plan | 4bd 5.5ba 4,155 sqft | $1,218,990+ | |
| Plan Altamura Plan | 4bd 5.5ba 4,214 sqft | $1,225,990+ | |
| Plan Palermo Plan | 4bd 5.5ba 4,327 sqft | $1,226,990+ | |
| Plan Ravenna Plan | 5bd 6ba 4,405 sqft | $1,241,990+ | |
| Plan Varese Plan | 5bd 6.5ba 4,425 sqft | $1,269,990+ | |
| Plan 608 Plan | 4bd 4ba 4,086 sqft | $1,271,990+ | |
| Plan 817 Plan | 4bd 5ba 4,789 sqft | $1,301,990+ |
Buildable Plans provided by Highland Homes
Community Description
Mustang Lakes is an award-winning community set among rolling hills with 18 miles of trails surrounded by a sprawling 20-acre park with a private lake and island. Located on the Prosper-Celina border, the community is conveniently located with easy access to US 380 and the DNT. Residents can enjoy resort-style swimming pools, a state-of-the-art fitness and amenities center, and various competition sport courts as well as front yard maintenance included in the HOA. Mustang Lakes is zoned to the premier Prosper ISD and Celina ISD.
Contact this Building
Office Hours
Sales Office
2320 Sorrelwood Ct.
Celina, TX 75009
(940) 286-5559
Around this home
- Prosper Daep
- K-12
- Public
- 0 Students
NAGreatSchools RatingParent Rating Average No reviews available for this school.
 - Sam Johnson Elementary School
- K-5
- Public
- 737 Students
9/10GreatSchools RatingParent Rating AverageAmazing school! The teachers, students, families, and administration are all top-notch.Parent Review1y ago
What Locals Say about Celina
At least 73 Trulia users voted on each feature.

93 % Say car is needed

90 % Say parking is easy

89 % Say it's dog friendly

87 % Say kids play outside

85 % Say yards are well-kept

83 % Say it's quiet

80 % Say there's holiday spirit

75 % Say people would walk alone at night

73 % Say they plan to stay for at least 5 years

69 % Say neighbors are friendly

69 % Say there are sidewalks

64 % Say there's wildlife

63 % Say there are community events

55 % Say streets are well-lit

37 % Say it's walkable to restaurants

12 % Say it's walkable to grocery stores
Sourced by Trulia users. Learn more about our methodology.
Market trends in Celina
Last updated July 2026
Avg. sale price
$555K
$7.08KMoM
Sale-to-List Price
98.0%
0.1%MoM
Price per sq ft
$211
$4MoM
Available listings
594
35MoM
Home Value
Trulia Estimate
$1.3MSince last month
Decreased$6K (-0.4%)Since last year
Decreased$6K (-0.4%)Learn more about this home's value by checking out its Trulia Estimate, the value of nearby homes, and how much similar homes have sold for.
Trulia Estimate
The of this home's value decreased by 0% in the last 10 years
| Month | Estimated value |
|---|---|
2026 | |
| September 2026 | $1.3M |
| August 2026 | $1.31M |
Comparable sales
These are recently sold homes that have a similar location or other similar features to this home, like bedrooms, bathrooms, and square footage. Get a sense of the expected prices in the area by viewing these homes.Address | Distance | Property Type | Sold Price | Sold Date | Bed | Bath | Sqft |
|---|---|---|---|---|---|---|---|
0.04 | Single-Family Home | - | 12/02/25 | 4 | 4.5 | 3,143 | |
0.08 | Single-Family Home | - | 05/18/26 | 4 | 4.5 | 3,553 | |
0.14 | Single-Family Home | - | 08/13/26 | 4 | 4.5 | 3,628 | |
0.16 | Single-Family Home | - | 11/19/25 | 4 | 3.5 | 3,632 | |
0.01 | Single-Family Home | - | 06/30/26 | 5 | 6 | 3,983 | |
0.18 | Single-Family Home | - | 01/28/26 | 4 | 3.5 | 3,206 | |
0.24 | Single-Family Home | - | 06/19/26 | 4 | 4.5 | 3,700 | |
0.17 | Single-Family Home | - | 06/23/26 | 4 | 5 | 3,411 | |
0.22 | Single-Family Home | - | 06/12/26 | 4 | 3.5 | 3,197 | |
0.25 | Single-Family Home | - | 09/23/25 | 4 | 4.5 | 4,253 |
Nearby home prices
Get a sense of expected prices in the area by checking the value of nearby homes.Address | Distance | Price | Bed | Bath | Sqft | Status |
|---|---|---|---|---|---|---|
0.03 | $1,116,600 | 5 | 5.5 | 4,354 | Off Market | |
0.01 | $649,900 | 4 | 3 | 2,545 | For Sale | |
0.01 | - | 5 | 6 | 3,983 | Recently Sold | |
0.05 | $1,147,900 | 5 | 5.5 | 4,354 | Off Market | |
0.00 | $1,516,900 | 5 | 6.5 | 4,488 | Off Market | |
0.00 | $762,900+ | 4 | 3 | 3,241 | - | |
0.00 | $753,900+ | 4 | 3.5 | 3,190 | - | |
0.00 | $724,900+ | 4 | 3 | 2,694 | - | |
0.00 | $676,900+ | 4 | 3 | 2,504 | - | |
0.00 | $677,900+ | 4 | 3 | 2,357 | - | |
0.00 | $700,900+ | 4 | 3 | 2,574 | - |
Price and Tax history
| Date | Event | Price |
|---|---|---|
Sep 4, 2026 Source: Highland Homes | PriceChange | $1,359,431 Price increased by 0% |
Aug 22, 2026 Source: Highland Homes | Listed For Sale | $1,357,596 |
LGBTQ Local Legal Protections
LGBTQ Local Legal Protections



Similar Homes You May Like
 NEW CONSTRUCTION
 NEW CONSTRUCTION
 NEW CONSTRUCTION
- NEW CONSTRUCTION
- NEW CONSTRUCTION
- NEW CONSTRUCTION
- NEW CONSTRUCTION
- NEW CONSTRUCTION
- NEW CONSTRUCTION
- NEW CONSTRUCTION
- NEW CONSTRUCTION
 NEW CONSTRUCTION
 NEW CONSTRUCTION
 NEW CONSTRUCTION
- NEW CONSTRUCTION
- NEW CONSTRUCTION
- NEW CONSTRUCTION
- NEW CONSTRUCTION
 NEW CONSTRUCTION
 NEW CONSTRUCTION
- NEW CONSTRUCTION
- NEW CONSTRUCTION
- NEW CONSTRUCTION
 NEW CONSTRUCTION
- NEW CONSTRUCTION
- NEW CONSTRUCTION
 NEW CONSTRUCTION
- NEW CONSTRUCTION
 NEW CONSTRUCTION
- NEW CONSTRUCTION
- NEW CONSTRUCTION
- NEW CONSTRUCTION
- NEW CONSTRUCTION
 NEW CONSTRUCTION
- NEW CONSTRUCTION
 NEW CONSTRUCTION
- NEW CONSTRUCTION
 NEW CONSTRUCTION
 NEW CONSTRUCTION
 NEW CONSTRUCTION
 See more homes for sale inCelina
New Listings near 2412 Chanlea Ct
 NEW - 1 DAY AGO0.25 ACRES
 NEWOPEN SAT, 11:30-1:30PM0.34 ACRES
 NEWOPEN SAT, 12-2PM
 OPEN SAT, 12-4PM
 OPEN SUN, 11:30-1:45PM
 NEW - 1 DAY AGO0.36 ACRES
 0.27 ACRES
 NEW - 1 DAY AGO

 0.4 ACRES
 NEWOPEN SUN, 12-3PM
 1.01 ACRES
 OPEN SAT, 1-3PM0.26 ACRES
 2 ACRES
- See more homes for sale inCelina
Frequently asked questions about 2412 Chanlea Ct
- What is the estimated monthly payment for 2412 Chanlea Ct?Based on a $1,359,431 list price with 20% down at today's rates, the estimated monthly payment for 2412 Chanlea Ct in Celina, TX is approximately $8,835 (about $7,163 principal & interest, $1,597 property taxes, and $75 homeowner's insurance). This is an estimate. Actual payment depends on your loan terms.
- How does the list price for 2412 Chanlea Ct compare to homes in Celina?2412 Chanlea Ct in Celina, TX is listed at $1,359,431, about 145% above the $555K median sale price in Celina.
- What do residents say about Celina?Residents describe Celina, TX as easy to park in, dog-friendly, and well-kept. Most residents say you need a car. See homes for sale in Celina, TX.
- What are the closest schools to 2412 Chanlea Ct?The closest schools to 2412 Chanlea Ct in Celina, TX are Prosper Daep (Elementary/Middle/High), Sam Johnson Elementary School (rated 9/10), Walnut Grove High School (rated 7/10).
- Does 2412 Chanlea Ct have air conditioning?Yes, 2412 Chanlea Ct in Celina, TX has air conditioning.
- Does 2412 Chanlea Ct have parking?Yes, 2412 Chanlea Ct in Celina, TX has on-site parking.
2412 Chanlea Ct, Celina, TX 75009 is a 4 bedroom, 5 bathroom, 3,700 sqft single-family home built in 2026. This property is currently available for sale and was listed by Highland Homes on Aug 22, 2026.