


$354,990
 4 Beds
 2.5 Baths
 2,372 sqft
241 Shire Loop, Calhoun, GA 30701
Est. Mortgage $2,165/mo*
Get Pre-QualifiedHome Highlights

Single-Family Home

Built in 2026

$150/sqft

2 Car Garage

HOA $19/mo
Local Information
- Map ViewExplore the area around 241 Shire Loop.

- Schools1 Preschool School3 Elementary Schools1 Middle School1 High School

- Shop & Eat

-- mins to
About this House
Move-In Ready December! The McGinnis plan by Smith Douglas Homes is a stunning new construction home in the popular new Saddle Ridge community. This spacious two-story design with an UNFINISHED BASEMENT blends modern living with exceptional craftsmanship. A welcoming foyer opens to a study, ideal as a work from home space. The rear of the home showcases an open-concept kitchen and family room, perfect for everyday living. The kitchen features Quartz countertops, 42” upgraded cabinetry and abundant counter space. The family room with a modern floating fireplace offers a warm and inviting atmosphere. Just outside, enjoy a covered deck offering a perfect view of the evening sunset! The main level includes durable LVP flooring throughout, providing style, comfort, and easy maintenance. Nine-foot ceiling heights on both floors. Iron rail staircase leads upstairs to the private primary suite with a tray ceiling that is a true retreat featuring a walk-in closet and a spa-like bath with a separate tub and tiled shower. Three generous secondary bedrooms each offer their own walk-in closets for exceptional storage. A secondary bath, open loft area, and a convenient upstairs laundry room complete the second floor. This home also includes a daylight, walk-out basement which is plumbed for a full bath—perfect for future expansion or storage. Residents of Saddle Ridge will enjoy planned community amenities, including a pool, cabana, playground, and low HOA dues! Photos are representative of the plan and not the actual home. Seller incentives are available with use of a preferred lender. Don’t miss this opportunity to own a brand-new home in one of Calhoun’s newest communities—schedule your showing today! ****LISTING PRICE INCLUDES 40%-OFF BASEMENT INCENTIVE!!
Contact this Building
Last check for updates: about 6 hours ago
Listing Provided by: Stacey Dunlop
SDC Realty, LLC., 770-213-8068
Source: FMLS GA, MLS#7837376
Home Details for 241 Shire Loop

|
|---|
Heating & Cooling Heating: CentralAir ConditioningCooling System: Central Air, ElectricHeating Fuel: Central |
Levels, Entrance, & Accessibility Stories: 2Floors: Carpet, Luxury Vinyl, Other |
Interior Details Number of Rooms: 5Types of Rooms: Master Bedroom, Bedroom, Master Bathroom, Dining Room, Kitchen |
Appliances & Utilities DishwasherDisposalMicrowave |
Fireplace & Spa Fireplace |

|
|---|
Exterior Home Features Roof: CompositionFoundation Type: Slab |
Parking & Garage GarageParking Spaces: 2Parking: Attached Garage |

|
|---|
Year Built Year Built: 2026 |
Property Type / Style Property Type: Single Family HomeArchitecture: Traditional |

|
|---|
Price Price Per Sqft: $150 |

|
|---|
Listing Agent MLS/Source ID: 7837376 |

|
|---|
HOA Fee: $230/Yearly |

|
|---|
None |
All New Homes in Saddle Ridge
Quick Move-in Homes (4)
| 139 Shire Loop | 4bd 2.5ba 2,053 sqft | $299,900 | |
| 247 Shire Loop | 4bd 2.5ba 2,095 sqft | $338,990 | |
| 115 Shire Loop | 4bd 2.5ba 2,372 sqft | $319,990 | |
| 241 Shire Loop | 4bd 2.5ba 2,372 sqft | $354,990 |
Quick Move-In Homes provided by FMLS GA
Buildable Plans (11)
| The Piedmont Plan | 3bd 2ba 1,501 sqft | $249,990+ | |
| The Bradley Plan | 3bd 2ba 1,679 sqft | $258,990+ | |
| The Crawford Plan | 3bd 2ba 1,826 sqft | $259,990+ | |
| The Coleman Plan | 4bd 2.5ba 2,053 sqft | $264,990+ | |
| The Benson II Plan | 3bd 2.5ba 1,813 sqft | $269,990+ | |
| The Caldwell Plan | 3bd 2.5ba 2,231 sqft | $270,990+ | |
| The McGinnis Plan | 4bd 2.5ba 2,372 sqft | $271,990+ | |
| The Avondale Plan | 3bd 2ba 2,203 sqft | $273,990+ | |
| The Harrington Plan | 4bd 2.5ba 2,565 sqft | $279,990+ | |
| The Avery Plan | 3bd 3ba 2,404 sqft | $282,990+ | |
| The James Plan | 3bd 2.5ba 3,005 sqft | $299,990+ |
Buildable Plans provided by Smith Douglas Homes
Community Description
Discover Saddle Ridge, a vibrant new community in Calhoun where modern living meets small-town charm, and were now on-site in our new Harrington designer model home! Stop by today and be among the first to secure your new home, take advantage of todays best pricing, and enjoy the opportunity to personalize your space to fit your lifestyle. Set across nearly 75 acres of gently rolling hills, Saddle Ridge will feature 195 thoughtfully designed homes from low $300s that blend comfort, style, and everyday functionality. Beyond your front door, life unfolds with spaces to relax, connect, and enjoy the outdoorsfrom the future community swim club and walkable sidewalks to quick access to I-75 for easy commuting. Perfectly positioned near shopping, dining, and daily conveniences, Saddle Ridge is also surrounded by scenic parks, lakes and rivers, rich historical landmarks, and nearby schools. Its a place to grow, thrive, and create lasting memorieswhere neighbors become friends and every day truly feels like home. Come experience Saddle Ridge and discover where your next chapter begins.
Contact this Building
Office Hours
Sales Office
1035 Foster Lusk Rd SE
Calhoun, GA 30701
Mon-Tues 10-6, Wed 12-6, Thurs-Sat 10-6, Sun 12-6
Around this home
The GreatSchools Rating compares schools on a variety of school quality indicators including test scores, college readiness, equity and more. Learn more.

What Locals Say about Calhoun
At least 162 Trulia users voted on each feature.

89 % Say car is needed

78 % Say yards are well-kept

73 % Say parking is easy

69 % Say there's holiday spirit

64 % Say kids play outside

58 % Say it's dog friendly

57 % Say it's quiet

54 % Say they plan to stay for at least 5 years

53 % Say people would walk alone at night

49 % Say neighbors are friendly

42 % Say there's wildlife

40 % Say streets are well-lit

32 % Say there are sidewalks

25 % Say it's walkable to restaurants

25 % Say there are community events

24 % Say it's walkable to grocery stores
Sourced by Trulia users. Learn more about our methodology.
Market trends in Calhoun
Last updated August 2026
Avg. sale price
$282K
$1.67KMoM
Sale-to-List Price
—
Price per sq ft
$167
$1MoM
Available listings
187
4MoM
Home Value
Learn more about this home's value by checking out the value of nearby homes and how much similar homes have sold for.
Comparable sales
These are recently sold homes that have a similar location or other similar features to this home, like bedrooms, bathrooms, and square footage. Get a sense of the expected prices in the area by viewing these homes.Address | Distance | Property Type | Sold Price | Sold Date | Bed | Bath | Sqft |
|---|---|---|---|---|---|---|---|
0.09 | Single-Family Home | $269,500 | 02/06/26 | 4 | 2.5 | 1,920 | |
0.39 | Single-Family Home | $365,400 | 10/17/25 | 4 | 2.5 | 2,595 | |
0.43 | Single-Family Home | $310,900 | 06/30/26 | 4 | 2.5 | 2,372 | |
0.54 | Single-Family Home | $378,500 | 12/17/25 | 4 | 3 | 2,552 | |
0.43 | Single-Family Home | $284,025 | 06/16/26 | 3 | 2 | 1,701 |
Nearby home prices
Get a sense of expected prices in the area by checking the value of nearby homes.Address | Distance | Price | Bed | Bath | Sqft | Status |
|---|---|---|---|---|---|---|
0.01 | $338,990 | 4 | 2.5 | 2,095 | For Sale | |
0.02 | $299,900 | 4 | 2.5 | 2,053 | For Sale | |
0.03 | $319,990 | 4 | 2.5 | 2,372 | For Sale | |
0.09 | $176,200 | 3 | 1 | 1,440 | Off Market | |
0.06 | $230,000 | 3 | 1 | - | For Sale | |
0.09 | $269,500 | 4 | 2.5 | 1,920 | Recently Sold | |
0.11 | $215,000 | 3 | 2 | 1,200 | Off Market | |
0.20 | $267,000 | 2 | 2 | 1,208 | Recently Sold | |
0.28 | $240,000 | 4 | 3 | - | For Sale | |
0.30 | $168,000 | 2 | 1 | - | For Sale | |
0.29 | $325,000 | 3 | 3 | 1,659 | For Sale |
Price and Tax history
| Date | Event | Price |
|---|---|---|
Sep 14, 2026 Source: GAMLS #10845468 | Listed For Sale | $354,990 |
LGBTQ Local Legal Protections
LGBTQ Local Legal Protections



Listings identified with the FMLS IDX logo come from FMLS and are held by brokerage firms other than the owner of this website. The listing brokerage is identified in any listing details. Information is deemed reliable but is not guaranteed. If you believe any FMLS listing contains material that infringes your copyrighted work please click here to review our DMCA policy and learn how to submit a takedown request. © 2026 First Multiple Listing Service, Inc. Click here for more information
Similar Homes You May Like
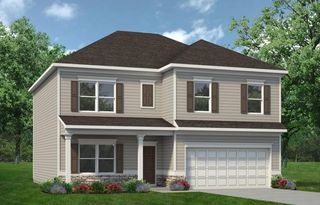 NEW - 5 HRS AGONEW CONSTRUCTIONSDC Realty, LLC.
 0.26 ACRESMaximum One Community Realtors, Active
 0.61 ACRESReese and Smallwood, Inc., Active
 0.93 ACRESSamantha Lusk & Associates Realty, Active
 0.55 ACRESColdwell Banker Kinard Realty
 NEW CONSTRUCTION1.48 ACRESMaximum One Community Realtors, Active
 0.8 ACRES
 NEW - 3 HRS AGO1.08 ACRESBeycome Brokerage Realty LLC, Active
 NEW CONSTRUCTION0.35 ACRESRE/MAX Town & Country, Active
 0.64 ACRESSamantha Lusk & Associates Realty, Active Under Contract
 0.34 ACRESMark Spain Real Estate, Active
 0.5 ACRESMaximum One Community Realtors, Active Under Contract
 NEW CONSTRUCTIONVenture Real Estate, Inc., Active
 NEW CONSTRUCTIONVenture Real Estate, Inc., Active
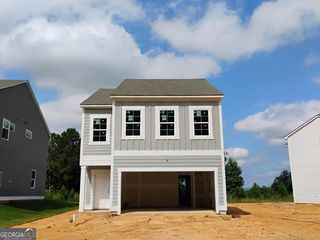 NEW CONSTRUCTIONVenture Real Estate, Inc., Active
 NEW CONSTRUCTIONVenture Real Estate, Inc., Active
 1.12 ACRESKeller Williams Realty Greater Dalton
 0.36 ACRESColdwell Banker Kinard Realty
 0.31 ACRESAtlanta Communities, Active
 FOR SALE BY OWNER0.79 ACRES
 FOR SALE BY OWNER0.3 ACRES
 Samantha Lusk & Associates Realty, Active
 See more homes for sale inCalhoun


New Listings near 241 Shire Loop
 NEW CONSTRUCTION
- NEW - 5 HRS AGONEW CONSTRUCTIONSDC Realty, LLC.
- 1.12 ACRESKeller Williams Realty Greater Dalton
- NEW - 3 HRS AGO1.08 ACRESBeycome Brokerage Realty LLC, Active
 NEWCOMING SOON 9/190.34 ACRESMaximum One Community Realtors, Coming Soon
 NEW CONSTRUCTION0.48 ACRESRosewood Realty, Inc.
 0.26 ACRESKeller Williams Realty Signature Partners
 0.27 ACRESMark Spain Real Estate, Active
 0.48 ACRESSamantha Lusk & Associates Realty, Active
 0.48 ACRESMaximum One Community Realtors, Active
 1.06 ACRESBlair Myers Real Estate, Active
- See more homes for sale inCalhoun


Frequently asked questions about 241 Shire Loop
- What is the estimated monthly payment for 241 Shire Loop?Based on a $354,990 list price with 20% down at today's rates, the estimated monthly payment for 241 Shire Loop in Calhoun, GA is approximately $2,201 (about $1,916 principal & interest, $210 property taxes, and $75 homeowner's insurance). This is an estimate. Actual payment depends on your loan terms.
- How does the list price for 241 Shire Loop compare to homes in Calhoun?241 Shire Loop in Calhoun, GA is listed at $354,990, about 26% above the $282K median sale price in Calhoun.
- What do residents say about Calhoun?Residents describe Calhoun, GA as well-kept, easy to park in, and dog-friendly. Most residents say you need a car. See homes for sale in Calhoun, GA.
- What are the closest schools to 241 Shire Loop?The closest schools to 241 Shire Loop in Calhoun, GA are Calhoun Early Learning Academy (Pre-K/Elementary), Calhoun Elementary School (rated 6/10), Calhoun High School (rated 7/10).
- Does 241 Shire Loop have air conditioning?Yes, 241 Shire Loop in Calhoun, GA has air conditioning.
- Does 241 Shire Loop have a garage?Yes, 241 Shire Loop in Calhoun, GA has an attached garage.
241 Shire Loop, Calhoun, GA 30701 is a 4 bedroom, 3 bathroom, 2,372 sqft single-family home built in 2026. This property is currently available for sale and was listed by FMLS GA on Sep 14, 2026. The MLS # for this home is MLS# 7837376.