


$269,990
 3 Beds
 2.5 Baths
 1,813 sqft
207 Rory Dr, Calhoun, GA 30701
Est. Mortgage $1,708/mo*
Get Pre-QualifiedHome Highlights

Single-Family Home

Built in 2026

$149/sqft

2 Car Garage

HOA $42/mo
Local Information
- Map ViewExplore the area around 207 Rory Dr.

- Schools1 Preschool School3 Elementary Schools1 Middle School1 High School

- Shop & Eat

-- mins to
About this House
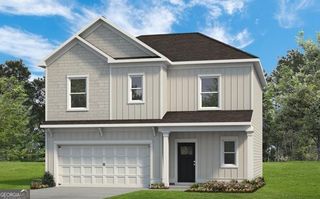
Move-in Ready November! The Benson plan by Smith Douglas Homes offers the perfect blend of comfort, style, and functionality in the sought-after Laurel Creek community. Step inside to a welcoming foyer that opens into a bright, open-concept layout designed for modern living. The spacious family room flows seamlessly into the beautifully appointed kitchen, making it ideal for everyday living and entertaining. The kitchen features granite countertops, stainless steel appliances, upgraded cabinetry, designer pendant lighting, and a large center island with plenty of prep space and seating. Luxury vinyl plank flooring extends throughout the main level, while additional windows fill the living areas with abundant natural light. Upstairs, you'll find a versatile loft that offers the perfect flexibility for a play area, home office, or additional media space. The private primary suite includes a spacious walk-in closet and a well-designed bath with a large walk-in shower. Two additional bedrooms and a shared full bath provide comfortable accommodations for family or guests. Step outside to enjoy the uncovered patio, offering a great space for relaxing or outdoor dining. Throughout the home, 9-foot ceilings create an open, airy atmosphere. Residents will also enjoy future community amenities, including a resort-style pool and cabana. Photos are for illustration purposes and may not represent the actual home. Ask about available seller incentives and make this beautiful new home yours!
Contact this Building
Last check for updates: about 13 hours ago
Listing Provided by: CONNIE Dean
SDC Realty, LLC., 770-213-8068
Source: FMLS GA, MLS#7815758
Also Listed on Smith Douglas Homes, FMLS GA.
Home Details for 207 Rory Dr

|
|---|
Heating & Cooling Heating: Electric, Forced Air, Heat PumpAir ConditioningCooling System: Central AirHeating Fuel: Electric |
Levels, Entrance, & Accessibility Stories: 2Floors: Carpet, Luxury Vinyl |
Interior Details Number of Rooms: 5Types of Rooms: Master Bedroom, Bedroom, Master Bathroom, Dining Room, Kitchen |
Appliances & Utilities DishwasherDisposalMicrowave |

|
|---|
Exterior Home Features Roof: CompositionFoundation Type: Slab |
Parking & Garage GarageParking Spaces: 2Parking: Attached Garage Garage Faces Front |

|
|---|
Year Built Year Built: 2026 |
Property Type / Style Property Type: Single Family HomeArchitecture: Craftsman |

|
|---|
Price Price Per Sqft: $149 |

|
|---|

|
|---|
Listing Agent MLS/Source ID: 7815758 |

|
|---|
HOA Fee: $504/Yearly |

|
|---|
Homeowners AssocPool |
All New Homes in Laurel Creek
Quick Move-in Homes (7)
| 211 Rory Dr | 3bd 2.5ba 1,214 sqft | $236,990 | |
| 207 Rory Dr | 3bd 2.5ba 1,813 sqft | $269,990 | |
| 105 Alcovy Trl | 3bd 2ba 1,701 sqft | $279,900 | |
| 100 Alcovy Trl | 3bd 2ba 1,501 sqft | $284,900 | |
| 102 Alcovy Trl | 3bd 2ba 1,701 sqft | $288,990 | |
| 104 Alcovy Trl | 3bd 2.5ba 2,231 sqft | $289,990 | |
| 204 Rory Dr | 3bd 2ba 1,201 sqft | $240,990 |
Quick Move-In Homes provided by FMLS GA,GAMLS
Buildable Plans (8)
| The Kensington II Plan | 3bd 2.5ba 1,214 sqft | $214,990+ | |
| The Shelby Plan | 3bd 2ba 1,201 sqft | $218,990+ | |
| The Piedmont Plan | 3bd 2ba 1,501 sqft | $239,990+ | |
| The Benson II Plan | 3bd 2.5ba 1,813 sqft | $246,990+ | |
| The Pearson Plan | 3bd 2ba 1,701 sqft | $248,990+ | |
| The Coleman Plan | 4bd 2.5ba 2,053 sqft | $251,990+ | |
| The Caldwell Plan | 3bd 2.5ba 2,231 sqft | $260,990+ | |
| The McGinnis Plan | 4bd 2.5ba 2,372 sqft | $261,990+ |
Buildable Plans provided by Smith Douglas Homes
Community Description
Located in the heart of Calhoun, Laurel Creek places shopping, dining, and everyday conveniences just minutes from your doorstepwhere small-town charm seamlessly blends with modern living. This inviting community showcases beautifully crafted homes inspired by timeless farmhouse architecture, featuring welcoming front porches, clean lines, and classic design details that create warm, character-filled streetscapes. Now open, our new Coleman designer model home offers the perfect opportunity to experience the quality, style, and livability that define Laurel Creek. Choose from thoughtfully designed ranch and two-story floor plans that offer open-concept layouts and todays most desirable features. Beyond your front door, residents enjoy resort-style amenities including a swimming pool and cabanaperfect for relaxing afternoons or gathering with neighbors. Families will also appreciate being served by the highly regarded Calhoun City Schools. With new homes priced from the mid $200s, Laurel Creek offers style, comfort, and community in one exceptional location. Come tour the new Coleman model and choose your favorite homesite today!
Contact this Building
Office Hours
Sales Office
136 Peters Street
Calhoun, GA 30701
Mon-Tues 10-6, Wed 12-6, Thurs-Sat 10-6, Sun 12-6
Around this home
The GreatSchools Rating compares schools on a variety of school quality indicators including test scores, college readiness, equity and more. Learn more.

What Locals Say about Calhoun
At least 162 Trulia users voted on each feature.

89 % Say car is needed

78 % Say yards are well-kept

73 % Say parking is easy

69 % Say there's holiday spirit

64 % Say kids play outside

58 % Say it's dog friendly

57 % Say it's quiet

54 % Say they plan to stay for at least 5 years

53 % Say people would walk alone at night

49 % Say neighbors are friendly

42 % Say there's wildlife

40 % Say streets are well-lit

32 % Say there are sidewalks

25 % Say it's walkable to restaurants

25 % Say there are community events

24 % Say it's walkable to grocery stores
Sourced by Trulia users. Learn more about our methodology.
Market trends in Calhoun
Last updated August 2026
Avg. sale price
$282K
$1.67KMoM
Sale-to-List Price
—
Price per sq ft
$167
$1MoM
Available listings
187
4MoM
Home Value
Trulia Estimate
$270KSince last month
Decreased$400 (-0.1%)Since last year
Decreased$400 (-0.1%)Learn more about this home's value by checking out its Trulia Estimate, the value of nearby homes, and how much similar homes have sold for.
Trulia Estimate
The of this home's value decreased by 0% in the last 10 years
| Month | Estimated value |
|---|---|
2026 | |
| September 2026 | $270K |
| August 2026 | $270K |
Comparable sales
These are recently sold homes that have a similar location or other similar features to this home, like bedrooms, bathrooms, and square footage. Get a sense of the expected prices in the area by viewing these homes.Address | Distance | Property Type | Sold Price | Sold Date | Bed | Bath | Sqft |
|---|---|---|---|---|---|---|---|
0.00 | Single-Family Home | $299,900 | 07/17/26 | 3 | 2.5 | 2,231 | |
0.16 | Single-Family Home | $250,000 | 08/12/26 | 3 | 2 | 1,809 | |
0.19 | Single-Family Home | $293,445 | 09/17/26 | 3 | 2.5 | 2,231 | |
0.36 | Single-Family Home | $289,450 | 07/16/26 | 3 | 2.5 | 1,813 | |
0.36 | Single-Family Home | $285,554 | 04/22/26 | 3 | 2.5 | 1,909 | |
0.36 | Single-Family Home | $301,400 | 06/08/26 | 3 | 2.5 | 2,231 | |
0.12 | Single-Family Home | $491,362 | 04/19/26 | 4 | 3.5 | 2,789 | |
0.36 | Single-Family Home | $262,650 | 03/27/26 | 3 | 2 | 1,450 | |
0.42 | Single-Family Home | $284,025 | 06/16/26 | 3 | 2 | 1,701 |
Nearby home prices
Get a sense of expected prices in the area by checking the value of nearby homes.Address | Distance | Price | Bed | Bath | Sqft | Status |
|---|---|---|---|---|---|---|
0.00 | $299,900 | 3 | 2.5 | 2,231 | Recently Sold | |
0.00 | $279,900 | 3 | 2 | 1,701 | For Sale | |
0.00 | $284,900 | 3 | 2 | 1,501 | For Sale | |
0.00 | $288,990 | 3 | 2 | 1,701 | For Sale | |
0.00 | $254,990 | 3 | 2 | 1,300 | For Sale | |
0.00 | $289,990 | 3 | 2.5 | 2,231 | For Sale | |
0.00 | $236,990 | 3 | 2.5 | 1,214 | For Sale | |
0.03 | $285,600 | 3 | 2 | 1,406 | Off Market | |
0.03 | $284,500 | 3 | 2.5 | 1,887 | Off Market | |
0.06 | $14,900 | - | - | - | For Sale | |
0.04 | $255,000 | 3 | 2 | 1,320 | Off Market |
Price and Tax history
| Date | Event | Price |
|---|---|---|
Aug 4, 2026 Source: FMLS GA #7815758 | Listed For Sale | $269,990 |
LGBTQ Local Legal Protections
LGBTQ Local Legal Protections



Listings identified with the FMLS IDX logo come from FMLS and are held by brokerage firms other than the owner of this website. The listing brokerage is identified in any listing details. Information is deemed reliable but is not guaranteed. If you believe any FMLS listing contains material that infringes your copyrighted work please click here to review our DMCA policy and learn how to submit a takedown request. © 2026 First Multiple Listing Service, Inc. Click here for more information
Similar Homes You May Like
 NEW CONSTRUCTIONSDC Realty North Georgia, LLC
 NEW CONSTRUCTIONArtisan Realty of Georgia
 NEW CONSTRUCTIONArtisan Realty of Georgia
 0.62 ACRESCentury 21 The Avenues, Active
 Samantha Lusk & Associates Realty, Inc.
 NEW CONSTRUCTION
 NEW CONSTRUCTION$346,023+4 bd3.5 ba2,688 sqftHill V Modern Farmhouse Plan in Calhoun, GA: Build On Your Lot,
Calhoun, GA 30701 NEW CONSTRUCTION$340,805+3 bd2 ba2,110 sqftOxford Modern Farmhouse Plan in Calhoun, GA: Build On Your Lot,
Calhoun, GA 30701
 Samantha Lusk & Associates Realty, Inc.
 NEW CONSTRUCTIONVenture Real Estate, Inc., Active
 NEW CONSTRUCTIONVenture Real Estate, Inc., Active
 NEW CONSTRUCTIONKFH Realty, LLC
 NEW CONSTRUCTION0.25 ACRESMcKinley Properties LLC, Active
 NEW CONSTRUCTIONERA Sunrise Realty, Active
 NEW CONSTRUCTIONERA Sunrise Realty, Active
 NEW CONSTRUCTION
 NEW CONSTRUCTION
 Samantha Lusk & Associates Realty, Inc.
 NEW CONSTRUCTION
 NEW CONSTRUCTIONERA Sunrise Realty, Active
 NEW CONSTRUCTION
 NEW CONSTRUCTIONERA Sunrise Realty, Active
 See more homes for sale inCalhoun


New Listings near 207 Rory Dr
 0.48 ACRESSamantha Lusk & Associates Realty, Active
 0.26 ACRESKeller Williams Realty Signature Partners
 NEW - 6 HRS AGOHeritage Dalton Group, LLC
 0.94 ACRESAmanda Jo Realty Group, Active
 0.31 ACRESAtlanta Communities, Active
 0.48 ACRESMaximum One Community Realtors, Active
 0.34 ACRESMark Spain Real Estate, Active
 1.12 ACRESKeller Williams Realty Greater Dalton
 NEW CONSTRUCTION
 0.54 ACRESMark Spain Real Estate, Active
 0.27 ACRESMark Spain Real Estate, Active
- See more homes for sale inCalhoun


Frequently asked questions about 207 Rory Dr
- What is the estimated monthly payment for 207 Rory Dr?Based on a $269,990 list price with 20% down at today's rates, the estimated monthly payment for 207 Rory Dr in Calhoun, GA is approximately $1,703 (about $1,468 principal & interest, $160 property taxes, and $75 homeowner's insurance). This is an estimate. Actual payment depends on your loan terms.
- How does the list price for 207 Rory Dr compare to homes in Calhoun?207 Rory Dr in Calhoun, GA is listed at $269,990, about 4% below the $282K median sale price in Calhoun.
- What do residents say about Calhoun?Residents describe Calhoun, GA as well-kept, easy to park in, and dog-friendly. Most residents say you need a car. See homes for sale in Calhoun, GA.
- What are the closest schools to 207 Rory Dr?The closest schools to 207 Rory Dr in Calhoun, GA are Calhoun Early Learning Academy (Pre-K/Elementary), Calhoun Elementary School (rated 6/10), Calhoun High School (rated 7/10).
- Does 207 Rory Dr have air conditioning?Yes, 207 Rory Dr in Calhoun, GA has air conditioning.
- Does 207 Rory Dr have a pool?Yes, 207 Rory Dr in Calhoun, GA has a pool.
207 Rory Dr, Calhoun, GA 30701 is a 3 bedroom, 3 bathroom, 1,813 sqft single-family home built in 2026. This property is currently available for sale and was listed by FMLS GA on Aug 4, 2026. The MLS # for this home is MLS# 7815758.