

$435,200
 4 Beds
 2.5 Baths
 2,771 sqft
2409 Loon Lake Rd, Denton, TX 76210
Est. Refi. Payment $2,870/mo*
Refinance Your HomeHome Value
Trulia Estimate
$435KSince last month
Decreased$1K (-0.3%)Since last year
Decreased$6K (-1.3%)Learn more about this home's value by checking out its Trulia Estimate, the value of nearby homes, and how much similar homes have sold for.
Trulia Estimate
The of this home's value increased by +73% in the last 10 years
| Month | Estimated value |
|---|---|
2026 | |
| August 2026 | $435K |
| August 2026 | $435K |
| July 2026 | $436K |
| June 2026 | $438K |
| May 2026 | $438K |
| April 2026 | $439K |
| March 2026 | $440K |
| February 2026 | $444K |
| January 2026 | $424K |
2025 | |
2024 | |
2023 | |
2022 | |
2021 | |
2020 | |
2019 | |
2018 | |
2017 | |
2016 | |
Comparable sales
These are recently sold homes that have a similar location or other similar features to this home, like bedrooms, bathrooms, and square footage. Get a sense of the expected prices in the area by viewing these homes.Address | Distance | Property Type | Sold Price | Sold Date | Bed | Bath | Sqft |
|---|---|---|---|---|---|---|---|
0.14 | Single-Family Home | - | 06/11/26 | 4 | 2.5 | 2,861 | |
0.08 | Single-Family Home | - | 04/29/26 | 3 | 3 | 2,552 | |
0.10 | Single-Family Home | - | 03/30/26 | 4 | 2 | 2,040 | |
0.06 | Single-Family Home | - | 12/11/25 | 3 | 2 | 2,040 | |
0.27 | Single-Family Home | - | 12/19/25 | 4 | 2.5 | 2,525 | |
0.15 | Single-Family Home | - | 09/08/25 | 5 | 3 | 2,894 | |
0.13 | Single-Family Home | - | 08/21/26 | 3 | 2 | 1,938 | |
0.22 | Single-Family Home | - | 07/01/26 | 3 | 2 | 2,416 | |
0.12 | Single-Family Home | - | 04/06/26 | 3 | 2 | 1,958 | |
0.12 | Single-Family Home | - | 08/14/26 | 3 | 2 | 1,905 |
Nearby home prices
Get a sense of expected prices in the area by checking the value of nearby homes.Address | Distance | Price | Bed | Bath | Sqft | Status |
|---|---|---|---|---|---|---|
0.02 | $322,900 | 3 | 2 | 1,764 | Off Market | |
0.06 | $388,500 | 3 | 2 | 2,334 | Off Market | |
0.04 | $435,000 | 4 | 3 | 2,861 | For Sale | |
0.06 | $366,500 | 4 | 2 | 2,117 | Off Market | |
0.09 | $430,000 | 5 | 3 | 2,591 | For Sale | |
0.06 | $407,800 | 4 | 2.5 | 2,685 | Off Market | |
0.06 | - | 3 | 2 | 2,040 | Recently Sold | |
0.08 | $365,700 | 3 | 2 | 2,016 | Off Market | |
0.08 | $341,600 | 3 | 2 | 1,764 | Off Market | |
0.08 | - | 3 | 3 | 2,552 | Recently Sold | |
0.11 | - | 3 | 2 | 1,866 | Recently Sold |
Local Information
- Map ViewExplore the area around 2409 Loon Lake Rd.

- Schools1 Preschool School1 Elementary School1 Middle School1 High School

- Shop & Eat

-- mins to
Home Highlights

Single-Family Home

Built in 2000

2,771 sqft

$157/sqft

2 Car Garage

HOA $58/mo
About this House
Discover elegance at 2409 Loon Lake. This immaculate open-floor plan residence boasts a cozy living room, spacious family room, formal dining, gourmet kitchen, and office for versatile living. Move-in ready with fresh paint, new blinds, and new energy efficient AC Furnace enhance comfort and make this home turn-key. Retire to the large master suite accompanied with spa-like bathroom and large walk-in closet. Abundant storage meets all practical needs. The beautifully landscaped backyard, overlooking a greenbelt, provides a tranquil retreat under the covered pergola. Meticulously upgraded, this home seamlessly blends style and functionality. Positioned on a Hospital grid, enjoy uninterrupted power during freezes while also being close in proximity to hospitals. Located in the desirable subdivision of Wind River you will be minutes from amenities such as family-friendly restaurants, shops and other entertainment options. Don't miss the chance to call this low maintenance home your own!
2409 Loon Lake Rd, Denton, TX 76210 is a 4 bedroom, 3 bathroom, 2,771 sqft single-family home in Wind River Estates, built in 2000. It last sold for the $445,000 asking price on Feb 26, 2024. This property is not currently displayed as for sale or rent on Trulia. The Trulia Estimate is $435,200, with a rent estimate of $2,532/month.
Last check for updates: about 9 hours ago
Listed by Matthew Hudson 0711782, (214) 394-7046
Monument Realty, (214) 705-7827
Bought with: Brenna Reinbeau, Monument Realty, (214) 705-7827
Source: NTREIS, MLS#20502541
Home Details for 2409 Loon Lake Rd

|
|---|
Interior Details Number of Rooms: 12Types of Rooms: Master Bedroom, Bedroom, Master Bathroom, Breakfast Room Nook, Dining Room, Family Room, Kitchen, Laundry, Living Room, Office |
Beds & Baths Number of Bedrooms: 4Number of Bathrooms: 3Number of Bathrooms (full): 2Number of Bathrooms (half): 1 |
Dimensions and Layout Living Area: 2771 Square Feet |
Appliances & Utilities Utilities: Natural Gas Available, Phone Available, Sewer Available, Separate Meters, Water Available, Cable AvailableAppliances: Dishwasher, Electric Cooktop, Electric Oven, Disposal, Microwave, Refrigerator, Vented Exhaust FanDishwasherDisposalLaundry: Washer Hookup,Electric Dryer HookupMicrowaveRefrigerator |
Heating & Cooling Heating: Central,Electric,ENERGY STAR/ACCA RSI Qualified Installation,ENERGY STAR Qualified Equipment,Fireplace(s),Natural GasHas CoolingAir Conditioning: Central Air,Ceiling Fan(s),Electric,ENERGY STAR Qualified EquipmentHas HeatingHeating Fuel: Central |
Fireplace & Spa Number of Fireplaces: 1Fireplace: Gas Log, Gas Starter, Living Room, MasonryHas a Fireplace |
Windows, Doors, Floors & Walls Window: Shutters, Window CoveringsFlooring: Laminate, Tile, Wood |
Levels, Entrance, & Accessibility Stories: 2Levels: TwoFloors: Laminate, Tile, Wood |
Security Security: Security System, Smoke Detector(s) |

|
|---|
Exterior Home Features Roof: CompositionPatio / Porch: Awning(s), Deck, Patio, CoveredFencing: Wrought IronOther Structures: Shed(s)Exterior: Awning(s), Rain GuttersFoundation: Slab |
Parking & Garage Number of Garage Spaces: 2Number of Covered Spaces: 2No CarportHas a GarageHas an Attached GarageHas Open ParkingParking Spaces: 2Parking: Door-Single,Driveway,Garage Faces Front |
Pool Pool: None, Community |
Frontage Not on Waterfront |
Water & Sewer Sewer: Public Sewer |

|
|---|
Cumulative Days on Market: 8 |

|
|---|
Year Built Year Built: 2000 |
Property Type / Style Property Type: ResidentialProperty Subtype: Single Family ResidenceStructure Type: HouseArchitecture: Traditional,Detached |
Building Construction Materials: BrickAttached To Another Structure |
Property Information Not Included in Sale: TV & mounts, desk & shelves in office, curtain rods, all cameras, & exterior fan.Parcel Number: R206992 |

|
|---|
Price List Price: $445,000 |
Status Change & Dates Possession Timing: Close Plus 30 to 60 Days, Negotiable, Subject To Tenant Rights |

|
|---|
MLS Status: Closed |

|
|---|

|
|---|
Direction & Address City: DentonCommunity: Wind River Estate Ph Vii |
School Information Elementary School: HoustonElementary School District: Denton ISDJr High / Middle School: McmathJr High / Middle School District: Denton ISDHigh School: DentonHigh School District: Denton ISD |

|
|---|
Community Features: Fishing, Lake, Pool, Sidewalks, Trails/Paths, Curbs |

|
|---|
HOA Fee Includes: All Facilities, Association Management, Maintenance Grounds, Maintenance StructureHOA Name: Texas Star Community Management, LLCHOA Phone: 469-899-1000Has an HOAHOA Fee: $345/Semi-Annually |

|
|---|
Lot Area: 7361.64 sqft |

|
|---|
Listing Terms: Cash, Conventional, FHA, Other, VA Loan |

|
|---|
Energy Efficiency Features: Insulation |

|
|---|
Mls Number: 20502541Living Area Range Units: Square FeetAttribution Contact: 214-394-7046Above Grade Unfinished Area Units: Square FeetBelow Grade Unfinished Area Units: Square FeetUniversal Property Id: US-48121-N-R206992-R-N |

|
|---|
FishingLakePoolSidewalksTrails/PathsCurbs |
Price and Tax history
| Date | Event | Price |
|---|---|---|
Jun 3, 2026 Source: NTREIS #21163964 | ListingRemoved | $444,000 |
May 13, 2026 Source: NTREIS #21163964 | PriceChange | $444,000 Price decreased by 0% |
Apr 13, 2026 Source: NTREIS #21163964 | PriceChange | $444,900 Price decreased by 0% |
Feb 19, 2026 Source: NTREIS #21163964 | Listed For Sale | $445,000 |
Dec 8, 2025 Source: NTREIS #21065766 | ListingRemoved | $449,900 |
Nov 24, 2025 Source: NTREIS #21065766 | PriceChange | $449,900 Price decreased by 2% |
Oct 2, 2025 Source: NTREIS #21065766 | PriceChange | $459,900 Price decreased by 3% |
Sep 21, 2025 Source: NTREIS #21065766 | Listed For Sale | $475,000 |
Feb 26, 2024 Source: NTREIS #20502541 | Sold | -- |
Jan 30, 2024 Source: NTREIS #20502541 | Pending | $445,000 |
Jan 14, 2024 Source: NTREIS #20502541 | Contingent | $445,000 |
Jan 5, 2024 Source: NTREIS #20502541 | Listed For Sale | $445,000 |
Dec 11, 2020 Source: N/A | Sold | -- |
Nov 27, 2020 Source: Agent Provided | Pending | $314,890 |
Nov 13, 2020 Source: Agent Provided | PriceChange | $314,890 Price decreased by 0% |
Nov 3, 2020 Source: Agent Provided | PriceChange | $314,990 Price decreased by 2% |
Oct 16, 2020 Source: Agent Provided | Listed For Sale | $320,000 |
Jun 5, 2009 Source: N/A | Sold | -- |
Feb 26, 2009 Source: Agent Provided | Listed For Sale | $179,900 |
| Year | Property tax | Tax assessment |
|---|---|---|
| 2025 | $7,281 | $453,154 |
Home facts updated by county records
Market trends in Denton
Last updated July 2026
Avg. sale price
$364K
$4.15KMoM
Sale-to-List Price
98.7%
Price per sq ft
$189
$3MoM
Available listings
715
51MoM
Around this home
Neighborhood Overview

Neighborhood stats provided by third party data sources.
LGBTQ Local Legal Protections
LGBTQ Local Legal Protections



IDX information is provided exclusively for personal, non-commercial use, and may not be used for any purpose other than to identify prospective properties consumers may be interested in purchasing. Information is deemed reliable but not guaranteed.
Frequently asked questions about 2409 Loon Lake Rd
- What is 2409 Loon Lake Rd estimated to be worth?Trulia's estimated value for 2409 Loon Lake Rd in Denton, TX is $435,200.
- What is the price history for 2409 Loon Lake Rd?2409 Loon Lake Rd in Denton, TX last sold in February 2024.
- Is Denton a buyer's or seller's market?Denton is currently a balanced market, based on recent for-sale activity.
- What's the median sale price in Denton?The median sale price in Denton is $364K. That is down $4.15K from the prior month.
- Does 2409 Loon Lake Rd have air conditioning?Yes, 2409 Loon Lake Rd in Denton, TX has air conditioning.
- Does 2409 Loon Lake Rd have a pool?Yes, 2409 Loon Lake Rd in Denton, TX has a pool.
Explore by feature - Pet Friendly
 SPECIAL OFFERPET FRIENDLY
 SPECIAL OFFERPET FRIENDLY
 SPECIAL OFFERPET FRIENDLY
 SPECIAL OFFERPET FRIENDLY
 SPECIAL OFFERPET FRIENDLY
 SPECIAL OFFERPET FRIENDLY
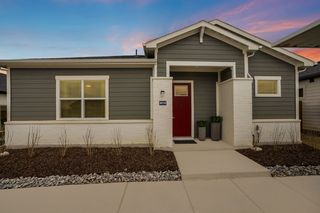
 SPECIAL OFFERPET FRIENDLYTotal price$1,475 - $2,572/mo1-3 bd1-3 baYardHomes Parkside | 2850 N Bonnie Brae St,
Denton, TX 76207 SPECIAL OFFERPET FRIENDLY
 SPECIAL OFFERPET FRIENDLY
 NEW - 1 DAY AGOSPECIAL OFFERPET FRIENDLY
Explore by feature - Garage
- SPECIAL OFFERPET FRIENDLY
 NEW - 1 DAY AGOSPECIAL OFFERPET FRIENDLY
 NEW - 1 DAY AGOSPECIAL OFFERPET FRIENDLYINCOME RESTRICTED
 SPECIAL OFFERPET FRIENDLY
 SPECIAL OFFERPET FRIENDLY
 SPECIAL OFFERPET FRIENDLY
 NEW - 1 DAY AGOSPECIAL OFFERPET FRIENDLY
 PET FRIENDLY
 SPECIAL OFFERPET FRIENDLY
 PET FRIENDLYINCOME RESTRICTED$999 - $1,699/mo1-4 bd1-2 baProvidence Place Apartment Homes | 3500 Quail Creek Dr,
Denton, TX 76208
Explore by feature - Air Conditioning
- SPECIAL OFFERPET FRIENDLY
- NEW - 1 DAY AGOSPECIAL OFFERPET FRIENDLY
 SPECIAL OFFERPET FRIENDLY
- SPECIAL OFFERPET FRIENDLY
- SPECIAL OFFERPET FRIENDLY
- SPECIAL OFFERPET FRIENDLY
 APPLY INSTANTLYPET FRIENDLY
 SPECIAL OFFERPET FRIENDLY
 SPECIAL OFFERPET FRIENDLY
- PET FRIENDLY
Explore by feature - Pool
- SPECIAL OFFERPET FRIENDLY
- SPECIAL OFFERPET FRIENDLY
 SPECIAL OFFER
- SPECIAL OFFERPET FRIENDLY
- SPECIAL OFFERPET FRIENDLY
- SPECIAL OFFERPET FRIENDLY
- SPECIAL OFFERPET FRIENDLYTotal price$1,475 - $2,572/mo1-3 bd1-3 baYardHomes Parkside | 2850 N Bonnie Brae St,
Denton, TX 76207 - SPECIAL OFFERPET FRIENDLY
- SPECIAL OFFERPET FRIENDLY
- NEW - 1 DAY AGOSPECIAL OFFERPET FRIENDLY
Explore by feature - Washer/dryer
- NEW - 1 DAY AGOSPECIAL OFFERPET FRIENDLY
- SPECIAL OFFERPET FRIENDLY
 SPECIAL OFFERPET FRIENDLY
- SPECIAL OFFERPET FRIENDLY
- SPECIAL OFFERPET FRIENDLY
- SPECIAL OFFERPET FRIENDLY
- APPLY INSTANTLYPET FRIENDLY
- SPECIAL OFFERPET FRIENDLY
 SPECIAL OFFERPET FRIENDLY
- PET FRIENDLY
Explore by feature - Outdoor Space
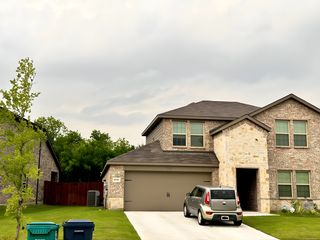
- SPECIAL OFFERPET FRIENDLYTotal price$1,475 - $2,572/mo1-3 bd1-3 baYardHomes Parkside | 2850 N Bonnie Brae St,
Denton, TX 76207  PET FRIENDLY
 APPLY INSTANTLY
 APPLY INSTANTLY
 APPLY INSTANTLYPET FRIENDLY
 APPLY INSTANTLYPET FRIENDLYFURNISHED
 APPLY INSTANTLYPET FRIENDLY
 APPLY INSTANTLYPET FRIENDLY
 APPLY INSTANTLYPET FRIENDLY
 APPLY INSTANTLYPET FRIENDLY
Apartments for Rent
- PET FRIENDLY
- PET FRIENDLY
- PET FRIENDLY
- PET FRIENDLY
- PET FRIENDLY
 PET FRIENDLY
- PET FRIENDLY
- PET FRIENDLY
 PET FRIENDLY
 PET FRIENDLY
 PET FRIENDLY
 PET FRIENDLY
- NEW - 1 DAY AGOPET FRIENDLYINCOME RESTRICTED
- PET FRIENDLY
- PET FRIENDLY
 See more homes for rent inDenton
Off Market Homes Near 2409 Loon Lake Rd
 SOLDAUG 4, 2026
 SOLDJUN 12, 2026
 SOLDJUN 10, 2026
 SOLDAPR 30, 2026
 SOLDAPR 24, 2026
 SOLDMAR 17, 2026
 SOLDMAR 5, 2026
 SOLDFEB 18, 2026
 SOLDJAN 21, 2026
 SOLDJAN 20, 2026
 See more homes for sale inDenton
Homes for sale near 2409 Loon Lake Rd


- Results are loading