


$520,000
Last sold price
 4 Beds
 2 Baths
 1,995 sqft
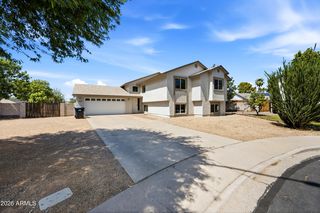
2409 E Jensen Street, Mesa, AZ 85213
Est. Refi. Payment $3,142/mo*
Refinance Your HomeCurrently Off Market - Sold Jul 17, 2026 for $520,000 (5% below list price)
Home Value
Learn more about this home's value by checking out the value of nearby homes and how much similar homes have sold for.
Comparable sales
These are recently sold homes that have a similar location or other similar features to this home, like bedrooms, bathrooms, and square footage. Get a sense of the expected prices in the area by viewing these homes.Address | Distance | Property Type | Sold Price | Sold Date | Bed | Bath | Sqft |
|---|---|---|---|---|---|---|---|
0.18 | Single-Family Home | $606,000 | 09/25/26 | 4 | 2 | 2,044 | |
0.23 | Single-Family Home | $542,000 | 04/01/26 | 4 | 2 | 2,194 | |
0.17 | Single-Family Home | $575,000 | 10/15/25 | 3 | 2 | 2,053 | |
0.19 | Single-Family Home | $625,000 | 02/27/26 | 4 | 2 | 2,317 | |
0.20 | Single-Family Home | $542,000 | 07/27/26 | 3 | 2 | 2,194 | |
0.27 | Single-Family Home | $570,000 | 06/05/26 | 4 | 2 | 1,742 |
Nearby home prices
Get a sense of expected prices in the area by checking the value of nearby homes.Address | Distance | Price | Bed | Bath | Sqft | Status |
|---|---|---|---|---|---|---|
0.02 | $592,200 | 4 | 2 | 2,262 | Off Market | |
0.02 | $507,800 | Studio | 2 | 2,203 | Off Market | |
0.02 | $564,700 | 4 | 2.5 | 2,219 | Off Market | |
0.03 | $608,800 | Studio | 2 | 2,016 | Off Market | |
0.03 | $655,700 | Studio | 4 | 2,510 | Off Market | |
0.03 | $511,500 | Studio | 2 | 2,137 | Off Market | |
0.04 | $552,300 | Studio | 2 | 1,842 | Off Market | |
0.04 | $628,200 | 4 | 2.5 | 2,581 | Off Market | |
0.04 | $647,000 | 3 | 3 | 2,343 | Off Market | |
0.05 | $530,100 | Studio | 2 | 2,145 | Off Market | |
0.05 | $703,600 | 3 | 2 | 2,400 | Off Market | |
0.05 | $548,300 | 3 | 2 | 1,991 | Off Market | |
0.05 | $595,700 | 3 | 2 | 2,174 | Off Market | |
0.05 | $550,000 | Studio | 2 | 2,267 | Off Market | |
0.05 | $566,100 | 4 | 3 | 2,400 | Off Market | |
0.06 | $640,200 | Studio | 3 | 2,580 | Off Market | |
0.06 | $731,500 | 4 | 2.5 | 2,844 | Off Market | |
0.06 | $653,200 | 4 | 2.5 | 2,742 | Off Market | |
0.06 | $500,700 | Studio | 2 | 1,991 | Off Market | |
0.06 | $530,800 | Studio | 3 | 2,203 | Off Market |
Local Information
- Map ViewExplore the area around 2409 E Jensen Street.

- Schools1 Preschool School1 Elementary School1 Middle School1 High School

- Shop & Eat

-- mins to
Home Highlights

Single-Family Home

Built in 1979

1,995 sqft

$261/sqft

Garage
About this House
What's unique:Covered patioPrivate swimming poolSplit-bedroom floor planOpen living layoutBlock-fenced backyardInterior laundry area
Diamond in the Rough - Awaiting your personal touch. Great Bones in this home just looking for someone to add their personal touch and make it feel ''Refreshed and Vibrant''. Split Floor Plan. Refreshing Pool ready for you to ''Jump IN'' and the smell of the BBQ'r or Smoker underneath the Patio makes fun for everyone. Sneak out at night and float the day away with the ability to Star Gaze and have the moonlight dance off the water. Open floorplan keeps you in the conversation with family and guests. Now's your chance to give this home the uplift you both deserve. Owner may carry with 20% down and qualifications.
2409 E Jensen Street, Mesa, AZ 85213 is a 4 bedroom, 2 bathroom, 1,995 sqft single-family home in Mountain View, built in 1979. It last sold for $520,000 on Jul 17, 2026 (5% below the $545,000 asking price). More recently, it was listed as a rental in July 2026 with an asking price of $3,352 per month. That rental listing was removed on September 23, 2026. This property is not currently displayed as for sale or rent on Trulia. The Trulia Estimate rent is $2,866/month.
Last check for updates: about 11 hours ago
Listed by Deborah Dolezal, (480) 703-6335
Race4Home Realty LLC
Bought with: Daniel Saucedo, (602) 332-0435, NextHome Locations
Source: ARMLS, MLS#7030832
All information should be verified by the recipient and none is guaranteed as accurate by ARMLS.
Home Details for 2409 E Jensen Street

|
|---|
Beds & Baths Number of Bedrooms: 4Number of Bathrooms: 2Number of Bathrooms (full): 2 |
Dimensions and Layout Living Area: 1995 Square Feet |
Appliances & Utilities Appliances: Dryer, Washer, Refrigerator, Built-in Microwave, Dishwasher, Disposal, Electric OvenDishwasherDisposalDryerLaundry: InsideRefrigeratorWasher |
Heating & Cooling Heating: ElectricHas CoolingAir Conditioning: Central Air,Ceiling Fan(s)Has HeatingHeating Fuel: Electric |
Fireplace & Spa Number of Fireplaces: 1Fireplace: Wood Burning, Family RoomSpa: NoneHas a Fireplace |
Windows, Doors, Floors & Walls Flooring: Carpet, Tile |
Levels, Entrance, & Accessibility Stories: 1Number of Stories: 1Floors: Carpet, Tile |

|
|---|
Exterior Home Features Roof: TilePatio / Porch: Covered, PatioFencing: BlockHas a Private Pool |
Parking & Garage Number of Garage Spaces: 2Number of Covered Spaces: 2Open Parking Spaces: 2No CarportHas a GarageHas Open ParkingParking Spaces: 4Parking: RV Access/Parking,RV Gate,Garage Door Opener |
Pool Pool: Play PoolPool |
Frontage Responsible for Road Maintenance: City Maintained RoadRoad Surface Type: AsphaltNot on Waterfront |
Water & Sewer Sewer: Public Sewer |
Farm & Range Not Allowed to Raise Horses |

|
|---|
Cumulative Days on Market: 59 |

|
|---|
Year Built Year Built: 1979 |
Property Type / Style Property Type: ResidentialProperty Subtype: Single Family Residence |
Building Construction Materials: Painted, BlockNot a New ConstructionNot Attached Property |
Property Information Condition: FixerParcel Number: 14109112 |

|
|---|
Price List Price: $545,000Price Per Sqft: $261/sqft |
Status Change & Dates Off Market Date: Sat Jul 18 2026Possession Timing: Close Of Escrow |

|
|---|
MLS Status: Closed |

|
|---|
Direction & Address City: MesaCommunity: Ironwood Manor |
School Information Elementary School: Hale Elementary SchoolElementary School District: Mesa Unified DistrictJr High / Middle School: Poston Junior High SchoolHigh School: Mountain View High SchoolHigh School District: Mesa Unified District |

|
|---|
Building Area Building Area: 1995 Square Feet |

|
|---|
HOA Fee Includes: No FeesNo HOA |

|
|---|
Lot Area: 9076 sqft |

|
|---|
Listing Terms: Owner May Carry, Cash, Conventional, FHA, VA Loan |

|
|---|
Business Information Ownership: Fee Simple |

|
|---|
Mls Number: 7030832 |
Price and Tax history
| Date | Event | Price |
|---|---|---|
Sep 23, 2026 Source: Zillow Rentals | ListingRemoved | $2,900 |
Sep 15, 2026 Source: Zillow Rentals | PriceChange | $2,900 Price decreased by 3% |
Sep 1, 2026 Source: Zillow Rentals | PriceChange | $3,000 Price decreased by 11% |
Jul 22, 2026 Source: Zillow Rentals | Listed For Rent | $3,352 |
Jul 17, 2026 Source: ARMLS #7030832 | Sold | $520,000 |
May 20, 2026 Source: ARMLS #7030832 | Listed For Sale | $545,000 |
Nov 8, 2023 Source: ARMLS #6609928 | Sold | $495,000 |
Oct 5, 2023 Source: ARMLS #6609928 | Pending | $509,900 |
Sep 26, 2023 Source: ARMLS #6609928 | Listed For Sale | $509,900 |
Feb 13, 2007 Source: N/A | Sold | $305,000 |
| Year | Property tax | Tax assessment |
|---|---|---|
| 2025 | $2,375 | $454,300 |
Home facts updated by county records
Market trends in Mesa
Last updated August 2026
Avg. sale price
$425K
$1.67KMoM
Sale-to-List Price
98.9%
0.1%MoM
Price per sq ft
$255
$0MoM
Available listings
1859
8MoM
Around this home
Neighborhood Overview

Neighborhood stats provided by third party data sources.
LGBTQ Local Legal Protections
LGBTQ Local Legal Protections



Frequently asked questions about 2409 E Jensen Street
- What is the price history for 2409 E Jensen Street?2409 E Jensen Street in Mesa, AZ last sold for $520,000 in July 2026.
- Is Mesa a buyer's or seller's market?Mesa is currently a balanced market, based on recent for-sale activity.
- What's the median sale price in Mesa?The median sale price in Mesa is $425K. That is down $1.67K from the prior month.
- What are the closest schools to 2409 E Jensen Street?The closest schools to 2409 E Jensen Street in Mesa, AZ are Hale Elementary School (Pre-K, rated 7/10), Mountain View High School (rated 6/10), Poston Junior High School (rated 4/10).
- Does 2409 E Jensen Street have air conditioning?Yes, 2409 E Jensen Street in Mesa, AZ has air conditioning.
- Does 2409 E Jensen Street have a pool?Yes, 2409 E Jensen Street in Mesa, AZ has a pool.
Explore by feature - Pet Friendly
 NEW - 1 DAY AGOSPECIAL OFFERPET FRIENDLYTotal price$1,715 - $3,694/moStudio-3 bd1-2 baThe Arden AZ | 2055 W Riverview Auto Dr,
Mesa, AZ 85201 SPECIAL OFFERPET FRIENDLY
 SPECIAL OFFERPET FRIENDLY
 SPECIAL OFFERPET FRIENDLY
 SPECIAL OFFERPET FRIENDLY
 SPECIAL OFFERPET FRIENDLY
 NEW - 1 DAY AGOSPECIAL OFFERPET FRIENDLY
 SPECIAL OFFERPET FRIENDLY
 SPECIAL OFFERPET FRIENDLYTotal price$1,316 - $2,193/moStudio-3 bd1-2 baThe Premiere at Eastmark | 9410 E Ray Rd,
Mesa, AZ 85212 SPECIAL OFFERPET FRIENDLY
Explore by feature - Garage
- SPECIAL OFFERPET FRIENDLY
- SPECIAL OFFERPET FRIENDLY
- SPECIAL OFFERPET FRIENDLY

 SPECIAL OFFERPET FRIENDLY
 SPECIAL OFFERPET FRIENDLY
 PET FRIENDLY
 SPECIAL OFFERPET FRIENDLY
 SPECIAL OFFERPET FRIENDLYFURNISHED
 NEW - 1 DAY AGOPET FRIENDLY
Explore by feature - Air Conditioning
- NEW - 1 DAY AGOSPECIAL OFFERPET FRIENDLYTotal price$1,715 - $3,694/moStudio-3 bd1-2 baThe Arden AZ | 2055 W Riverview Auto Dr,
Mesa, AZ 85201 - SPECIAL OFFERPET FRIENDLY
- SPECIAL OFFERPET FRIENDLY
- SPECIAL OFFERPET FRIENDLY
- SPECIAL OFFERPET FRIENDLY
- SPECIAL OFFERPET FRIENDLY
- SPECIAL OFFERPET FRIENDLY
- SPECIAL OFFERPET FRIENDLY
 SPECIAL OFFERPET FRIENDLY
Explore by feature - Pool
- NEW - 1 DAY AGOSPECIAL OFFERPET FRIENDLYTotal price$1,715 - $3,694/moStudio-3 bd1-2 baThe Arden AZ | 2055 W Riverview Auto Dr,
Mesa, AZ 85201 - SPECIAL OFFERPET FRIENDLY
- SPECIAL OFFERPET FRIENDLY
- SPECIAL OFFERPET FRIENDLY
- SPECIAL OFFERPET FRIENDLY
- SPECIAL OFFERPET FRIENDLY
- NEW - 1 DAY AGOSPECIAL OFFERPET FRIENDLY
- SPECIAL OFFERPET FRIENDLY
- SPECIAL OFFERPET FRIENDLYTotal price$1,316 - $2,193/moStudio-3 bd1-2 baThe Premiere at Eastmark | 9410 E Ray Rd,
Mesa, AZ 85212
Explore by feature - Washer/dryer
- SPECIAL OFFERPET FRIENDLY
- SPECIAL OFFERPET FRIENDLY
- SPECIAL OFFERPET FRIENDLY
- SPECIAL OFFERPET FRIENDLY
- SPECIAL OFFERPET FRIENDLYTotal price$1,316 - $2,193/moStudio-3 bd1-2 baThe Premiere at Eastmark | 9410 E Ray Rd,
Mesa, AZ 85212 - SPECIAL OFFERPET FRIENDLY
- SPECIAL OFFERPET FRIENDLY
 NEW - 1 DAY AGOSPECIAL OFFERPET FRIENDLY
 PET FRIENDLY
Explore by feature - Outdoor Space
 PET FRIENDLY
 PET FRIENDLY
 SPECIAL OFFERPET FRIENDLY
 SPECIAL OFFERPET FRIENDLY
 PET FRIENDLY
 SENIOR HOUSING
 NEW - 23 HRS AGOAPPLY INSTANTLYPET FRIENDLY
 NEW - 2 DAYS AGOAPPLY INSTANTLYPET FRIENDLY
 APPLY INSTANTLY
 APPLY INSTANTLYPET FRIENDLY
Apartments for Rent
 NEW - 1 DAY AGOPET FRIENDLY
 PET FRIENDLY
- PET FRIENDLY
 NEW - 1 DAY AGOPET FRIENDLY
 PET FRIENDLY
 NEW - 2 DAYS AGOPET FRIENDLY
 PET FRIENDLY
 NEW - 2 DAYS AGOPET FRIENDLY
 PET FRIENDLY
 PET FRIENDLY
 NEW - 1 DAY AGOPET FRIENDLY$1,175 - $1,645/moStudio-2 bd1 baMesa Royale 55+ Active Community | 1825 N Stapley Dr,
Mesa, AZ 85203 APPLY INSTANTLYPET FRIENDLY
 PET FRIENDLY
 PET FRIENDLY
- PET FRIENDLY
 See more homes for rent inMesa
Off Market Homes Near 2409 E Jensen Street
 SOLDOCT 9, 2026Better Homes & Gardens Real Estate SJ Fowler, ARMLS
 SOLDOCT 8, 2026RE/MAX Fine Properties, ARMLS
 SOLDOCT 8, 2026Russ Lyon Sotheby's International Realty, ARMLS
 SOLDOCT 8, 2026eXp Realty, ARMLS
 SOLDOCT 7, 2026Keller Williams Realty Sonoran Living, ARMLS
 See more homes for sale inMesa



Homes for sale near 2409 E Jensen Street
 0.28 ACRESCarol Royse, Your Home Sold, My State MLS
 NEW - 2 DAYS AGOHomelogic Real Estate, ARMLS
- See more homes for sale inMesa


- Results are loading