

$307,900
 3 Beds
 2.5 Baths
 1,760 sqft
2404 Bennington Dr, Arlington, TX 76018
Home Value
Trulia Estimate
$308KSince last month
Increased$1K (+0.4%)Since last year
Increased$21K (+7.4%)Learn more about this home's value by checking out its Trulia Estimate, the value of nearby homes, and how much similar homes have sold for.
Trulia Estimate
The of this home's value increased by +91% in the last 10 years
| Month | Estimated value |
|---|---|
2026 | |
| September 2026 | $308K |
| August 2026 | $307K |
| July 2026 | $308K |
| June 2026 | $292K |
| May 2026 | $295K |
| April 2026 | $292K |
| March 2026 | $287K |
| February 2026 | $285K |
| January 2026 | $284K |
2025 | |
2024 | |
2023 | |
2022 | |
2021 | |
2020 | |
2019 | |
2018 | |
2017 | |
2016 | |
Comparable sales
These are recently sold homes that have a similar location or other similar features to this home, like bedrooms, bathrooms, and square footage. Get a sense of the expected prices in the area by viewing these homes.Address | Distance | Property Type | Sold Price | Sold Date | Bed | Bath | Sqft |
|---|---|---|---|---|---|---|---|
0.07 | Single-Family Home | - | 09/24/26 | 3 | 2 | 1,615 | |
0.13 | Single-Family Home | - | 05/19/26 | 3 | 2.5 | 1,921 | |
0.11 | Single-Family Home | - | 10/24/25 | 3 | 2 | 1,969 | |
0.13 | Single-Family Home | - | 06/22/26 | 3 | 2 | 1,576 | |
0.17 | Single-Family Home | - | 09/26/25 | 3 | 2 | 1,470 | |
0.51 | Single-Family Home | - | 05/20/26 | 3 | 2.5 | 1,718 | |
0.63 | Single-Family Home | - | 05/07/26 | 3 | 2.5 | 1,766 | |
0.36 | Single-Family Home | - | 08/07/26 | 2 | 2 | 1,172 | |
0.56 | Single-Family Home | - | 03/19/26 | 3 | 2 | 1,426 |
Nearby home prices
Get a sense of expected prices in the area by checking the value of nearby homes.Address | Distance | Price | Bed | Bath | Sqft | Status |
|---|---|---|---|---|---|---|
0.01 | $297,300 | 3 | 2.5 | 1,696 | Off Market | |
0.05 | $219,200 | 3 | 2.5 | 1,696 | Off Market | |
0.05 | - | 4 | 2 | 2,051 | Off Market | |
0.06 | $212,500 | 3 | 2 | 1,506 | Off Market | |
0.07 | - | 3 | 2 | 1,615 | Recently Sold | |
0.08 | $263,600 | 3 | 2 | 1,372 | Off Market | |
0.09 | $272,700 | 3 | 2.5 | 1,815 | Off Market | |
0.11 | $286,100 | 3 | 2 | 1,481 | Off Market | |
0.10 | $304,500 | 3 | 2.5 | 1,733 | Off Market | |
0.11 | $260,000 | 3 | 2 | 1,969 | Off Market | |
0.12 | $323,000 | 3 | 2 | 1,829 | Off Market |
Local Information
- Map ViewExplore the area around 2404 Bennington Dr.

- Schools1 Preschool School1 Elementary School1 Middle School1 High School

- Shop & Eat

-- mins to
Home Highlights

Single-Family Home

Built in 1989

1,760 sqft

$175/sqft

2 Car Garage
About this House
What's unique:Dual sinksSprinkler systemAbundant cabinetrySeparate showerRain guttersGarden tub
If outdoor living is high on your wish list, this well-maintained Arlington home delivers with a large covered patio overlooking a landscaped backyard.
Inside, the open floor plan creates a natural flow between the main living spaces, making everyday living and entertaining easy. The spacious living area is centered around a wood-burning fireplace, while the adjoining kitchen features granite countertops, abundant cabinetry, and a large island that serves as both workspace and gathering space. A downstairs half bath adds convenience for guests, and the separate utility room helps keep daily tasks tucked away.
The spacious primary retreat includes a walk-in closet, dual sinks, a garden tub, and a separate shower.
Additional highlights include a two-car front-entry garage with epoxy flooring, sprinkler system, rain gutters, and a storage shed on its own foundation that provides additional storage or workspace. Conveniently located near parks, schools, shopping, restaurants, and major highways, offering easy access to everyday conveniences throughout Arlington and the surrounding Metroplex.
Inside, the open floor plan creates a natural flow between the main living spaces, making everyday living and entertaining easy. The spacious living area is centered around a wood-burning fireplace, while the adjoining kitchen features granite countertops, abundant cabinetry, and a large island that serves as both workspace and gathering space. A downstairs half bath adds convenience for guests, and the separate utility room helps keep daily tasks tucked away.
The spacious primary retreat includes a walk-in closet, dual sinks, a garden tub, and a separate shower.
Additional highlights include a two-car front-entry garage with epoxy flooring, sprinkler system, rain gutters, and a storage shed on its own foundation that provides additional storage or workspace. Conveniently located near parks, schools, shopping, restaurants, and major highways, offering easy access to everyday conveniences throughout Arlington and the surrounding Metroplex.
2404 Bennington Dr, Arlington, TX 76018 is a 3 bedroom, 3 bathroom, 1,760 sqft single-family home in Southeast, built in 1989. It was last sold on Jul 17, 2026. This property is not currently displayed as for sale or rent on Trulia. The Trulia Estimate is $307,900, with a rent estimate of $2,326/month.
Last check for updates: about 19 hours ago
Listed by Julia Widman 0737673, (817) 473-7661
CENTURY 21 Judge Fite Co., (817) 473-7661
Bought with: Stavona Marie 0773087, Bobby Bryant Properties, (713) 320-8784
Source: NTREIS, MLS#21286453
Home Details for 2404 Bennington Dr

|
|---|
Interior Details Number of Rooms: 11Types of Rooms: Master Bedroom, Bedroom, Master Bathroom, Breakfast Room Nook, Dining Room, Full Bath, Half Bath, Kitchen, Living Room, Utility Room |
Beds & Baths Number of Bedrooms: 3Number of Bathrooms: 3Number of Bathrooms (full): 2Number of Bathrooms (half): 1 |
Dimensions and Layout Living Area: 1760 Square Feet |
Appliances & Utilities Utilities: Electricity Connected, Phone Available, Sewer Available, Water Available, Cable AvailableAppliances: Convection Oven, Dishwasher, Electric Cooktop, Electric Oven, Electric Water Heater, Disposal, MicrowaveDishwasherDisposalLaundry: Common Area,Washer Hookup,Dryer Hookup,ElectricDryer Hookup,Laundry in Utility RoomMicrowave |
Heating & Cooling Heating: Central,Electric,ENERGY STAR/ACCA RSI Qualified Installation,ENERGY STAR Qualified Equipment,Fireplace(s),Heat PumpHas CoolingAir Conditioning: Central Air,Ceiling Fan(s),Electric,ENERGY STAR Qualified Equipment,Heat Pump,Roof Turbine(s)Has HeatingHeating Fuel: Central |
Fireplace & Spa Number of Fireplaces: 1Fireplace: Glass Doors, Living Room, Wood BurningHas a Fireplace |
Windows, Doors, Floors & Walls Window: Bay Window(s)Flooring: Carpet, Luxury Vinyl Plank, Marble, Tile |
Levels, Entrance, & Accessibility Stories: 2Levels: TwoFloors: Carpet, Luxury Vinyl Plank, Marble, Tile |
Security Security: Carbon Monoxide Detector(s), Fire Alarm, Smoke Detector(s) |

|
|---|
Exterior Home Features Roof: ShinglePatio / Porch: Rear Porch, Patio, CoveredFencing: Back Yard, Fenced, Full, Gate, WoodVegetation: GrassedOther Structures: OutbuildingExterior: Lighting, StorageFoundation: Slab |
Parking & Garage Number of Garage Spaces: 2Number of Covered Spaces: 2No CarportHas a GarageHas an Attached GarageParking Spaces: 2Parking: Door-Multi,Direct Access,Driveway,Epoxy Flooring,Garage Faces Front,Garage,Garage Door Opener,Inside Entrance,Kitchen Level,Lighted |
Pool Pool: None |
Frontage Not on Waterfront |
Water & Sewer Sewer: Public Sewer |

|
|---|
Cumulative Days on Market: 6 |

|
|---|
Year Built Year Built: 1989 |
Property Type / Style Property Type: ResidentialProperty Subtype: Single Family ResidenceStructure Type: HouseArchitecture: Traditional,Detached |
Building Construction Materials: Brick, Stucco, Vinyl SidingNot Attached Property |
Property Information Not Included in Sale: Raised garden beds, potted plants, garage freezer, outdoor hoses, garden flag, rain gauge, Ring doorbell, all contact sensors, washer/dryer & fridge.Parcel Number: 05098890 |

|
|---|
Price List Price: $290,000 |
Status Change & Dates Possession Timing: Close Of Escrow |

|
|---|
MLS Status: Closed |


|
|---|
Direction & Address City: ArlingtonCommunity: Paxton Village |
School Information Elementary School: BryantElementary School District: Arlington ISDJr High / Middle School: BarnettJr High / Middle School District: Arlington ISDHigh School: BowieHigh School District: Arlington ISD |

|
|---|
Community Features: Sidewalks, CurbsNot Senior Community |

|
|---|
No HOA |

|
|---|
Lot Area: 5314.32 sqft |

|
|---|
Listing Terms: Cash, Conventional, FHA, VA Loan |

|
|---|
Mls Number: 21286453Living Area Range Units: Square FeetAttribution Contact: 817-473-7661 |

|
|---|
SidewalksCurbs |
Price and Tax history
| Date | Event | Price |
|---|---|---|
Jul 17, 2026 Source: NTREIS #21286453 | Sold | -- |
Jun 15, 2026 Source: NTREIS #21286453 | Pending | $290,000 |
Jun 10, 2026 Source: NTREIS #21286453 | Contingent | $290,000 |
Jun 5, 2026 Source: NTREIS #21286453 | Listed For Sale | $290,000 |
Apr 20, 2018 Source: N/A | Sold | -- |
Apr 20, 2018 Source: Agent Provided | PendingToActive | $185,900 |
Mar 25, 2018 Source: Agent Provided | Pending | $185,900 |
Mar 17, 2018 Source: Agent Provided | Listed For Sale | $185,900 |
| Year | Property tax | Tax assessment |
|---|---|---|
| 2025 | $3,439 | $250,000 |
Home facts updated by county records
Market trends in Southeast
Last updated August 2026
Avg. sale price
$312K
$1.08KMoM
Sale-to-List Price
99.7%
Price per sq ft
$170
$0MoM
Available listings
206
8MoM
Around this home
Neighborhood Overview

Neighborhood stats provided by third party data sources.
What Locals Say about Southeast
At least 595 Trulia users voted on each feature.

84 % Say yards are well-kept

83 % Say car is needed

80 % Say parking is easy

79 % Say it's dog friendly

75 % Say there are sidewalks

67 % Say it's quiet

65 % Say there's holiday spirit

62 % Say kids play outside

57 % Say streets are well-lit

54 % Say people would walk alone at night

50 % Say they plan to stay for at least 5 years

44 % Say it's walkable to grocery stores

42 % Say neighbors are friendly

32 % Say there's wildlife

31 % Say it's walkable to restaurants

20 % Say there are community events
Sourced by Trulia users. Learn more about our methodology.
LGBTQ Local Legal Protections
LGBTQ Local Legal Protections



IDX information is provided exclusively for personal, non-commercial use, and may not be used for any purpose other than to identify prospective properties consumers may be interested in purchasing. Information is deemed reliable but not guaranteed.
Frequently asked questions about 2404 Bennington Dr
- What is 2404 Bennington Dr estimated to be worth?Trulia's estimated value for 2404 Bennington Dr in Arlington, TX is $307,900.
- What is the price history for 2404 Bennington Dr?2404 Bennington Dr in Arlington, TX last sold in July 2026.
- Is Arlington a buyer's or seller's market?Arlington is currently a seller's market, based on recent for-sale activity.
- What's the median sale price in Arlington?The median sale price in Arlington is $312K. That is down $1.08K from the prior month.
- Does 2404 Bennington Dr have air conditioning?Yes, 2404 Bennington Dr in Arlington, TX has air conditioning.
- Does 2404 Bennington Dr have laundry facilities?Yes, 2404 Bennington Dr in Arlington, TX has laundry facilities.
Explore by feature - Pet Friendly
 SPECIAL OFFERPET FRIENDLYTotal price$3,226 - $4,500/mo2-3 bd3 baThe Linden Townhomes | 3803 Snow Goose Trl,
Arlington, TX 76005 SPECIAL OFFERPET FRIENDLY
 SPECIAL OFFERPET FRIENDLY
 SPECIAL OFFERPET FRIENDLY
 SPECIAL OFFERPET FRIENDLY
 SPECIAL OFFERPET FRIENDLY
 SPECIAL OFFERPET FRIENDLY
 NEW - 2 DAYS AGOSPECIAL OFFERPET FRIENDLY
 SPECIAL OFFERPET FRIENDLY
 NEW - 1 DAY AGOPET FRIENDLY
Explore by feature - Garage
- SPECIAL OFFERPET FRIENDLY
- NEW - 1 DAY AGOPET FRIENDLY
 SPECIAL OFFERPET FRIENDLY
 SPECIAL OFFERPET FRIENDLY
 NEW - 1 DAY AGOSPECIAL OFFERPET FRIENDLY
 SPECIAL OFFERPET FRIENDLY
 PET FRIENDLY
 SPECIAL OFFERPET FRIENDLY
 SPECIAL OFFERPET FRIENDLY
Explore by feature - Air Conditioning
- SPECIAL OFFERPET FRIENDLY
- SPECIAL OFFERPET FRIENDLY
- NEW - 2 DAYS AGOSPECIAL OFFERPET FRIENDLY
- SPECIAL OFFERPET FRIENDLY
- SPECIAL OFFERPET FRIENDLY
 NEW - 1 DAY AGOSPECIAL OFFERPET FRIENDLY
 SPECIAL OFFERPET FRIENDLY
- NEW - 1 DAY AGOSPECIAL OFFERPET FRIENDLY
 PET FRIENDLY
 PET FRIENDLY
Explore by feature - Pool
- SPECIAL OFFERPET FRIENDLYTotal price$3,226 - $4,500/mo2-3 bd3 baThe Linden Townhomes | 3803 Snow Goose Trl,
Arlington, TX 76005 - SPECIAL OFFERPET FRIENDLY
- SPECIAL OFFERPET FRIENDLY
- SPECIAL OFFERPET FRIENDLY
- SPECIAL OFFERPET FRIENDLY
- SPECIAL OFFERPET FRIENDLY
- SPECIAL OFFERPET FRIENDLY
- SPECIAL OFFERPET FRIENDLY
- NEW - 1 DAY AGOPET FRIENDLY
- SPECIAL OFFERPET FRIENDLY
Explore by feature - Washer/dryer
- SPECIAL OFFERPET FRIENDLY
- SPECIAL OFFERPET FRIENDLY
- SPECIAL OFFERPET FRIENDLY
- SPECIAL OFFERPET FRIENDLY
- NEW - 2 DAYS AGOSPECIAL OFFERPET FRIENDLY
- NEW - 1 DAY AGOPET FRIENDLY
- SPECIAL OFFERPET FRIENDLY
- SPECIAL OFFERPET FRIENDLY
 SPECIAL OFFERPET FRIENDLY$812 - $1,425/mo1-2 bd1-2 baCrossroads at Arlington | 903 W Road To Six Flags St,
Arlington, TX 76012- NEW - 1 DAY AGOSPECIAL OFFERPET FRIENDLY
Explore by feature - Outdoor Space
 ROOM FOR RENT
 NEW - 1 DAY AGOPET FRIENDLY
 NEW - 1 DAY AGOSPECIAL OFFERPET FRIENDLY
 PET FRIENDLY
 PET FRIENDLY
 PET FRIENDLY
 ROOM FOR RENT
 NEW - 20 HRS AGOAPPLY INSTANTLY
 APPLY INSTANTLY
 APPLY INSTANTLYPET FRIENDLY

Apartments for Rent
 PET FRIENDLY
 NEW - 1 DAY AGOPET FRIENDLYTotal price$1,710 - $3,282/mo1-3 bd1-2 baCasona Grand Prairie | 3900 Robinson Rd,
Grand Prairie, TX 75052 NEW - 1 DAY AGOPET FRIENDLY
 NEW - 2 DAYS AGO
 NEW - 1 DAY AGOPET FRIENDLY
 PET FRIENDLY$1,324 - $2,424/mo1-2 bd1-2 baArden at Midtown GP | 3711 S State Highway 161,
Grand Prairie, TX 75052 NEW - 1 DAY AGOPET FRIENDLY
 NEW - 1 DAY AGOPET FRIENDLYFURNISHED
 NEW - 1 DAY AGOPET FRIENDLY$1,352 - $2,996/mo1-3 bd1-3 baThe Quadrangles on Twenty | 2755 W Interstate Highway 20,
Grand Prairie, TX 75052- PET FRIENDLY
 PET FRIENDLY
- PET FRIENDLY
 PET FRIENDLY
- PET FRIENDLY
- PET FRIENDLY
 See more homes for rent inArlington
Off Market Homes Near 2404 Bennington Dr
 SOLDSEP 24, 2026
 SOLDSEP 24, 2026
 SOLDSEP 23, 2026
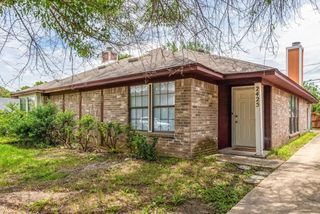 SOLDSEP 23, 2026
 SOLDSEP 23, 2026
 SOLDSEP 23, 2026
 SOLDSEP 23, 2026
 SOLDSEP 23, 2026
 SOLDSEP 22, 2026
 SOLDSEP 22, 2026
 See more homes for sale inArlington
Homes for sale near 2404 Bennington Dr


- Results are loading