


24 Easter Dr
Stafford, VA 22554
 5 Beds
 4.5 Baths
 5,410 sqft
5 Beds
4.5 Baths
5,410 sqft
Local Information
- Map ViewExplore the area around 24 Easter Dr.

- Schools1 Elementary School1 Middle School1 High School

- Shop & Eat

-- mins to
Home Highlights

Property Type
Single-Family Home

Year Built
2006
Living Area
5,410 sqft

Price/Sqft
$146

Parking
2 Car Garage

HOA
$78/Monthly
Description
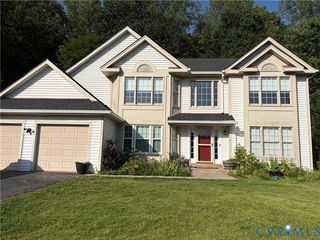
BEAUTIFUL WELL MAINTAINED COLONIAL IN SOUGHT AFTER BERKSHIRE . THIS HOME HAS A GREAT OPEN FLOOR PLAN. WOOD FLOORS THROUHOUT THE HOME GIVES IT A VERY SPACIOUS FEEL . THE GOURMET KITCHEN HAS TOP OF THE LINE APPLIANCES ,UPGRADED CABINETS AND A LARGE ISLAND WITH STOVE TOP INSERT AND DOUBLE OVENS. THERE IS ALSO A LARGE WALK IN PANTRY. THE KITCHEN OPENS UP INTO A LARGE SUNROOM AREA AND AN OPEN AREA FOR A KITCHEN TABLE. THE FAMILY ROOM IS VERY OPEN WITH A CENTER FIRE PLACE AND LOTS OF WINDOWS. THE MAIN FLOOR ALSO HAS AN OFFICE, LIVING ROOM WITH A BUTLER ROOM PASS-THRU TO A LIGHT AND BRIGHT DINNING ROOM. THE UPPER FLOOR HAS 3 LARGE BEDROOMS AND 2 FULL BATHS. THE OWNER'S SUITE IS LARGE WITH 3 WALK IN CLOSETS AND AN EXTRA LINEN CLOSET. THE OWNER'S BATH IS VERY SPA LIKE WITH A SOAKING TUB AND SEPARATE SHOWER. LAUNDRY ROOM IS ALSO CONVENIENTLY LOCATED ON THE UPPER LEVEL. THE WALK OUT BASEMENT HAS A LARGE BEDROOM WITH A SEPARATE FULL BATH JUST READY FOR YOUR GUEST. THE REC. ROOM AREA IS VERY OPEN WITH A WET BAR AND PLENTY OF ROOM FOR ENTERTAINING. THERE IS ALSO A SEPARATE GYM AREA. THE BACKYARD IS BEAUTIFUL WITH MANY LANDSCAPED AREAS. UNDER THE LARGE DECK THERE IS A PATIO AREA JUST WAITING FOR A NICE SPRING NIGHT . THERE IS ALSO A SITTING AREA OUTSIDE THE FRENCH DOORS OF THE WALK OUT BASEMENT. ALL THIS LOCATED CLOSE TO SCHOOLS,SHOPPING AND I 95. THIS IS A HOME IS A MUST SEE!!!!
24 Easter Dr, Stafford, VA 22554 is a 5 bedroom, 5 bathroom, 5,410 sqft single-family home built in 2006. It last sold for $755,000 on Jun 3, 2024 (1% above the $745,000 asking price). It is currently off market. The Trulia Estimate is $789,800, with a rent estimate of $4,265/month.
Home Details for 24 Easter Dr

|
|---|
Interior Details Basement: FinishedNumber of Rooms: 1Types of Rooms: Basement |
Beds & Baths Number of Bedrooms: 5Number of Bathrooms: 5Number of Bathrooms (full): 4Number of Bathrooms (half): 1Number of Bathrooms (main level): 1 |
Dimensions and Layout Living Area: 5410 Square Feet |
Appliances & Utilities Appliances: Microwave, Cooktop, Down Draft, Dishwasher, Disposal, Humidifier, Ice Maker, Refrigerator, Stainless Steel Appliance(s), Double Oven, Oven, Gas Water HeaterDishwasherDisposalMicrowaveRefrigerator |
Heating & Cooling Heating: Forced Air,Natural GasHas CoolingAir Conditioning: Central Air,ElectricHas HeatingHeating Fuel: Forced Air |
Fireplace & Spa Number of Fireplaces: 1Fireplace: Gas/Propane, Mantel(s)Has a Fireplace |
Windows, Doors, Floors & Walls Flooring: Carpet, Wood |
Levels, Entrance, & Accessibility Stories: 3Levels: ThreeAccessibility: NoneFloors: Carpet, Wood |
View No View |

|
|---|
Exterior Home Features Patio / Porch: Deck, PatioOther Structures: Above Grade, Below GradeExterior: Extensive Hardscape, Underground Lawn SprinklerFoundation: PermanentNo Private Pool |
Parking & Garage Number of Garage Spaces: 2Number of Covered Spaces: 2No CarportHas a GarageHas an Attached GarageParking Spaces: 2Parking: Garage Door Opener,Attached |
Pool Pool: None |
Frontage Not on Waterfront |
Water & Sewer Sewer: Public Sewer |
Finished Area Finished Area (above surface): 3622 Square FeetFinished Area (below surface): 1788 Square Feet |

|
|---|
Year Built Year Built: 2006 |
Property Type / Style Property Type: ResidentialProperty Subtype: Single Family ResidenceStructure Type: DetachedArchitecture: Traditional |
Building Construction Materials: Vinyl SidingNot a New Construction |
Property Information Condition: ExcellentParcel Number: 29E 1 53 |

|
|---|
Price List Price: $745,000 |
Status Change & Dates Off Market Date: Mon Jun 03 2024Possession Timing: Close Of Escrow |

|
|---|
MLS Status: CLOSED |

|
|---|
Direction & Address City: STAFFORDCommunity: Berkshire |
School Information Elementary School: Winding CreekElementary School District: Stafford County Public SchoolsJr High / Middle School: Rodney E ThompsonJr High / Middle School District: Stafford County Public SchoolsHigh School: Colonial ForgeHigh School District: Stafford County Public Schools |

|
|---|
Building Area Building Area: 6066 Square Feet |

|
|---|
Not Senior Community |

|
|---|
Has an HOAHOA Fee: $78/Monthly |

|
|---|
Lot Area: 10384 sqft |

|
|---|
Special Conditions: Standard |

|
|---|
Listing Agreement Type: Exclusive Right To Sell |

|
|---|
Business Information Ownership: Fee Simple |

|
|---|
BasementMls Number: VAST2028090Above Grade Unfinished Area: 3622 |
Last check for updates: about 12 hours ago
Listed by Bettina Grein, (540) 226-0629
Grein Group LLC
Bought with: Donna Wolford, (540) 809-3968, Redfin Corporation
Source: Bright MLS, MLS#VAST2028090
Price History for 24 Easter Dr
| Date | Price | Event | Source |
|---|---|---|---|
| 06/03/2024 | $755,000 | Sold | Bright MLS #VAST2028090 |
| 04/14/2024 | $745,000 | Pending | Bright MLS #VAST2028090 |
| 04/13/2024 | $745,000 | Listed For Sale | Bright MLS #VAST2028090 |
| 03/04/2013 | $425,000 | Sold | N/A |
| 05/15/2012 | $456,016 | Sold | N/A |
| 02/18/2010 | $400,000 | ListingRemoved | Agent Provided |
| 01/23/2010 | $400,000 | Listed For Sale | Agent Provided |
| 04/20/2006 | $626,600 | Sold | N/A |
Market trends in Stafford
Last updated June 2026
Avg. sale price
$554K
$21.17KMoM
Sale-to-List Price
100.0%
Price per sq ft
$213
$1MoM
Available listings
320
8MoM

- Results are loading
Property Tax and Assessment
| Year | 2025 |
|---|---|
| Tax | $6,294 |
| Assessment | $681,500 |
Home facts updated by county records
Comparable Sales for 24 Easter Dr
Address | Distance | Property Type | Sold Price | Sold Date | Bed | Bath | Sqft |
|---|---|---|---|---|---|---|---|
0.20 | Single-Family Home | $798,000 | 06/25/26 | 5 | 4.5 | 5,098 | |
0.11 | Single-Family Home | $795,000 | 11/26/25 | 4 | 4.5 | 4,536 | |
0.19 | Single-Family Home | $762,000 | 09/24/25 | 5 | 3.5 | 4,611 | |
0.16 | Single-Family Home | $799,000 | 12/19/25 | 6 | 4.5 | 5,166 | |
0.17 | Single-Family Home | $812,000 | 02/27/26 | 5 | 4.5 | 3,823 | |
0.28 | Single-Family Home | $705,000 | 06/03/26 | 4 | 4.5 | 5,265 | |
0.23 | Single-Family Home | $810,000 | 06/30/26 | 6 | 4 | 3,814 | |
0.25 | Single-Family Home | $810,000 | 08/07/25 | 4 | 3.5 | 4,195 | |
0.29 | Single-Family Home | $910,000 | 05/26/26 | 6 | 5 | 5,700 | |
0.32 | Single-Family Home | $900,000 | 06/02/26 | 6 | 4.5 | 5,600 |
Nearby homes
Get a sense of prices in the area by checking nearby homes. OFF MARKETCentury 21 Redwood Realty
 FOR SALENEW - 13 HRS AGO
 3D VIEW0.55 ACRESSamson Properties
 OFF MARKETLong & Foster Real Estate, Inc.
 SOLDFEB 27, 2026Berkshire Hathaway HomeServices PenFed Realty
 OFF MARKETBerkshire Hathaway HomeServices PenFed Realty


Assigned Schools
These are the assigned schools for 24 Easter Dr.
- Winding Creek Elementary School
- K-5
- Public
- 841 Students
7/10GreatSchools RatingParent Rating AverageI think the teachers and staff are top notch. Any student lucky enough to attend Winding Creek are In great hands.Parent Review3y ago - Colonial Forge High School
- 9-12
- Public
- 2129 Students
5/10GreatSchools RatingParent Rating AverageBest high school with standards my older son goes to this schoolParent Review11mo ago - Rodney E. Thompson Middle School
- 6-8
- Public
- 1071 Students
8/10GreatSchools RatingParent Rating AverageThis is also one of the greatest schools in Stafford my older daughter goes there. The teachers are great respectful and kind.Parent Review10mo ago  Check out schools near 24 Easter Dr.
What Locals Say about Stafford
At least 424 Trulia users voted on each feature.

91 % Say car is needed

88 % Say it's dog friendly

83 % Say parking is easy

81 % Say yards are well-kept

77 % Say there's holiday spirit

73 % Say it's quiet

70 % Say kids play outside

65 % Say people would walk alone at night

58 % Say there are sidewalks

56 % Say there's wildlife

54 % Say neighbors are friendly

46 % Say they plan to stay for at least 5 years

41 % Say streets are well-lit

28 % Say there are community events

26 % Say it's walkable to grocery stores

24 % Say it's walkable to restaurants
Sourced by Trulia users. Learn more about our methodology.
LGBTQ Local Legal Protections
LGBTQ Local Legal Protections



Apartments for Rent
 PET FRIENDLYFURNISHED
 PET FRIENDLY
 PET FRIENDLYINCOME RESTRICTED
 PET FRIENDLYINCOME RESTRICTED
 APPLY INSTANTLY
 PET FRIENDLY
 See more homes for rent inStafford
Explore by feature - Pet Friendly
 PET FRIENDLY
- SPECIAL OFFERPET FRIENDLYINCOME RESTRICTED
 PET FRIENDLY$1,885 - $2,255/mo1-2 bd1-2 baThe Pointe at Stafford Apartment Homes | 300 Park Ridge Ct,
Stafford, VA 22554- PET FRIENDLYFURNISHED
- SPECIAL OFFERPET FRIENDLY
 PET FRIENDLY
- SPECIAL OFFERPET FRIENDLYINCOME RESTRICTED
 APPLY INSTANTLYPET FRIENDLY
 APPLY INSTANTLYPET FRIENDLY
 PET FRIENDLY
Explore by feature - Garage
- PET FRIENDLYFURNISHED
 APPLY INSTANTLYPET FRIENDLY
 APPLY INSTANTLY
 PET FRIENDLY
 PET FRIENDLY
 APPLY INSTANTLYPET FRIENDLYFURNISHEDROOM FOR RENT
 APPLY INSTANTLYPET FRIENDLY
 APPLY INSTANTLYPET FRIENDLY
 APPLY INSTANTLY
 APPLY INSTANTLY

Explore by feature - Air Conditioning
- PET FRIENDLY
- PET FRIENDLY$1,885 - $2,255/mo1-2 bd1-2 baThe Pointe at Stafford Apartment Homes | 300 Park Ridge Ct,
Stafford, VA 22554 - PET FRIENDLYFURNISHED
- SPECIAL OFFERPET FRIENDLYINCOME RESTRICTED
- APPLY INSTANTLY
 APPLY INSTANTLY
- APPLY INSTANTLYPET FRIENDLY
- APPLY INSTANTLY
- APPLY INSTANTLYPET FRIENDLY
Explore by feature - Pool
- PET FRIENDLY
- PET FRIENDLY$1,885 - $2,255/mo1-2 bd1-2 baThe Pointe at Stafford Apartment Homes | 300 Park Ridge Ct,
Stafford, VA 22554 - PET FRIENDLYFURNISHED
- SPECIAL OFFERPET FRIENDLY
- PET FRIENDLY
- SPECIAL OFFERPET FRIENDLYINCOME RESTRICTED

- PET FRIENDLY
- PET FRIENDLY
 PET FRIENDLY
Explore by feature - Washer/dryer
- PET FRIENDLY$1,885 - $2,255/mo1-2 bd1-2 baThe Pointe at Stafford Apartment Homes | 300 Park Ridge Ct,
Stafford, VA 22554 - APPLY INSTANTLY
- APPLY INSTANTLYPET FRIENDLY
- APPLY INSTANTLY
- APPLY INSTANTLYPET FRIENDLY
- APPLY INSTANTLYPET FRIENDLY

- PET FRIENDLY

 PET FRIENDLY
Explore by feature - Outdoor Space
- APPLY INSTANTLY
- PET FRIENDLY
- PET FRIENDLY

 PET FRIENDLY
 PET FRIENDLY
- APPLY INSTANTLYPET FRIENDLYFURNISHEDROOM FOR RENT
 APPLY INSTANTLYPET FRIENDLY
 APPLY INSTANTLY
Homes for sale near 24 Easter Dr
- NEW - 13 HRS AGO0.55 ACRESSamson Properties
 See more homes for sale inStafford




Off Market Homes Near 24 Easter Dr
 SOLDJUL 21, 2026Long & Foster Real Estate, Inc.
 SOLDJUL 17, 2026Burrell and Associates Realty East Coast Group Inc
 SOLDJUL 17, 2026Berkshire Hathaway HomeServices PenFed Realty
 SOLDJUL 17, 2026Lake Anna Island Realty, Inc.
 SOLDJUL 16, 2026CENTURY 21 New Millennium
 SOLDJUL 16, 2026Coldwell Banker Elite
 SOLDJUL 16, 2026Blackwell & Associates, LLC.
- See more homes for sale inStafford


The data relating to real estate for sale on this website appears in part through the BRIGHT Internet Data Exchange program, a voluntary cooperative exchange of property listing data between licensed real estate brokerage firms, and is provided by BRIGHT through a licensing agreement.
Listing information is from various brokers who participate in the Bright MLS IDX program and not all listings may be visible on the site. The property information being provided on or through the website is for the personal, non-commercial use of consumers and such information may not be used for any purpose other than to identify prospective properties consumers may be interested in purchasing.
Some properties which appear for sale on the website may no longer be available because they are for instance, under contract, sold or are no longer being offered for sale.
Property information displayed is deemed reliable but is not guaranteed.
Copyright 2026 Bright MLS, Inc. Click here for more information