


Home Highlights

Single-Family Home

Built in 2005

0.55 acre lot

$144/sqft

2 Car Garage

HOA $87/mo
Local Information
- Map ViewExplore the area around 39 Easter Dr.

- Schools1 Elementary School1 Middle School1 High School

- Shop & Eat

-- mins to
About this House
What's unique:Step-down family roomFinished walkout lower levelThree finished levelsLarge en-suite bathDedicated main-level officeInviting floor plan
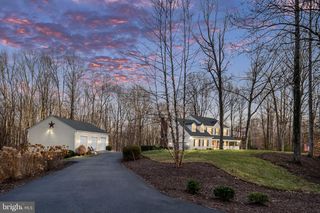
Welcome to this meticulously maintained home in the sought-after Berkshire community, where pride of ownership is evident from the moment you arrive. In excellent condition and truly move-in ready, this spacious home offers 5 bedrooms, 4.5 baths, a dedicated main-level office, and three finished levels designed for comfortable everyday living and entertaining. Step inside to a light-filled two-story foyer and an inviting floor plan featuring hardwood flooring throughout much of the main level, beautiful architectural details, tray ceilings, and a dual staircase. The private home office with custom built-ins provides a dedicated space for working from home without sacrificing a bedroom. At the center of the home is the spacious gourmet kitchen, opening directly to the step-down family room and creating an easy flow for gatherings and daily life. A bright sunroom just off the kitchen adds even more living space and is the perfect spot for morning coffee, reading, or simply relaxing. Upstairs, the generously sized primary suite offers a separate sitting area, large en-suite bath, and plenty of room to unwind. The additional bedrooms are equally spacious, including two connected by a convenient Jack-and-Jill bath. The finished walkout lower level adds tremendous flexibility with a legal fifth bedroom, full bathroom, recreation space, and dedicated theater room complete with projector and built-in surround sound. The lower level is also already plumbed for a future wet bar, making it easy to expand the entertaining space if desired. Outside, a beautiful hardscape walkway welcomes you to the home, while the expansive rear patio provides plenty of room for outdoor dining, entertaining, or relaxing. Berkshire offers sidewalks and bike paths throughout the community and a location convenient to schools, I-95, commuter lots, shopping, dining, and everyday necessities. This is a home that has been exceptionally cared for and maintained, offering generous living space, a functional floor plan, and an excellent Stafford location. Beautifully kept and ready for its next owners to simply move in and make it their own.
Last check for updates: about 18 hours ago
Listing courtesy of Melissa Longton, (540) 623-3003
Berkshire Hathaway HomeServices PenFed Realty, (540) 735-9176
Source: Bright MLS, MLS#VAST2054508
Home Details for 39 Easter Dr

|
|---|
Interior Details Basement: Walk-Out Access,FinishedNumber of Rooms: 1Types of Rooms: Basement |
Beds & Baths Number of Bedrooms: 5Number of Bathrooms: 5Number of Bathrooms (full): 4Number of Bathrooms (half): 1Number of Bathrooms (main level): 1 |
Dimensions and Layout Living Area: 5742 Square Feet |
Appliances & Utilities Utilities: Natural Gas AvailableAppliances: Microwave, Cooktop, Dishwasher, Disposal, Dryer, Ice Maker, Double Oven, Oven, Refrigerator, Washer, Gas Water HeaterDishwasherDisposalDryerMicrowaveRefrigeratorWasher |
Heating & Cooling Heating: Central,Natural GasHas CoolingAir Conditioning: Central Air,ElectricHas HeatingHeating Fuel: Central |
Fireplace & Spa Number of Fireplaces: 1Fireplace: Gas/PropaneHas a Fireplace |
Windows, Doors, Floors & Walls Window: Window TreatmentsFlooring: Wood |
Levels, Entrance, & Accessibility Stories: 3Levels: ThreeAccessibility: NoneFloors: Wood |
View Has a ViewView: Trees/Woods |

|
|---|
Exterior Home Features Roof: Architectural ShingleOther Structures: Above GradeExterior: Extensive Hardscape, Lighting, Sidewalks, Street LightsFoundation: Concrete PerimeterNo Private Pool |
Parking & Garage Number of Garage Spaces: 2Number of Covered Spaces: 2No CarportHas a GarageHas an Attached GarageHas Open ParkingParking Spaces: 2Parking: Garage Faces Front,Garage Door Opener,Oversized,Attached,Driveway,On Street |
Pool Pool: None |
Frontage Not on Waterfront |
Water & Sewer Sewer: Public Sewer |
Finished Area Finished Area (above surface): 5742 Square Feet |

|
|---|
Year Built Year Built: 2005 |
Property Type / Style Property Type: ResidentialProperty Subtype: Single Family ResidenceStructure Type: DetachedArchitecture: Colonial |
Building Construction Materials: Brick FrontNot a New Construction |
Property Information Condition: ExcellentParcel Number: 29E 1 24 |

|
|---|
Price List Price: $825,000Price Per Sqft: $144 |
Status Change & Dates Possession Timing: Immediate, Negotiable |

|
|---|
MLS Status: ACTIVE |

|
|---|

|
|---|
Direction & Address City: STAFFORDCommunity: Berkshire |
School Information Elementary School: Winding CreekElementary School District: Stafford County Public SchoolsJr High / Middle School: Rodney ThompsonJr High / Middle School District: Stafford County Public SchoolsHigh School: Colonial ForgeHigh School District: Stafford County Public Schools |

|
|---|
Listing Agent Listing ID: VAST2054508 |

|
|---|
Building Area Building Area: 6150 Square Feet |

|
|---|
Not Senior Community |

|
|---|
HOA Fee Includes: Snow Removal, TrashHOA Name: BERKSHIRE POAHas an HOAHOA Fee: $87/Monthly |

|
|---|
Lot Area: 0.55 acres |

|
|---|
Special Conditions: Standard |

|
|---|
Listing Agreement Type: Exclusive Right To Sell |

|
|---|
Business Information Ownership: Fee Simple |

|
|---|
BasementMls Number: VAST2054508Above Grade Unfinished Area: 5742 |

|
|---|
Internet Listing Display Prices: YInternet Listing Display Days On Site: NInternet Listing Display Historical Prices: Y |
Price and Tax history
| Date | Event | Price |
|---|---|---|
Oct 10, 2026 Source: Bright MLS #VAST2054508 | Listed For Sale | $825,000 |
Aug 26, 2026 Source: Bright MLS #VAST2052234 | ListingRemoved | $875,000 |
Jul 21, 2026 Source: Bright MLS #VAST2052234 | Listed For Sale | $875,000 |
Jun 29, 2012 Source: Agent Provided | ListingRemoved | $2,800 |
Apr 24, 2012 Source: Agent Provided | Listed For Rent | $2,800 |
Jan 12, 2006 Source: N/A | Sold | $621,300 |
| Year | Property tax | Tax assessment |
|---|---|---|
| 2025 | $6,703 | $725,800 |
Home facts updated by county records
Around this home
What Locals Say about Stafford
At least 424 Trulia users voted on each feature.

91 % Say car is needed

88 % Say it's dog friendly

83 % Say parking is easy

81 % Say yards are well-kept

77 % Say there's holiday spirit

73 % Say it's quiet

70 % Say kids play outside

65 % Say people would walk alone at night

58 % Say there are sidewalks

56 % Say there's wildlife

54 % Say neighbors are friendly

46 % Say they plan to stay for at least 5 years

41 % Say streets are well-lit

28 % Say there are community events

26 % Say it's walkable to grocery stores

24 % Say it's walkable to restaurants
Sourced by Trulia users. Learn more about our methodology.
Market trends in Stafford
Last updated October 2026
Avg. sale price
$549K
$19.48KMoM
Sale-to-List Price
100.0%
Price per sq ft
$217
$1MoM
Available listings
335
3MoM
Sourced by Trulia Market Trends
Home Value
Trulia Estimate
$816KSince last month
Decreased$4K (-0.5%)Since last year
Decreased$42K (-4.8%)Since last sale
Increased$195K (+31.4%)Learn more about this home's value by checking out its Trulia Estimate, the value of nearby homes, and how much similar homes have sold for.
Trulia Estimate
The of this home's value increased by +45% in the last 10 years
| Month | Estimated value |
|---|---|
2026 | |
| November 2026 | $817K |
| October 2026 | $820K |
| September 2026 | $867K |
| August 2026 | $866K |
| July 2026 | $873K |
| June 2026 | $880K |
| May 2026 | $882K |
| April 2026 | $882K |
| March 2026 | $878K |
| February 2026 | $861K |
| January 2026 | $849K |
2025 | |
2024 | |
2023 | |
2022 | |
2021 | |
2020 | |
2019 | |
2018 | |
2017 | |
2016 | |
Comparable sales
These are recently sold homes that have a similar location or other similar features to this home, like bedrooms, bathrooms, and square footage. Get a sense of the expected prices in the area by viewing these homes.Address | Distance | Property Type | Sold Price | Sold Date | Bed | Bath | Sqft |
|---|---|---|---|---|---|---|---|
0.06 | Single-Family Home | $799,000 | 12/19/25 | 6 | 4.5 | 5,166 | |
0.06 | Single-Family Home | $812,000 | 02/27/26 | 5 | 4.5 | 3,823 | |
0.21 | Single-Family Home | $798,000 | 06/25/26 | 5 | 4.5 | 5,098 | |
0.23 | Single-Family Home | $910,000 | 05/26/26 | 6 | 5 | 5,700 | |
0.26 | Single-Family Home | $900,000 | 06/02/26 | 6 | 4.5 | 5,600 | |
0.25 | Single-Family Home | $814,000 | 10/15/26 | 5 | 4 | 4,257 | |
0.17 | Single-Family Home | $850,000 | 10/15/26 | 4 | 4.5 | 4,536 | |
0.17 | Single-Family Home | $795,000 | 11/26/25 | 4 | 4.5 | 4,536 | |
0.26 | Single-Family Home | $748,045 | 08/26/26 | 4 | 4.5 | 3,866 | |
0.36 | Single-Family Home | $705,000 | 06/03/26 | 4 | 4.5 | 5,265 |
Nearby home prices
Get a sense of expected prices in the area by checking the value of nearby homes.Address | Distance | Price | Bed | Bath | Sqft | Status |
|---|---|---|---|---|---|---|
0.02 | $819,200 | 4 | 5 | 4,130 | Off Market | |
0.02 | $875,200 | 4 | 5 | 4,227 | Off Market | |
0.03 | - | - | - | - | Off Market | |
0.03 | $725,300 | 5 | 4.5 | 4,466 | Off Market | |
0.03 | $694,500 | 4 | 3 | 3,208 | Off Market | |
0.04 | $715,700 | 5 | 3.5 | 4,357 | Off Market | |
0.04 | $822,000 | 4 | 5 | 3,742 | Off Market | |
0.04 | $752,000 | 5 | 4.5 | 5,380 | Off Market | |
0.04 | $857,000 | 4 | 4.5 | 4,098 | Off Market | |
0.05 | $843,200 | 5 | 4.5 | 6,317 | Off Market | |
0.06 | $722,100 | 4 | 4 | 3,146 | Off Market | |
0.06 | $837,000 | 5 | 4.5 | 5,850 | Off Market | |
0.06 | $853,400 | 6 | 4.5 | 6,075 | Off Market | |
0.06 | $921,200 | 5 | 4.5 | 4,083 | Off Market | |
0.06 | $734,500 | 6 | 3.5 | 3,750 | Off Market | |
0.06 | $744,900 | 4 | 5 | 3,684 | Off Market | |
0.06 | $792,000 | 6 | 4.5 | 5,166 | Off Market | |
0.06 | $812,000 | 5 | 4.5 | 3,823 | Recently Sold | |
0.07 | $731,700 | 4 | 5 | 3,582 | Off Market | |
0.07 | - | - | - | - | Off Market |
LGBTQ Local Legal Protections
LGBTQ Local Legal Protections


Melissa Longton, Berkshire Hathaway HomeServices PenFed Realty, (540) 735-9176
Agent Phone: (540) 623-3003
The data relating to real estate for sale on this website appears in part through the BRIGHT Internet Data Exchange program, a voluntary cooperative exchange of property listing data between licensed real estate brokerage firms, and is provided by BRIGHT through a licensing agreement.
Listing information is from various brokers who participate in the Bright MLS IDX program and not all listings may be visible on the site. The property information being provided on or through the website is for the personal, non-commercial use of consumers and such information may not be used for any purpose other than to identify prospective properties consumers may be interested in purchasing.
Some properties which appear for sale on the website may no longer be available because they are for instance, under contract, sold or are no longer being offered for sale.
Property information displayed is deemed reliable but is not guaranteed.
Copyright 2026 Bright MLS, Inc. Click here for more information
Similar Homes You May Like
 OPEN SAT, 11-3PM0.61 ACRESSamson Properties
 0.49 ACRESBerkshire Hathaway HomeServices PenFed Realty
 0.33 ACRESBerkshire Hathaway HomeServices PenFed Realty
 1.24 ACRESKeller Williams Capital Properties
 0.28 ACRESBerkshire Hathaway HomeServices PenFed Realty
 3.3 ACRESNest Realty Fredericksburg
 OPEN SAT, 12-2PM0.41 ACRESBerkshire Hathaway HomeServices PenFed Realty
 3.01 ACRESBerkshire Hathaway HomeServices PenFed Realty
 0.41 ACRESBerkshire Hathaway HomeServices PenFed Realty
 OPEN SAT, 12-2PM3 ACRESEXP Realty, LLC
 3.06 ACRESKeller Williams Capital Properties
 11.39 ACRESBerkshire Hathaway HomeServices PenFed Realty
 3.93 ACRESYour Home Sold Guaranteed Realty - At Your Service
 OPEN SUN, 1-3PM0.92 ACRESRedfin Corporation
 1.09 ACRESPorch & Stable Realty, LLC
 3 ACRESBerkshire Hathaway HomeServices PenFed Realty
 0.46 ACRESPearson Smith Realty, LLC
 OPEN SUN, 2-4PM3.97 ACRESReal Broker, LLC
 See more homes for sale inStafford




New Listings near 39 Easter Dr
 OPEN SAT, 12-2PMCOMING SOON 11/19Samson Properties
 NEW - 1 DAY AGO10.02 ACRESCentury 21 Redwood Realty
 NEWCOMING SOON 11/19Fairfax Realty Select
 1.69 ACRESHawkins Moore & Company Real Estate LLC
 NEW CONSTRUCTION1.68 ACRESMacDoc Property Mangement LLC
 5.45 ACRESCentury 21 Redwood Realty
 1.07 ACRESBerkshire Hathaway HomeServices PenFed Realty
 0.36 ACRESUnited Real Estate Richmond, LLC
 FORECLOSURE0.58 ACRESApex Home Realty
 0.31 ACRESBerkshire Hathaway HomeServices PenFed Realty
 0.46 ACRESSpring Hill Real Estate, LLC.
- See more homes for sale inStafford


Frequently asked questions about 39 Easter Dr
- What is the estimated monthly payment for 39 Easter Dr?Based on a $825,000 list price with 20% down at today's rates, the estimated monthly payment for 39 Easter Dr in Stafford, VA is approximately $5,094 (about $4,558 principal & interest, $461 property taxes, and $75 homeowner's insurance). This is an estimate. Actual payment depends on your loan terms.
- How does the list price for 39 Easter Dr compare to homes in Stafford?39 Easter Dr in Stafford, VA is listed at $825,000, about 50% above the $549K median sale price in Stafford.
- What do residents say about Stafford?Residents describe Stafford, VA as dog-friendly, easy to park in, and well-kept. Most residents say you need a car. See homes for sale in Stafford, VA.
- What are the closest schools to 39 Easter Dr?The closest schools to 39 Easter Dr in Stafford, VA are Colonial Forge High School (rated 5/10), Rodney E. Thompson Middle School (rated 8/10), Winding Creek Elementary School (rated 7/10).
- Does 39 Easter Dr have air conditioning?Yes, 39 Easter Dr in Stafford, VA has air conditioning.
- Does 39 Easter Dr have laundry facilities?Yes, 39 Easter Dr in Stafford, VA has in-unit laundry.
39 Easter Dr, Stafford, VA 22554 is a 5 bedroom, 5 bathroom, 5,742 sqft single-family home built in 2005. This property is currently available for sale and was listed by Bright MLS. The MLS # for this home is MLS# VAST2054508.