


$725,000
 5 Beds
 3.5 Baths
 4,851 sqft (on 0.32 acres)
9 Thames Ct, Stafford, VA 22554
Est. Mortgage $4,498/mo*
Get Pre-QualifiedWe estimate this home will sell faster than 87% nearby.
Home Highlights

Single-Family Home

Built in 2001

0.32 acre lot

$149/sqft

2 Car Garage

HOA $77/mo
Local Information
- Map ViewExplore the area around 9 Thames Ct.

- Schools1 Elementary School1 Middle School1 High School

- Shop & Eat

-- mins to
About this House
What's unique:Private home officeGas fireplace and mantelSpacious remodeled hall bathroomUpper level laundryNew light fixturesGenerous closet space
There are plenty of houses for sale, but every once in a while, you enter one and immediately think, “this feels like home.” This is one just might be one of those houses for you. The main level is a classic picture of suburban comfort, with spaces that feel connected while still having a purpose of their own. At the center is the kitchen, where new light fixtures give the space a fresh, modern feel. It opens to a light filled morning room with skylights that could easily serve as a sunroom, and from there, everything flows into the living room with its gas fireplace and mantel. It’s easy to picture this entire part of the home filling up for the next big game day party, while the kitchen remains right in the middle of it all. A private home office means working from home doesn’t require sacrificing a bedroom, while the formal dining and sitting rooms off the entrance offer even more room for hosting, gathering or simply spreading out. Upstairs, the primary suite feels like a retreat of its own. The bedroom is large enough to comfortably create a separate sitting area, with generous closet space and a remodeled ensuite that brings some serious spa energy. The lighted mirrors and vanity create a place to actually enjoy a leisurely morning routine, while the oversized shower and soaking tub make it just as inviting at the end of the day. Four additional bedrooms are located toward the opposite wing of the upper level and share a spacious remodeled hall bathroom, giving the primary suite added privacy without feeling disconnected from the rest of the home. Not many homes have five bedrooms upstairs! Upper level laundry keeps one more part of everyday life conveniently where you need it. The lower level adds another layer of flexibility. Finished space with French doors leading directly to the backyard can adapt to what you need, whether that’s a home gym, guest space, second living area, or the possibility of a more private multilevel living arrangement. There’s also unfinished basement space ready for future possibilities or simply valuable on site storage, giving you room to grow into the home without having to decide today exactly what that space needs to become. Outside, a deck and patio added in 2020 overlook a backyard shaded by mature fruit trees, extending the living space beyond the house and giving you multiple places to enjoy the outdoors when you aren't hanging out at the neighborhood's pool, pickleball court, tennis court, or clubhouse. And while it’s easy to focus on how this home feels, there’s real value behind the scenes, too. This Hampton Oaks Colonial has been steadily and thoughtfully updated for years, not just staged for sale. The kitchen was remodeled in 2019, the powder room in 2021, and the primary and hall bathrooms in 2022. Hardwood flooring was added to the kitchen, morning room and foyer in 2020 and to the upper level bedrooms and hallway in 2022. A new roof and siding were installed in 2017, and a new water heater followed in 2022. The basement hvac was updated in 2012 and the attic 2016 Hampton Oaks offers sidewalks throughout the neighborhood, connecting residents with Hampton Oaks Elementary School, the community center and pool, tennis and pickleball courts, sand volleyball, playgrounds and tot lots. The neighborhood also offers a summer swim team. The Central Rappahannock Regional Library, Augustine Golf Club, Embrey Mill Town Center and Jeff Rouse Swim and Sport Center are also nearby. For commuters, the Route 610/Mine Road commuter lot, I95 and Garrisonville Road are just minutes away, with additional options including VRE service from Leeland Road or Brooke stations and OmniRide. Marine Corps Base Quantico is approximately 20 minutes away (in ideal conditions), with access toward Fort Belvoir, the Pentagon and Washington, DC. Shopping, dining, Stafford Hospital and everyday conveniences are all close by. Don't miss your chance to call 9 Thames Ct yours.
Last check for updates: about 8 hours ago
Listing courtesy of Ginger Walker, (540) 273-8787
Coldwell Banker Elite, (540) 659-2141
Listing Team: Give Back Team, LLC
Source: Bright MLS, MLS#VAST2053622
Also Listed on Bright MLS.
We estimate this home will sell faster than 87% nearby.
Home Details for 9 Thames Ct

|
|---|
Interior Details Basement: FullNumber of Rooms: 1Types of Rooms: Basement |
Beds & Baths Number of Bedrooms: 5Number of Bathrooms: 4Number of Bathrooms (full): 3Number of Bathrooms (half): 1Number of Bathrooms (main level): 1 |
Dimensions and Layout Living Area: 4851 Square Feet |
Appliances & Utilities Appliances: Microwave, Cooktop, Dishwasher, Disposal, Ice Maker, Double Oven, Oven, Refrigerator, Stainless Steel Appliance(s), Gas Water HeaterDishwasherDisposalLaundry: Upper LevelMicrowaveRefrigerator |
Heating & Cooling Heating: Central,Natural GasHas CoolingAir Conditioning: Central Air,ElectricHas HeatingHeating Fuel: Central |
Fireplace & Spa Number of Fireplaces: 1Fireplace: Gas/Propane, Mantel(s)Has a Fireplace |
Windows, Doors, Floors & Walls Flooring: Carpet, Ceramic Tile, Hardwood |
Levels, Entrance, & Accessibility Stories: 3Levels: ThreeAccessibility: NoneFloors: Carpet, Ceramic Tile, Hardwood |
View No View |

|
|---|
Exterior Home Features Patio / Porch: Deck, Brick, PatioFencing: Back YardOther Structures: Above Grade, Below GradeFoundation: Concrete PerimeterNo Private Pool |
Parking & Garage Number of Garage Spaces: 2Number of Covered Spaces: 2No CarportHas a GarageHas an Attached GarageHas Open ParkingParking Spaces: 2Parking: Built In,Garage Faces Front,Garage Door Opener,Asphalt,Attached,Driveway |
Pool Pool: Community |
Frontage Not on Waterfront |
Water & Sewer Sewer: Public Sewer |
Farm & Range Not Allowed to Raise Horses |
Finished Area Finished Area (above surface): 3854 Square FeetFinished Area (below surface): 997 Square Feet |

|
|---|
Days on Market: 8 |

|
|---|
Year Built Year Built: 2001 |
Property Type / Style Property Type: ResidentialProperty Subtype: Single Family ResidenceStructure Type: DetachedArchitecture: Colonial |
Building Construction Materials: Brick Front, Vinyl SidingNot a New Construction |
Property Information Condition: Very GoodParcel Number: 20P 13A 616 |

|
|---|
Price List Price: $725,000Price Per Sqft: $149 |
Status Change & Dates Possession Timing: Close Of Escrow |

|
|---|
MLS Status: ACTIVE UNDER CONTRACT |

|
|---|

|
|---|
Direction & Address City: STAFFORDCommunity: Hampton Oaks |
School Information Elementary School District: Stafford County Public SchoolsJr High / Middle School District: Stafford County Public SchoolsHigh School District: Stafford County Public Schools |

|
|---|
Listing Agent Listing ID: VAST2053622 |

|
|---|
Building Area Building Area: 5690 Square Feet |

|
|---|
Community Features: PoolNot Senior Community |

|
|---|
Has an HOAHOA Fee: $77/Monthly |

|
|---|
Lot Area: 0.32 acres |

|
|---|
Special Conditions: Standard |

|
|---|
Contingencies: AppraisalListing Agreement Type: Exclusive Right To SellListing Terms: Cash, Conventional, VA Loan, FHA |

|
|---|
Business Information Ownership: Fee Simple |

|
|---|
BasementMls Number: VAST2053622Zillow Contingency Status: Under ContractAbove Grade Unfinished Area: 3854 |

|
|---|
HOA Amenities: Clubhouse,Common Grounds,Community Center,Meeting Room,Pool,Tennis Court(s),Tot Lots/Playground,Volleyball CourtsSource Internet Consumer Comment: YSource Internet Automated Valuation Display: YSource Internet Entire Listing Display: YSource Internet Address Display: Y |
Around this home
What Locals Say about Stafford
At least 424 Trulia users voted on each feature.

91 % Say car is needed

88 % Say it's dog friendly

83 % Say parking is easy

81 % Say yards are well-kept

77 % Say there's holiday spirit

73 % Say it's quiet

70 % Say kids play outside

65 % Say people would walk alone at night

58 % Say there are sidewalks

56 % Say there's wildlife

54 % Say neighbors are friendly

46 % Say they plan to stay for at least 5 years

41 % Say streets are well-lit

28 % Say there are community events

26 % Say it's walkable to grocery stores

24 % Say it's walkable to restaurants
Sourced by Trulia users. Learn more about our methodology.
Market trends in Stafford
Last updated August 2026
Avg. sale price
$573K
$1.7KMoM
Sale-to-List Price
100.0%
Price per sq ft
$214
$1MoM
Available listings
328
13MoM
Home Value
Trulia Estimate
$720KSince last month
Increased$20K (+2.8%)Since last year
Decreased$30K (-3.9%)Since last sale
Increased$399K (+121.9%)Learn more about this home's value by checking out its Trulia Estimate, the value of nearby homes, and how much similar homes have sold for.
Trulia Estimate
The of this home's value increased by +61% in the last 10 years
| Month | Estimated value |
|---|---|
2026 | |
| September 2026 | $726K |
| August 2026 | $706K |
| July 2026 | $729K |
| June 2026 | $754K |
| May 2026 | $766K |
| April 2026 | $759K |
| March 2026 | $760K |
| February 2026 | $753K |
| January 2026 | $748K |
2025 | |
2024 | |
2023 | |
2022 | |
2021 | |
2020 | |
2019 | |
2018 | |
2017 | |
2016 | |
Comparable sales
These are recently sold homes that have a similar location or other similar features to this home, like bedrooms, bathrooms, and square footage. Get a sense of the expected prices in the area by viewing these homes.Address | Distance | Property Type | Sold Price | Sold Date | Bed | Bath | Sqft |
|---|---|---|---|---|---|---|---|
0.11 | Single-Family Home | $665,000 | 07/30/26 | 5 | 3.5 | 4,748 | |
0.02 | Single-Family Home | $625,000 | 11/04/25 | 4 | 3.5 | 3,941 | |
0.12 | Single-Family Home | $450,000 | 08/04/26 | 4 | 2.5 | 2,606 | |
0.06 | Single-Family Home | $650,000 | 05/20/26 | 4 | 4.5 | 3,368 | |
0.36 | Single-Family Home | $700,000 | 01/14/26 | 5 | 3.5 | 4,868 | |
0.20 | Single-Family Home | $572,625 | 01/16/26 | 6 | 3.5 | 3,302 | |
0.18 | Single-Family Home | $673,000 | 06/10/26 | 5 | 3.5 | 3,492 | |
0.15 | Single-Family Home | $680,000 | 07/01/26 | 4 | 3 | 4,094 |
Nearby home prices
Get a sense of expected prices in the area by checking the value of nearby homes.Address | Distance | Price | Bed | Bath | Sqft | Status |
|---|---|---|---|---|---|---|
0.05 | $687,300 | 6 | 3.5 | 4,214 | Off Market | |
0.02 | $629,400 | 4 | 3.5 | 3,941 | Off Market | |
0.05 | $700,900 | 5 | 3.5 | 3,959 | Off Market | |
0.09 | $668,700 | 4 | 3.5 | 3,820 | Off Market | |
0.04 | $694,200 | 4 | 3.5 | 4,185 | Off Market | |
0.06 | $650,000 | 4 | 4.5 | 3,368 | Recently Sold | |
0.07 | $684,000 | 5 | 3.5 | 3,850 | Off Market | |
0.16 | $504,000 | 4 | 3 | 1,328 | Off Market | |
0.12 | $450,000 | 4 | 2.5 | 2,606 | Recently Sold | |
0.15 | $680,000 | 4 | 3 | 4,094 | Recently Sold | |
0.12 | $672,700 | 4 | 2.5 | 3,494 | Off Market | |
0.17 | $546,900 | 4 | 3 | 2,325 | Off Market |
Price and Tax history
| Date | Event | Price |
|---|---|---|
Sep 23, 2026 Source: Bright MLS #VAST2053622 | Contingent | $725,000 |
Sep 18, 2026 Source: Bright MLS #VAST2053622 | Listed For Sale | $725,000 |
Oct 3, 2001 Source: N/A | Sold | $327,257 |
| Year | Property tax | Tax assessment |
|---|---|---|
| 2025 | $5,809 | $628,900 |
Home facts updated by county records
LGBTQ Local Legal Protections
LGBTQ Local Legal Protections



Ginger Walker, Coldwell Banker Elite, (540) 659-2141
Agent Phone: (540) 273-8787
The data relating to real estate for sale on this website appears in part through the BRIGHT Internet Data Exchange program, a voluntary cooperative exchange of property listing data between licensed real estate brokerage firms, and is provided by BRIGHT through a licensing agreement.
Listing information is from various brokers who participate in the Bright MLS IDX program and not all listings may be visible on the site. The property information being provided on or through the website is for the personal, non-commercial use of consumers and such information may not be used for any purpose other than to identify prospective properties consumers may be interested in purchasing.
Some properties which appear for sale on the website may no longer be available because they are for instance, under contract, sold or are no longer being offered for sale.
Property information displayed is deemed reliable but is not guaranteed.
Copyright 2026 Bright MLS, Inc. Click here for more information
Similar Homes You May Like
 Berkshire Hathaway HomeServices PenFed Realty
 0.36 ACRESUnited American Realty
 OPEN SAT, 1-3PMCentury 21 Redwood Realty
 NEWOPEN SUN, 12:30-2:30PMCasals, Realtors
 0.25 ACRESMetas Realty Group, LLC
 Keller Williams Realty/Lee Beaver & Assoc.
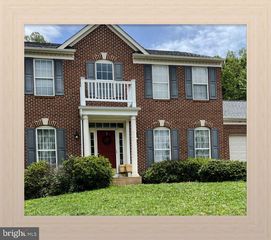 0.29 ACRESThe Bacon Group Incorporated
 0.34 ACRESRE/MAX Gateway, LLC
 3 ACRESMilitary Prime Property Management
 OPEN SUN, 2-4PM0.28 ACRESRealty ONE Group Capital
 OPEN SUN, 11-2PM1.12 ACRESKW Metro Center
 0.38 ACRESThe Bacon Group Incorporated
 1.04 ACRESColdwell Banker Elite
 OPEN SAT, 11-3PMBerkshire Hathaway HomeServices PenFed Realty
 OPEN SAT, 2-4PMPiedmont Fine Properties
 3 ACRESBerkshire Hathaway HomeServices PenFed Realty
 OPEN SUN, 9-11AM0.35 ACRESColdwell Banker Realty
 See more homes for sale inStafford


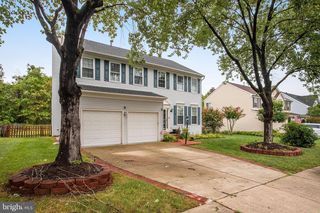


New Listings near 9 Thames Ct
 NEW CONSTRUCTION0.41 ACRESPearson Smith Realty, LLC
 NEW - 7 HRS AGO3 ACRESOpen Door Brokerage, LLC
 NEW - 1 DAY AGO0.38 ACRESReal Broker, LLC
 COMING SOON 10/3Realty One Group Key Properties
 NEW - 1 DAY AGO0.45 ACRESTTR Sotheby's International Realty
 OPEN SAT, 11:30-1:30PM0.29 ACRESRE/MAX Supercenter
 0.31 ACRESBEYCOME BROKERAGE REALTY LLC
- See more homes for sale inStafford


Frequently asked questions about 9 Thames Ct
- What is the estimated monthly payment for 9 Thames Ct?Based on a $725,000 list price with 20% down at today's rates, the estimated monthly payment for 9 Thames Ct in Stafford, VA is approximately $4,519 (about $4,039 principal & interest, $405 property taxes, and $75 homeowner's insurance). This is an estimate. Actual payment depends on your loan terms.
- How does the list price for 9 Thames Ct compare to homes in Stafford?9 Thames Ct in Stafford, VA is listed at $725,000, about 27% above the $573K median sale price in Stafford.
- What do residents say about Stafford?Residents describe Stafford, VA as dog-friendly, easy to park in, and well-kept. Most residents say you need a car. See homes for sale in Stafford, VA.
- What are the closest schools to 9 Thames Ct?The closest schools to 9 Thames Ct in Stafford, VA are H.H. Poole Middle School (rated 4/10), Hampton Oaks Elementary School (rated 4/10), North Stafford High School (rated 5/10).
- Does 9 Thames Ct have air conditioning?Yes, 9 Thames Ct in Stafford, VA has air conditioning.
- Does 9 Thames Ct have a pool?Yes, 9 Thames Ct in Stafford, VA has a pool.
9 Thames Ct, Stafford, VA 22554 is a 5 bedroom, 4 bathroom, 4,851 sqft single-family home built in 2001. This property is currently available for sale and was listed by Bright MLS on Sep 4, 2026. The MLS # for this home is MLS# VAST2053622.