


24 E Vine St
Stockton, CA 95202
Midtown West 8 Beds
 4 Baths
 3,296 sqft
8 Beds
4 Baths
3,296 sqft
Home Highlights

Parking
5 Carport Spaces

Climate Control
Heating & Cooling

HOA
None

Price/Sqft
$197

Listed
53 days ago
Local Information
- Map ViewExplore the area around 24 E Vine St.

- Schools4 Elementary Schools4 Middle Schools1 High School

- Shop & Eat

-- mins to
About this House
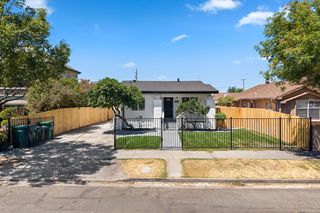
Well-maintained two-story five-plex located in the heart of downtown Stockton, offering convenience, functionality, and strong investment potential. The property is fully fenced with a secure drive-through gate, providing added privacy. Each unit features a comfortable living spaces while allowing room for future value-add opportunities. A covered carport provides off-street parking, adding to tenant appeal. Conveniently situated near downtown amenities, this income-producing property is an excellent addition to an investment portfolio or an ideal opportunity for an owner-investor seeking steady rental income.
Home Details for 24 E Vine St

|
|---|
MLS Status: Active |

|
|---|
Beds & Baths Number of Bedrooms: 8Number of Bathrooms: 4Number of Bathrooms (full): 4 |
Dimensions and Layout Living Area: 3296 Square Feet |
Appliances & Utilities Utilities: Internet AvailableAppliances: Microwave, Free-Standing Electric OvenLaundry: OtherMicrowave |
Heating & Cooling Heating: Wall FurnaceHas CoolingAir Conditioning: Central AirHas HeatingHeating Fuel: Wall Furnace |
Fireplace & Spa No Fireplace |
Windows, Doors, Floors & Walls Flooring: Carpet, Vinyl, Linoleum |
Levels, Entrance, & Accessibility Floors: Carpet, Vinyl, Linoleum |

|
|---|
Exterior Home Features Roof: FlatFoundation: Slab |
Parking & Garage Number of Carport Spaces: 5Has a CarportParking Spaces: 5Parking: Attached,Carport,Covered,On Street |
Water & Sewer Sewer: Public Sewer |
Surface & Elevation Topography: Level, Level |

|
|---|
Days on Market: 53 |

|
|---|
Year Built Year Built: 1979 |
Property Type / Style Property Type: Residential IncomeProperty Subtype: 5 or More UnitsArchitecture: Unknown |
Building Construction Materials: Frame, Wood |

|
|---|
Price List Price: $650,000Price Per Sqft: $197 |

|
|---|
Direction & Address City: Stockton |

|
|---|
Listing Agent Listing ID: 226071683 |

|
|---|
Association for this Listing: MetroList Services, Inc.HOA Fee: No HOA Fee |

|
|---|
Lot Area: 5000.688 sqft |

|
|---|
Special Conditions: Offer As Is, Standard |

|
|---|
Mobile Home Park Mobile Home Units: Feet |

|
|---|
Expense Tenant Pays: Electricity, Gas, Trash Collection |

|
|---|
Are Units Furnished: None |

|
|---|
Mls Number: 226071683 |
Last check for updates: about 3 hours ago
Listing courtesy of Grace Alvarez DRE #00984208, (209) 640-7722
Century 21 Select Real Estate
Originating MLS: MetroList Services, Inc.
Source: MetroList Services of CA, MLS#226071683
Market trends in Stockton
Last updated June 2026
Avg. sale price
$411K
$10KMoM
Sale-to-List Price
100.0%
0.1%MoM
Price per sq ft
$270
$5MoM
Available listings
658
11MoM
Price History for 24 E Vine St
| Date | Price | Event | Source |
|---|---|---|---|
| 07/18/2026 | $650,000 | PriceChange | MetroList Services of CA #226071683 |
| 06/05/2026 | $675,000 | Listed For Sale | MetroList Services of CA #226071683 |
Similar Homes You May Like


 AUCTION


 Jose Alfredo Ochoa Chavez DRE #02052165, BarbCo


 0.27 ACRES
 OPEN SAT, 10-2:30PM
 0.25 ACRES


 Cheryl Yeung DRE #01890397, Coldwell Banker Infiniti Group
 Jannie Chiunghui Chen DRE #02143114, NHB Real Estate, Inc.


 See more homes for sale inStockton


New Listings near 24 E Vine St
 NEW - 16 HRS AGO
 NEW - 2 DAYS AGO
 NEW - 17 HRS AGO
 NEW - 1 DAY AGO

 0.25 ACRES
 NEW - 1 DAY AGO


- See more homes for sale inStockton
Comparable Sales for 24 E Vine St
Address | Distance | Property Type | Sold Price | Sold Date | Bed | Bath | Sqft |
|---|---|---|---|---|---|---|---|
0.45 | Multi-Family Home | $560,000 | 05/29/26 | 8 | 4 | 3,033 | |
0.33 | Multi-Family Home | $625,000 | 06/03/26 | 5 | 4 | 3,550 | |
0.44 | Multi-Family Home | $545,000 | 06/29/26 | 8 | 4 | 3,340 | |
0.57 | Multi-Family Home | $740,000 | 12/22/25 | 8 | 4 | 3,552 | |
0.26 | Multi-Family Home | $780,000 | 10/31/25 | 8 | 1 | 4,192 | |
0.09 | Multi-Family Home | $430,000 | 02/20/26 | 4 | 2 | 1,632 | |
0.36 | Multi-Family Home | $715,000 | 05/18/26 | 12 | 12 | 5,014 | |
0.62 | Multi-Family Home | $475,000 | 10/22/25 | 6 | 2 | 2,000 |
Nearby homes
Get a sense of prices in the area by checking nearby homes. OFF MARKET
 OFF MARKET
 OFF MARKET
 SOLDFEB 20, 2026
 FOR SALE
 SOLDAPR 28, 2026
 OFF MARKET
 SOLDAPR 27, 2026
 SOLDDEC 2, 2025
 OFF MARKET
 FOR SALE
Assigned Schools
These are the assigned schools for 24 E Vine St.
- Cleveland Elementary School
- K-8
- Public
- 587 Students
7/10GreatSchools RatingParent Rating AverageFights and violence getting out of hand.Parent Review7mo ago - El Dorado Elementary School
- K-8
- Public
- 554 Students
2/10GreatSchools RatingParent Rating AverageThe principle never cared about my child. He was constantly bullied and picked on. We reported it multiple times and nothing ever happened. The teacher he had this last year was also horrible. Never in class, never gave the kids homework, couldn’t control her classroom. My child’s first year at el dorado was great. His teacher was perfect. She left the school and then I saw the school for what it really was. We had 0 parent teacher conferences, no back to school nights. Only got a report card once this year. My son had 9 absences for the whole year and I got a letter from truancy. Despite calling and reporting his absences. They gave my child lice and didn’t care. When I reported it they said it didn’t matter. The staff was rude in the office. The never opened the gates on time. Parking and pickup is a damn nightmare. I wouldn’t enroll my kid in this school if it was the last one in Stockton.Parent Review2mo ago - Victory Elementary School
- K-8
- Public
- 484 Students
3/10GreatSchools RatingParent Rating Average100% I love Victory they care about my child and his learning and social skills.... No bullying zero tolerance .Parent Review8y ago - Wilson Elementary School
- K-8
- Public
- 346 Students
4/10GreatSchools RatingParent Rating AverageThis is my daughters 2nd yr in Preschool at Wilson and we absolutely love her teacher Mrs. Brenda. The is awesome with my daughter and communicates so good with myself about her days in the class, and how she is progessing. We could only be so fortunate to get a kindergarden teacher and great as Mrs. Brenda.Parent Review16y ago - Cesar Chavez High School
- 9-12
- Public
- 2021 Students
3/10GreatSchools RatingParent Rating AverageVery positive. The school is quickly improving and students are growing socially and academically.Parent Review7y ago  Check out schools near 24 E Vine St.
Neighborhood Overview

Neighborhood stats provided by third party data sources.
What Locals Say about Midtown West
At least 83 Trulia users voted on each feature.

90 % Say there are sidewalks

80 % Say it's dog friendly

79 % Say yards are well-kept

78 % Say parking is easy

78 % Say car is needed

72 % Say there's holiday spirit

63 % Say they plan to stay for at least 5 years

58 % Say it's walkable to grocery stores

53 % Say neighbors are friendly

51 % Say streets are well-lit

50 % Say it's walkable to restaurants

48 % Say kids play outside

41 % Say people would walk alone at night

36 % Say it's quiet

28 % Say there's wildlife

24 % Say there are community events
Sourced by Trulia users. Learn more about our methodology.
LGBTQ Local Legal Protections
LGBTQ Local Legal Protections



Grace Alvarez, Century 21 Select Real Estate
Agent Phone: (209) 640-7722
24 E Vine St, Stockton, CA 95202 is a 8 bedroom, 4 bathroom, 3,296 sqft multi-family built in 1979. 24 E Vine St is located in Midtown West, Stockton. This property is currently available for sale and was listed by MetroList Services of CA on Jun 5, 2026. The MLS # for this home is MLS# 226071683.