


2399 E 110th Drive
Northglenn, CO 80233
 3 Beds
 2.5 Baths
 1,664 sqft
3 Beds
2.5 Baths
1,664 sqft
Local Information
- Map ViewExplore the area around 2399 E 110th Drive.

- Schools1 Elementary School1 Middle School1 High School

- Shop & Eat

-- mins to
Home Highlights

Property Type
Townhouse

Year Built
2001
Living Area
1,664 sqft

Price/Sqft
$256

Parking
2 Car Garage

HOA
$27/Monthly
About this House
Welcome to this spacious 3-bedroom 2.5 bathroom townhome nestled in the serene Fox Run subdivision!! Experience the best of open-concept living with this inviting layout that seamlessly combines the living room, a barstool sitting area, and dining room with sliding doors to access the back yard. The space flows effortlessly into the kitchen which offers convenient pull-out shelves for easy access and organization, equipped with stainless steel appliances and granite countertops. The main floor also comes with a guest bathroom and the laundry room complete with an included washer and dryer. Upstairs, retreat to the expansive master bedroom, a true sanctuary of comfort and relaxation. This generously sized bedroom offers ample room to include a cozy sitting area, features a massive walk-in closet and an en-suite bathroom with his and her sink. This floor also offers 2 additional bedrooms and another bathroom. Prime location, minutes away from highways, nearby open space/parks, and 5 minutes from the light rail station. Enjoy the community perks, food truck days, seasonal events all with a low monthly HOA fee of only $80/quarterly. Don't miss the opportunity to make this move-in-ready townhome your own!! Schedule your showing today.
2399 E 110th Drive, Northglenn, CO 80233 is a 3 bedroom, 3 bathroom, 1,664 sqft townhouse built in 2001. It last sold for $445,000 on Jul 26, 2024 (3% above the $430,000 asking price). It is currently off market. The Trulia Estimate is $426,800, with a rent estimate of $2,569/month.
Home Details for 2399 E 110th Drive

|
|---|
Interior Details Number of Rooms: 10Types of Rooms: Master Bedroom, Bedroom, Master Bathroom, Bathroom, Dining Room, Kitchen, Laundry, Living Room |
Beds & Baths Number of Bedrooms: 3Number of Bathrooms: 3Number of Bathrooms (full): 2Number of Bathrooms (half): 1Number of Bathrooms (main level): 1 |
Dimensions and Layout Living Area: 1664 Square Feet |
Appliances & Utilities Utilities: Cable Available, Electricity Connected, Natural Gas ConnectedAppliances: Dryer, Microwave, Range, Refrigerator, WasherDryerLaundry: In UnitMicrowaveRefrigeratorWasher |
Heating & Cooling Heating: Forced Air,Natural GasHas CoolingAir Conditioning: Central AirHas HeatingHeating Fuel: Forced Air |
Fireplace & Spa Number of Fireplaces: 1Fireplace: Living RoomHas a Fireplace |
Gas & Electric Has Electric on Property |
Windows, Doors, Floors & Walls Window: Window CoveringsFlooring: Bamboo, Carpet, VinylCommon Walls: 1 Common Wall |
Levels, Entrance, & Accessibility Stories: 2Levels: TwoFloors: Bamboo, Carpet, Vinyl |
View No View |
Security Security: Carbon Monoxide Detector(s), Smart Locks, Smoke Detector(s) |

|
|---|
Exterior Home Features Roof: CompositionFencing: Partial |
Parking & Garage Number of Garage Spaces: 2Number of Covered Spaces: 2Has a GarageHas an Attached GarageParking Spaces: 2Parking: Garage Attached |
Frontage Road Frontage: PublicRoad Surface Type: PavedNot on Waterfront |
Water & Sewer Sewer: Public Sewer |
Finished Area Finished Area (above surface): 1664 Square Feet |

|
|---|
Year Built Year Built: 2001 |
Property Type / Style Property Type: ResidentialProperty Subtype: TownhouseStructure Type: TownhouseArchitecture: Townhouse |
Building Construction Materials: Frame, Wood SidingAttached To Another StructureDoes Not Include Home Warranty |
Property Information Not Included in Sale: Staging Furniture, Sellers Personal PropertyParcel Number: R0120409 |

|
|---|
Price List Price: $430,000 |
Status Change & Dates Off Market Date: Mon Jul 01 2024Possession Timing: Close Of Escrow, Immediate |

|
|---|
MLS Status: Closed |

|
|---|
Direction & Address City: NorthglennCommunity: Fox Run |
School Information Elementary School: StellarElementary School District: Adams 12 5 Star SchlJr High / Middle School: NorthglennJr High / Middle School District: Adams 12 5 Star SchlHigh School: ThorntonHigh School District: Adams 12 5 Star Schl |

|
|---|
Building Area Building Area: 1664 Square Feet |

|
|---|
Not Senior Community |

|
|---|
HOA Fee Includes: Maintenance Grounds, Recycling, Road Maintenance, Snow Removal, TrashHOA Name: Vista ManagementHOA Phone: 303-429-2611Has an HOAHOA Fee: $80/Quarterly |

|
|---|
Lot Area: 3500 sqft |

|
|---|
Special Conditions: Standard |

|
|---|
Contingencies: None KnownListing Terms: 1031 Exchange, Cash, Conventional, FHA, VA Loan |

|
|---|
Mobile Home Park Mobile Home Units: Feet |

|
|---|
Business Information Ownership: Individual |

|
|---|
Mls Number: 1766146Attribution Contact: realtorveronicaperez@gmail.com, 720-299-3443Above Grade Unfinished Area: 1664Showing Service Name: Showing Time |

|
|---|
HOA Amenities: Park,Playground,Trail(s) |
Last check for updates: about 4 hours ago
Listed by Veronica Perez, (720) 299-3443
Keller Williams Realty Downtown LLC
Bought with: Jody Bennigsdorf, (303) 903-2472, RE/MAX Alliance
Source: REcolorado as distributed by MLS GRID, MLS#1766146
Price History for 2399 E 110th Drive
| Date | Price | Event | Source |
|---|---|---|---|
| 07/26/2024 | $445,000 | Sold | REcolorado as distributed by MLS GRID #1766146 |
| 07/02/2024 | $430,000 | Pending | REcolorado as distributed by MLS GRID #1766146 |
| 06/28/2024 | $430,000 | Listed For Sale | REcolorado as distributed by MLS GRID #1766146 |
| 07/13/2017 | $301,000 | Sold | N/A |
| 06/20/2017 | $295,000 | Pending | Agent Provided |
| 06/12/2017 | $295,000 | Listed For Sale | Agent Provided |
| 05/27/2014 | $174,000 | Sold | N/A |
| 04/03/2014 | $169,900 | PriceChange | Agent Provided |
| 03/04/2014 | $179,900 | PriceChange | Agent Provided |
| 01/29/2014 | $189,000 | Pending | Agent Provided |
| 01/29/2014 | $189,000 | Listed For Sale | Agent Provided |
| 03/24/2006 | $185,000 | Sold | N/A |
| 06/22/2001 | $188,334 | Sold | N/A |
Market trends in Northglenn
Last updated June 2026
Avg. sale price
$463K
$333MoM
Sale-to-List Price
100.1%
0.1%MoM
Price per sq ft
$252
$11MoM
Available listings
115
6MoM

- Results are loading
Property Tax and Assessment
| Year | 2025 |
|---|---|
| Tax | $3,200 |
| Assessment | $438,000 |
Home facts updated by county records
Comparable Sales for 2399 E 110th Drive
Address | Distance | Property Type | Sold Price | Sold Date | Bed | Bath | Sqft |
|---|---|---|---|---|---|---|---|
0.06 | Townhouse | $335,000 | 05/15/26 | 3 | 2.5 | 1,360 | |
0.17 | Townhouse | $385,000 | 04/30/26 | 3 | 2 | 1,400 | |
0.17 | Townhouse | $390,000 | 11/07/25 | 3 | 2 | 1,400 | |
0.14 | Townhouse | $375,000 | 10/01/25 | 3 | 2 | 1,400 | |
0.15 | Townhouse | $347,000 | 04/30/26 | 3 | 2 | 1,400 | |
0.16 | Townhouse | $373,000 | 06/09/26 | 3 | 2.5 | 1,400 | |
0.17 | Townhouse | $361,000 | 01/30/26 | 3 | 1.5 | 1,225 | |
0.36 | Townhouse | $425,000 | 07/17/26 | 3 | 3 | 1,534 | |
0.12 | Townhouse | $350,000 | 04/17/26 | 2 | 1.5 | 1,225 |
Nearby homes
Get a sense of prices in the area by checking nearby homes. OFF MARKETMB Hat Trick Properties, MLS#4083297
 OFF MARKETElevate Property Group LLC, MLS#5295425
 OFF MARKETLevel Real Estate, MLS#8366889
 OFF MARKETCompass - Denver, MLS#4560219
 SOLDMAY 15, 2026Redfin Corporation, MLS#8328968
 OFF MARKETHomeSmart Realty, MLS#3916588
 OFF MARKETOpendoor Brokerage LLC, MLS#5958354
 FOR SALE
 3D VIEWRE/MAX Professionals, MLS#5643652
 SOLDAPR 16, 2026Engel & Voelkers Aspen - Snowmass, MLS#8654636
 OFF MARKETJohn Farley, Compass - Boulder
 OFF MARKETWestcliffe Realty, MLS#9452741
Assigned Schools
These are the assigned schools for 2399 E 110th Drive.
- Northglenn Middle School
- 6-8
- Public
- 672 Students
4/10GreatSchools RatingParent Rating AverageTHIS SCHOOL IS THE BEST THE TEACHERS ARE RELY NICE AND THE STAFF WILL HELP YOU WITH ANYTHING 10 OUT OF 10Other Review3mo ago - Thornton High School
- 9-12
- Public
- 1439 Students
2/10GreatSchools RatingParent Rating AverageMy experience at this school is really good!Student Review6y ago - Stellar Elementary School
- K-5
- Public
- 418 Students
6/10GreatSchools RatingParent Rating AverageWe got choiced-in with this school and we absolutely love it. I read the few reviews and statistics on this school through Greatschools.org and made the decision to put it on my list of school choices. Overall, this school has been such a great experience. We love Ms Reanna the front desk gal. She is such an out going and kind person. My son really enjoys seeing her each school morning. The principals here are outside helping the kiddos in the drop off lane which is really cool to see and they always greet my partner and I. We really feel seen at this school by all the staff members. They are all so kind and attentive. This school was my sons 2nd time trying public school. The 1st time was a nightmare (different school Thimmig Elementary)Thankfully we found this school and he just fell in love with his teacher. Mrs. Reed was his 1st grade teacher and she is just outstanding! My son clicked with her so well and she will be missed by all of us. I really enjoyed volunteering for her class and would do it again in a heartbeat. I really appreciate this school and I am so excited for my son to continue his schooling here. I highly recommend this school!Parent Review3w ago  Check out schools near 2399 E 110th Drive.
What Locals Say about Northglenn
At least 236 Trulia users voted on each feature.

91 % Say it's dog friendly

90 % Say there are sidewalks

84 % Say car is needed

72 % Say parking is easy

72 % Say kids play outside

72 % Say there's holiday spirit

71 % Say yards are well-kept

62 % Say streets are well-lit

61 % Say people would walk alone at night

61 % Say it's walkable to grocery stores

57 % Say it's walkable to restaurants

57 % Say it's quiet

49 % Say there's wildlife

46 % Say neighbors are friendly

39 % Say they plan to stay for at least 5 years

25 % Say there are community events
Sourced by Trulia users. Learn more about our methodology.
LGBTQ Local Legal Protections
LGBTQ Local Legal Protections



Apartments for Rent
 NEW - 1 DAY AGOPET FRIENDLY
 PET FRIENDLYTotal price$1,600 - $5,200/moStudio-3 bd1-3 baAlexan 505 | 505 W Community Center Dr,
Denver, CO 80234 PET FRIENDLYTotal price$1,899 - $3,880/mo1-2 bd1-2 baAspendale Northglenn - 55+ Active Adult Apartment Homes | 10691 Melody Dr,
Denver, CO 80234 NEW - 1 DAY AGOTotal price$1,500 - $3,130/mo1-3 bd1-2 baHaven 124 at Eastlake Station | 12255 Claude Ct,
Thornton, CO 80241 PET FRIENDLY
 PET FRIENDLY
 NEW - 1 DAY AGO
 PET FRIENDLYTotal price$1,583 - $2,105/mo1-2 bd1-2 baThe Ridge at Thornton Station | 3650 E 103rd Cir,
Denver, CO 80229 NEW - 1 DAY AGOPET FRIENDLY
 NEW - 22 HRS AGOPET FRIENDLYTotal price$1,589 - $2,403/mo1-3 bd1-2 baCortland Covington Ridge | 10571 Colorado Blvd,
Denver, CO 80233 NEW - 1 DAY AGOPET FRIENDLYTotal price$1,584 - $2,414/mo1-3 bd1-2 baThe Promenade at Hunter's Glen | 12801 Lafayette St,
Thornton, CO 80241 NEW - 1 DAY AGOPET FRIENDLY
 PET FRIENDLY
 NEW - 1 DAY AGOPET FRIENDLY
 NEW - 1 DAY AGOPET FRIENDLY
 See more homes for rent inNorthglenn
Explore by feature - Pet Friendly
- SPECIAL OFFERPET FRIENDLYTotal price$1,899 - $3,880/mo1-2 bd1-2 baAspendale Northglenn - 55+ Active Adult Apartment Homes | 10691 Melody Dr,
Denver, CO 80234 - SPECIAL OFFERPET FRIENDLYTotal price$1,600 - $5,200/moStudio-3 bd1-3 baAlexan 505 | 505 W Community Center Dr,
Denver, CO 80234 - NEW - 1 DAY AGOPET FRIENDLY
- NEW - 1 DAY AGOSPECIAL OFFERPET FRIENDLY
- PET FRIENDLY
 SPECIAL OFFERPET FRIENDLY
 NEW - 1 DAY AGOSPECIAL OFFERPET FRIENDLY
 NEW - 1 DAY AGOPET FRIENDLY
 PET FRIENDLYTotal price$1,523 - $2,034/mo1-2 bd1-2 baHeritage at Stone Mountain | 11625 Community Center Dr,
Denver, CO 80233 PET FRIENDLY
Explore by feature - Garage
- SPECIAL OFFERPET FRIENDLYTotal price$1,600 - $5,200/moStudio-3 bd1-3 baAlexan 505 | 505 W Community Center Dr,
Denver, CO 80234 - NEW - 1 DAY AGOSPECIAL OFFERPET FRIENDLY
- NEW - 1 DAY AGOSPECIAL OFFER
- NEW - 1 DAY AGOSPECIAL OFFERPET FRIENDLY
- PET FRIENDLYTotal price$1,523 - $2,034/mo1-2 bd1-2 baHeritage at Stone Mountain | 11625 Community Center Dr,
Denver, CO 80233  NEW - 2 DAYS AGOSPECIAL OFFERPET FRIENDLYFURNISHEDTotal price$1,343 - $1,491/mo1-2 bd1 baWebster Lake Apartments | 11701 N Washington St,
Denver, CO 80233 NEW - 1 DAY AGOPET FRIENDLYTotal price$1,499 - $1,749/mo1-2 bd1-2 baEcho Ridge at North Hills | 11450 Melody Dr,
Denver, CO 80234 APPLY INSTANTLYPET FRIENDLY
 NEW - 2 DAYS AGOAPPLY INSTANTLYPET FRIENDLY
 APPLY INSTANTLYPET FRIENDLY
Explore by feature - Air Conditioning
- NEW - 1 DAY AGOPET FRIENDLY
- PET FRIENDLY
- NEW - 1 DAY AGOSPECIAL OFFER
- SPECIAL OFFERPET FRIENDLY
- NEW - 1 DAY AGOSPECIAL OFFERPET FRIENDLY
- PET FRIENDLYTotal price$1,523 - $2,034/mo1-2 bd1-2 baHeritage at Stone Mountain | 11625 Community Center Dr,
Denver, CO 80233 - PET FRIENDLY
 NEW - 1 DAY AGOSPECIAL OFFER
 SPECIAL OFFERPET FRIENDLY
Explore by feature - Pool
- NEW - 1 DAY AGOSPECIAL OFFERTotal price$1,500 - $3,130/mo1-3 bd1-2 baHaven 124 at Eastlake Station | 12255 Claude Ct,
Thornton, CO 80241 - NEW - 1 DAY AGOSPECIAL OFFERPET FRIENDLY
- PET FRIENDLY
- NEW - 1 DAY AGOSPECIAL OFFER
- SPECIAL OFFERPET FRIENDLY
- PET FRIENDLYTotal price$1,523 - $2,034/mo1-2 bd1-2 baHeritage at Stone Mountain | 11625 Community Center Dr,
Denver, CO 80233 - PET FRIENDLY
 INCOME RESTRICTEDTotal price$1,554 - $2,138/mo1-3 bd1-2 baReserve at Northglenn | 11450 Community Center Dr,
Denver, CO 80233- NEW - 2 DAYS AGOSPECIAL OFFERPET FRIENDLYFURNISHEDTotal price$1,343 - $1,491/mo1-2 bd1 baWebster Lake Apartments | 11701 N Washington St,
Denver, CO 80233
Explore by feature - Washer/dryer
- NEW - 1 DAY AGOSPECIAL OFFER
- NEW - 1 DAY AGOSPECIAL OFFERPET FRIENDLY
- PET FRIENDLYTotal price$1,523 - $2,034/mo1-2 bd1-2 baHeritage at Stone Mountain | 11625 Community Center Dr,
Denver, CO 80233 - NEW - 1 DAY AGOSPECIAL OFFER
- NEW - 1 DAY AGOPET FRIENDLYTotal price$1,499 - $1,749/mo1-2 bd1-2 baEcho Ridge at North Hills | 11450 Melody Dr,
Denver, CO 80234  NEW - 2 DAYS AGOAPPLY INSTANTLYPET FRIENDLY
- NEW - 2 DAYS AGOAPPLY INSTANTLYPET FRIENDLY
- APPLY INSTANTLYPET FRIENDLY
 APPLY INSTANTLYPET FRIENDLY
Explore by feature - Outdoor Space
- APPLY INSTANTLYPET FRIENDLY

 PET FRIENDLY
 PET FRIENDLY
 APPLY INSTANTLYFURNISHEDROOM FOR RENT
 APPLY INSTANTLYPET FRIENDLY
 APPLY INSTANTLYFURNISHED
 APPLY INSTANTLYPET FRIENDLY
 APPLY INSTANTLYPET FRIENDLY

Homes for sale near 2399 E 110th Drive
- RE/MAX Professionals, MLS#5643652
 Fathom Realty Colorado LLC, MLS#1896116
 NEW CONSTRUCTIONDinkel Real Estate, MLS#4900420
- NEW CONSTRUCTIONDinkel Real Estate, MLS#8825510
- NEW CONSTRUCTIONDinkel Real Estate, MLS#5192345
- NEW CONSTRUCTIONDinkel Real Estate, MLS#5738031
- NEW CONSTRUCTIONDinkel Real Estate, MLS#2849038
 NEW CONSTRUCTIONDinkel Real Estate, MLS#2836206
 See more homes for sale inNorthglenn
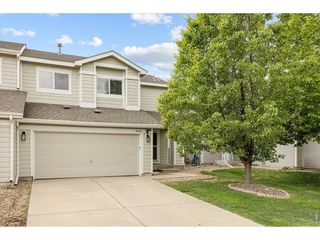

Off Market Homes Near 2399 E 110th Drive
 SOLDJUL 24, 2026Leslie Sharkey, Orchard Brokerage LLC
 SOLDJUL 24, 2026Coldwell Banker Realty 56, MLS#8589852
 SOLDJUL 24, 2026Julie Price- Independent Real Estate Broker, MLS#3136652
 SOLDJUL 24, 2026Kentwood Real Estate DTC, LLC, MLS#6276741
 SOLDJUL 24, 2026Dinkel Real Estate, MLS#2744758
 SOLDJUL 24, 2026Coldwell Banker Realty 56, MLS#5415822
 SOLDJUL 24, 2026HomeSmart Realty, MLS#4633135
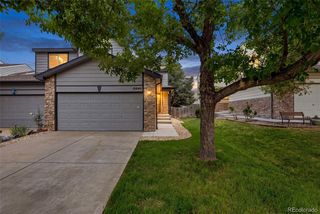 SOLDJUL 23, 2026HomeSmart Realty, MLS#4278374
 SOLDJUL 23, 2026Brokers Guild Homes, MLS#9782176
 SOLDJUL 23, 2026Keller Williams Integrity Real Estate LLC, MLS#4756329
- See more homes for sale inNorthglenn
© 2026 REcolorado® All rights reserved. Certain information contained herein is derived from information which is the licensed property of, and copyrighted by, REcolorado®. Some IDX listings have been excluded from this website. Click here for more information