


Listed by Fred Clote, Coldwell Banker Realty - Gundaker, (636) 561-1000 . Bought with Keller Williams Realty St. Louis
2398 Upper Bottom Rd
Saint Charles, MO 63303
 3 Beds
 2 Baths
 1,980 sqft (on 0.31 acres)
3 Beds
2 Baths
1,980 sqft
(on 0.31 acres)
Local Information
- Map ViewExplore the area around 2398 Upper Bottom Rd.

- Schools1 Preschool School1 Elementary School1 Middle School1 High School

- Shop & Eat

-- mins to
Description
Just 1/2 mile from Highway 364, come home to a move-in-ready large open ranch-over 1900 sq. ft.! New carpet through out with some wood and wood laminate flooring. Open floor plan with abundant natural lighting. Stepping into the front foyer, you see the open living area with dining room, living room with wood-burning fireplace, kitchen and breakfast area. Cooking and organization are easy with the kitchen's large island, lots of counter space, cabinets and 2 pantries. Enjoy your morning coffee in the 3-season room just off the large kitchen and breakfast area or take in the day on the patio of the large well-kept yard with white vinyl privacy fence. The main bedroom has a large bay window, tray ceiling, ceiling fan, large bathroom with separate tub and shower and walk-in closet. White 6-panel doors throughout, newer A/C, new hot water heater, stainless steel appliances, main floor laundry AND subdivision has direct access to Katy Trail. Additional Rooms: Sun Room
2398 Upper Bottom Rd, Saint Charles, MO 63303 is a 3 bedroom, 2 bathroom, 1,980 sqft single-family home built in 1994. It last sold for $353,000 on Jul 11, 2023 (1% above the $349,999 asking price). It is currently off market. The Trulia Estimate is $425,600, with a rent estimate of $2,591/month.
Home Highlights

Parking
2 Car Garage

Outdoor
Patio

A/C
Heating & Cooling

HOA
$17/Monthly

Price/Sqft
No Info

Listed
180+ days ago
Home Details for 2398 Upper Bottom Rd

|
|---|
MLS Status: Closed |

|
|---|
Interior Details Basement: Concrete,Sump Pump,UnfinishedNumber of Rooms: 6Types of Rooms: Primary Bedroom, Bedroom, Primary Bathroom, Living Room |
Beds & Baths Number of Bedrooms: 3Main Level Bedrooms: 3Number of Bathrooms: 2Number of Bathrooms (full): 2Number of Bathrooms (main level): 2 |
Dimensions and Layout Living Area: 1980 Square Feet |
Appliances & Utilities Appliances: Dishwasher, Disposal, Dryer, ENERGY STAR Qualified Appliances, Free-Standing Range, Gas Water HeaterDishwasherDisposalDryerLaundry: Main Level |
Heating & Cooling Heating: Natural Gas,Forced AirHas CoolingAir Conditioning: Ceiling Fan(s),Central Air,ElectricHas HeatingHeating Fuel: Natural Gas |
Fireplace & Spa Number of Fireplaces: 1Fireplace: Wood Burning, Living RoomHas a Fireplace |
Windows, Doors, Floors & Walls Window: Bay Window(s), Window TreatmentsDoor: Panel Door(s), French Doors, Pocket Door(s)Flooring: Hardwood |
Levels, Entrance, & Accessibility Levels: OneFloors: Hardwood |
Security Security: Smoke Detector(s) |

|
|---|
Exterior Home Features Patio / Porch: Patio, Covered, Glass EnclosedOther Structures: Shed(s) |
Parking & Garage Number of Garage Spaces: 2Number of Covered Spaces: 2No CarportHas a GarageHas an Attached GarageHas Open ParkingParking Spaces: 2Parking: Attached,Circular Driveway,Garage,Garage Door Opener,Off Street |
Frontage Road Surface Type: ConcreteNot on Waterfront |
Water & Sewer Sewer: Public Sewer |
Finished Area Finished Area (above surface): 1980 Square Feet |

|
|---|
Cumulative Days on Market: 12 |

|
|---|
Year Built Year Built: 1994 |
Property Type / Style Property Type: ResidentialProperty Subtype: Single Family ResidenceArchitecture: Atrium,Traditional |
Building Construction Materials: Brick Veneer, Vinyl Siding |
Property Information Parcel Number: 301186857000079.0000000 |

|
|---|
Price List Price: $349,999 |
Status Change & Dates Off Market Date: Tue Jul 11 2023Possession Timing: Close Of Escrow |

|
|---|
Direction & Address City: St CharlesCommunity: Wheeler Canyon Estate #3 |
School Information Elementary School: Becky-David Elem.Jr High / Middle School: Barnwell MiddleHigh School: Francis Howell North HighHigh School District: Francis Howell R-III |

|
|---|
Building Area Building Area: 1980 Square Feet |

|
|---|
HOA Fee Includes: OtherAssociation for this Listing: St. Charles County Association of REALTORSHOA Fee: $200/Annually |

|
|---|
Lot Area: 0.31 acres |

|
|---|
Special Conditions: Standard |

|
|---|
Contingencies: Subject to Financing, Subject to InspectionListing Terms: Cash, Conventional, FHA, VA Loan |

|
|---|
Business Information Ownership: Private |

|
|---|
BasementMls Number: 23025361Above Grade Unfinished Area: 1980Showing Requirements: Showing Service, Appointment Only, Lockbox |
Last check for updates: about 4 hours ago
Listed by Fred Clote, (314) 220-8212
Coldwell Banker Realty - Gundaker
Bought with: Mechille L Lauck, (314) 691-7225, Keller Williams Realty St. Louis
Originating MLS: St. Charles County Association of REALTORS
Source: MARIS, MLS#23025361
Price History for 2398 Upper Bottom Rd
| Date | Price | Event | Source |
|---|---|---|---|
| 07/11/2023 | -- | Sold | MARIS #23025361 |
| 05/23/2023 | $349,999 | Pending | MARIS #23025361 |
| 05/20/2023 | $349,999 | PriceChange | MARIS #23025361 |
| 05/16/2023 | $365,000 | PriceChange | MARIS #23025361 |
| 05/11/2023 | $375,000 | Listed For Sale | MARIS #23025361 |
| 02/02/2018 | -- | Sold | N/A |
| 02/28/2005 | -- | Sold | N/A |
Market trends in Saint Charles
Last updated May 2026
Avg. sale price
$317K
$2.88KMoM
Sale-to-List Price
100.0%
0.4%MoM
Price per sq ft
$176
$3MoM
Available listings
285
39MoM

- Results are loading
Property Tax and Assessment
| Year | 2025 |
|---|---|
| Tax | $3,997 |
| Assessment | $350,396 |
Home facts updated by county records
Comparable Sales for 2398 Upper Bottom Rd
Address | Distance | Property Type | Sold Price | Sold Date | Bed | Bath | Sqft |
|---|---|---|---|---|---|---|---|
0.21 | Single-Family Home | - | 09/08/25 | 3 | 2 | 2,508 | |
0.55 | Single-Family Home | - | 07/06/26 | 3 | 2 | 2,054 | |
0.23 | Single-Family Home | - | 09/04/25 | 4 | 2.5 | 2,574 | |
0.25 | Single-Family Home | - | 10/14/25 | 3 | 3.5 | 3,040 | |
0.25 | Single-Family Home | - | 06/09/26 | 4 | 3.5 | 2,481 | |
0.27 | Single-Family Home | - | 06/29/26 | 3 | 3.5 | 3,026 | |
0.61 | Single-Family Home | - | 11/25/25 | 3 | 2 | 1,650 | |
0.26 | Single-Family Home | - | 06/05/26 | 4 | 2.5 | 3,632 | |
0.37 | Single-Family Home | - | 10/21/25 | 4 | 2.5 | 3,605 | |
0.54 | Single-Family Home | - | 02/20/26 | 3 | 2.5 | 2,555 |
Nearby homes
Get a sense of prices in the area by checking nearby homes. OFF MARKETBerkshire Hathaway HomeServices Select Properties
 OFF MARKETSCHNEIDER Real Estate
 OFF MARKETKeller Williams Realty West
 OFF MARKETSCHNEIDER Real Estate
 OFF MARKETCompass Realty Group
 OFF MARKETMeyer Real Estate
 OFF MARKETColdwell Banker Realty - Gundaker
 OFF MARKETSusan Brewer Service First RE
 OFF MARKETCompass Realty Group
 OFF MARKETColdwell Banker Realty - Gundaker

Assigned Schools
These are the assigned schools for 2398 Upper Bottom Rd.
- Becky-David Elementary School
- PK-5
- Public
- 812 Students
5/10GreatSchools RatingParent Rating AverageMy child attended K through half of 5th grade. I had to pull her from this school because the principal, her teacher, and other staff did not protect my child from harassment and bullying. In stead, they kept the children in the same classrooms, cafeteria tables, and refused to monitor activity on the playground. My child numerous times would come to faculty for help but she would be turned away. The principal did nothing to mitigate any ongoing issues. It lasted for five months before I had to reluctantly pull her from this school. Our experiences K through 4th were largely positive. The newer staff here are largely cold, callous, and heartless. Lacking empathy, patience, or emotional awareness of any kind.Parent Review6mo ago - Barnwell Middle School
- 6-8
- Public
- 792 Students
8/10GreatSchools RatingParent Rating AverageThe assistant principle there named is Shania Robinson is rough around the edges when it comes to handling students. Students complain about her but nothing is done about it. Her approach to conflict isn't peaceful, its always a threat of her saying to students "we can go to my office and call your mom if you find issue with me". Its like she makes students feel as if they are in trouble instead of feeling safe and confronted by someone in her position. She doesn't listen or do well with encouragement, which is the opposite of what her biography profile reflects. The way her former job, Ferguson-Florissant School district handled problems differs from how FHSD handles problems. But it seems like she doesn't know how to separate the two districts to the different needs of her current students. I also feel as a parent, teacher/student conflicts aren't taken serious in favor of the students. Its like the staff protects their own and minimizes issues made by students.Parent Review2mo ago - Francis Howell North High School
- 9-12
- Public
- 1716 Students
8/10GreatSchools RatingParent Rating AverageThis is a big high school in a big school district. There are a lot of opportunities (clubs, sports, etc.), that cost money. The FHSD community is clique-y, divisive, and distracted from education by political pressure to conform to trans-gendered rights. One of my kids will graduate from this school, but I won't put another one of my kids through FHN. Most teachers mean well. I have seen a lot of good teachers leave this school. The administration has their hands tied behind their backs for correcting behavioral problems. They can't even tell a male student that he is not allowed to change in the female dressing rooms or keep him out of the women's bathroom. The good kids get support, the kids who struggle are tolerated/coddled, and the annoying kids are shuffled to the side. I don't have special education kids, but we have 504 plans. I have a lot of trouble getting the staff to consistently accomodate. I have to send a lot of reminder emails. Overall, if your kids goes along to get along, you should be alright, but if not, just be warned. Good luck to you.Parent Review1y ago  Check out schools near 2398 Upper Bottom Rd.
What Locals Say about Saint Charles
At least 377 Trulia users voted on each feature.

90 % Say it's dog friendly

88 % Say car is needed

79 % Say parking is easy

75 % Say there's holiday spirit

73 % Say there are sidewalks

73 % Say yards are well-kept

71 % Say people would walk alone at night

71 % Say kids play outside

67 % Say streets are well-lit

62 % Say it's quiet

55 % Say they plan to stay for at least 5 years

52 % Say neighbors are friendly

48 % Say it's walkable to restaurants

47 % Say there's wildlife

46 % Say it's walkable to grocery stores

33 % Say there are community events
Sourced by Trulia users. Learn more about our methodology.
LGBTQ Local Legal Protections
LGBTQ Local Legal Protections



Apartments for Rent
 NEW - 1 DAY AGOPET FRIENDLY
 NEW - 1 DAY AGOPET FRIENDLY$1,430 - $2,015/moStudio-2 bd1-2 baResidences at The Streets of St. Charles Apartment Homes | Beale St,
Saint Charles, MO 63303 PET FRIENDLY
 PET FRIENDLY
 PET FRIENDLY
 PET FRIENDLY
 NEW - 1 DAY AGOPET FRIENDLY
 NEW - 1 DAY AGOPET FRIENDLY
 PET FRIENDLY
 PET FRIENDLY
 NEW - 8 HRS AGOPET FRIENDLY
 See more homes for rent inSaint Charles
Explore by feature - Pet Friendly
- SPECIAL OFFERPET FRIENDLY
 PET FRIENDLY
 PET FRIENDLY
 PET FRIENDLY
- NEW - 1 DAY AGOPET FRIENDLY
 PET FRIENDLY
 NEW - 1 DAY AGOPET FRIENDLY
- NEW - 1 DAY AGOPET FRIENDLY$1,430 - $2,015/moStudio-2 bd1-2 baResidences at The Streets of St. Charles Apartment Homes | Beale St,
Saint Charles, MO 63303  PET FRIENDLY
 PET FRIENDLY
Explore by feature - Garage
- PET FRIENDLY
- PET FRIENDLY
- NEW - 1 DAY AGOPET FRIENDLY
 SPECIAL OFFERPET FRIENDLY
 APPLY INSTANTLYPET FRIENDLY
 PET FRIENDLY
 NEW - 2 DAYS AGOPET FRIENDLY
 PET FRIENDLY
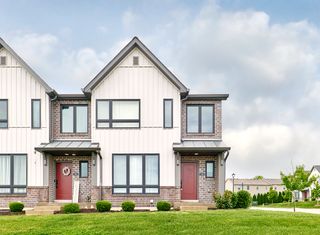 PET FRIENDLY
 PET FRIENDLY
Explore by feature - Air Conditioning
- SPECIAL OFFERPET FRIENDLY
- PET FRIENDLY
- PET FRIENDLY
- NEW - 1 DAY AGOPET FRIENDLY$1,430 - $2,015/moStudio-2 bd1-2 baResidences at The Streets of St. Charles Apartment Homes | Beale St,
Saint Charles, MO 63303 - PET FRIENDLY
- NEW - 1 DAY AGOPET FRIENDLY
- PET FRIENDLY
 NEW - 1 DAY AGOPET FRIENDLY$1,184 - $1,673/mo1-3 bd1-2 baRemington Apartments | Veterans Memorial Pkwy,
Saint Charles, MO 63303 PET FRIENDLY
- SPECIAL OFFERPET FRIENDLY
Explore by feature - Pool
- SPECIAL OFFERPET FRIENDLY
- PET FRIENDLY
- NEW - 1 DAY AGOPET FRIENDLY
- PET FRIENDLY
- NEW - 1 DAY AGOPET FRIENDLY$1,430 - $2,015/moStudio-2 bd1-2 baResidences at The Streets of St. Charles Apartment Homes | Beale St,
Saint Charles, MO 63303 - PET FRIENDLY
- PET FRIENDLY
- NEW - 1 DAY AGOPET FRIENDLY
 NEW - 2 DAYS AGOSPECIAL OFFERPET FRIENDLY
- PET FRIENDLY
Explore by feature - Washer/dryer
- PET FRIENDLY
- PET FRIENDLY
- NEW - 1 DAY AGOPET FRIENDLY$1,430 - $2,015/moStudio-2 bd1-2 baResidences at The Streets of St. Charles Apartment Homes | Beale St,
Saint Charles, MO 63303 - PET FRIENDLY
- PET FRIENDLY
- NEW - 1 DAY AGOPET FRIENDLY
- PET FRIENDLY
- NEW - 1 DAY AGOPET FRIENDLY$1,184 - $1,673/mo1-3 bd1-2 baRemington Apartments | Veterans Memorial Pkwy,
Saint Charles, MO 63303 - SPECIAL OFFERPET FRIENDLY
- NEW - 1 DAY AGOPET FRIENDLY
Explore by feature - Outdoor Space
 APPLY INSTANTLYPET FRIENDLY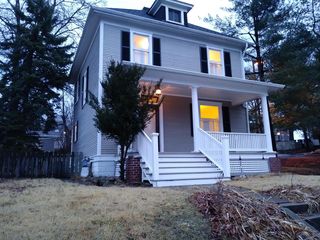
 NEW - 1 DAY AGOAPPLY INSTANTLYPET FRIENDLY
 APPLY INSTANTLYPET FRIENDLYFURNISHED
 APPLY INSTANTLY
 APPLY INSTANTLY
 APPLY INSTANTLY
 APPLY INSTANTLYPET FRIENDLY
 APPLY INSTANTLY
 NEW - 1 DAY AGO
Homes for sale near 2398 Upper Bottom Rd
 OPEN SUN, 12-2PMNarrative Real Estate
 0.26 ACRESMeyer & Company Real Estate
 0.27 ACRESMeyer & Company Real Estate
 0.27 ACRESMeyer & Company Real Estate
 0.27 ACRESMeyer & Company Real Estate
 See more homes for sale inSaint Charles


Off Market Homes Near 2398 Upper Bottom Rd
 SOLDJUL 9, 2026Realty Executives of St. Louis
 SOLDJUL 8, 2026One West Associates, Inc.
 SOLDJUL 8, 2026Berkshire Hathaway HomeServices Select Properties
 SOLDJUL 7, 2026ReeceNichols Real Estate
 SOLDJUL 7, 2026Keller Williams Chesterfield
- See more homes for sale inSaint Charles


IDX information is provided exclusively for personal, non-commercial use, and may not be used for any purpose other than to identify prospective properties consumers may be interested in purchasing.
Information is deemed reliable but not guaranteed. Some IDX listings have been excluded from this website. Click here for more information