


Listed by Trish Wolf, EXP Realty, LLC, (314) 807-9653 . Bought with Berkshire Hathaway HomeServices Select Properties
$490,800
 4 Beds
 2.5 Baths
 3,632 sqft
147 Foxtail Dr, Saint Charles, MO 63303
Home Value
Trulia Estimate
$491KSince last month
Increased$3K (+0.5%)Since last year
Increased$37K (+8.1%)Since last sale
Increased$2K (+0.4%)Learn more about this home's value by checking out its Trulia Estimate, the value of nearby homes, and how much similar homes have sold for.
Trulia Estimate
The of this home's value increased by +81% in the last 10 years
| Month | Estimated value |
|---|---|
2026 | |
| September 2026 | $491K |
| August 2026 | $489K |
| July 2026 | $488K |
| June 2026 | $490K |
| May 2026 | $486K |
| April 2026 | $520K |
| March 2026 | $465K |
| February 2026 | $451K |
| January 2026 | $439K |
2025 | |
2024 | |
2023 | |
2022 | |
2021 | |
2020 | |
2019 | |
2018 | |
2017 | |
2016 | |
Comparable sales
These are recently sold homes that have a similar location or other similar features to this home, like bedrooms, bathrooms, and square footage. Get a sense of the expected prices in the area by viewing these homes.Address | Distance | Property Type | Sold Price | Sold Date | Bed | Bath | Sqft |
|---|---|---|---|---|---|---|---|
0.10 | Single-Family Home | - | 08/07/26 | 4 | 2.5 | 2,936 | |
0.06 | Single-Family Home | - | 07/23/26 | 4 | 2.5 | 2,582 | |
0.19 | Single-Family Home | - | 10/21/25 | 4 | 2.5 | 3,605 | |
0.19 | Single-Family Home | - | 08/28/26 | 5 | 3 | 3,508 | |
0.11 | Single-Family Home | - | 06/09/26 | 4 | 3.5 | 2,481 | |
0.18 | Single-Family Home | - | 06/26/26 | 4 | 3.5 | 3,326 | |
0.28 | Single-Family Home | - | 06/05/26 | 4 | 3.5 | 4,712 | |
0.20 | Single-Family Home | - | 07/09/26 | 3 | 3.5 | 3,040 | |
0.24 | Single-Family Home | - | 06/29/26 | 3 | 3.5 | 3,026 |
Nearby home prices
Get a sense of expected prices in the area by checking the value of nearby homes.Address | Distance | Price | Bed | Bath | Sqft | Status |
|---|---|---|---|---|---|---|
0.03 | $496,100 | 4 | 2.5 | 2,574 | Off Market | |
0.04 | $599,300 | 4 | 3.5 | 3,487 | Off Market | |
0.11 | - | 4 | 3.5 | 2,481 | Recently Sold | |
0.10 | - | 4 | 2.5 | 2,936 | Recently Sold | |
0.06 | - | 4 | 2.5 | 2,582 | Recently Sold | |
0.13 | $442,800 | 3 | 3 | 2,724 | Off Market | |
0.16 | $557,900 | 4 | 2.5 | 3,662 | Off Market | |
0.11 | $566,300 | 4 | 3.5 | 3,800 | Off Market | |
0.13 | $469,500 | 3 | 3.5 | 3,258 | Off Market | |
0.18 | $536,200 | 4 | 3.5 | 3,158 | Off Market | |
0.17 | $760,300 | 4 | 3.5 | 4,409 | Off Market |
Local Information
- Map ViewExplore the area around 147 Foxtail Dr.

- Schools1 Preschool School1 Elementary School1 Middle School1 High School

- Shop & Eat

-- mins to
Home Highlights

Single-Family Home

Built in 1992

3,632 sqft

$135/sqft

2 Car Garage

HOA $13/mo
About this House
What's unique:Swimming poolCozy fireplacePrivate backyard oasisIn-ground kidney-shaped swimming poolGranite countertopsLush landscaping
Swimming Pool & In-Home Movie Theater! Welcome to refined living in a truly exceptional home, ideally situated on a beautifully landscaped corner cul-de-sac lot in the family-friendly Fox Point neighborhood - across from the brand-new Spring Bend Park and just moments from the scenic Katy Trail. With amazing curb appeal boasting a 40ft front porch offers this gorgeous home offers the perfect blend of lifestyle, convenience, and outdoor enjoyment—while your own private backyard oasis rivals any vacation destination. The in-ground kidney-shaped swimming pool is the centerpiece of a stunning backyard retreat, surrounded by lush landscaping and dramatic dusk-to-dawn accent lighting that creates a magical evening ambiance. Step inside to discover an inviting open-concept floor plan enhanced by rich hardwood flooring, elegant custom millwork, and thoughtful design throughout. From the moment you enter, you’ll notice the upscale touches—wainscoting, crown molding, and built-in shelving—all creating a timeless, luxurious feel. The living room is both warm and impressive, featuring a stunning bay window that fills the space with natural light and a cozy fireplace that anchors the room beautifully. The heart of the home is the well-appointed kitchen, designed for both everyday living and entertaining. It boasts granite countertops, stainless steel appliances, hardwood flooring, and a spacious walk-in pantry with automatic lighting. A charming garden window adds character while bringing in natural light. The adjacent breakfast area offers seamless access to the deck, making indoor-outdoor living effortless. Retreat to the expansive primary suite, truly fit for a king-sized lifestyle. This private sanctuary includes a massive walk-in closet complete with custom built-in shelving and a spa-inspired bathroom featuring a double vanity, jetted soaking tub, and a beautifully tiled custom shower. Every detail has been carefully considered to provide both comfort and sophistication. The home continues to impress with a functional mudroom and large 2 car garage. Enjoy a fully finished lower level designed for entertainment and relaxation. Here, you’ll find a spacious rec room with pool table, a stylish wet bar with mini-fridge, and a dedicated media room with theater seating included—perfect for movie nights or hosting guests. Just add popcorn! Additional premium features include app-controlled: exterior low voltage lighting, smart thermostat, heating & cooling, high-end security camera system +ADT. Newer roof, siding, and gutters, as well as a 90% high-efficiency HVAC system installed in 2019—offering peace of mind and energy efficiency. Tons of storage, including pull-down ladder for attic access above garage! Located just minutes from the vibrant Streets of St. Charles, with its dining, and nightlife, and offering easy access to major highways, this home delivers luxury, lifestyle, and location all in one. This is more than a home—it’s an elevated living experience.
147 Foxtail Dr, Saint Charles, MO 63303 is a 4 bedroom, 3 bathroom, 3,632 sqft single-family home built in 1992. It was last sold on Jun 5, 2026. This property is not currently displayed as for sale or rent on Trulia. The Trulia Estimate is $490,800, with a rent estimate of $3,181/month.
Home Details for 147 Foxtail Dr

|
|---|
Interior Details Basement: Partially Finished,Full,Sleeping Area,Storage SpaceNumber of Rooms: 8Types of Rooms: Primary Bedroom, Bedroom 2, Bedroom 3, Bedroom 4, Primary Bathroom, Bathroom 2, Bathroom 3, Breakfast Room, Den, Dining Room, Family Room, Kitchen, Media Room, Recreation Room, StorageWet Bar |
Beds & Baths Number of Bedrooms: 4Number of Bathrooms: 3Number of Bathrooms (full): 2Number of Bathrooms (half): 1Number of Bathrooms (main level): 1 |
Dimensions and Layout Living Area: 3632 Square Feet |
Appliances & Utilities Utilities: Cable AvailableAppliances: Dishwasher, Disposal, Microwave, Built-In Range, RefrigeratorDishwasherDisposalLaundry: Main LevelMicrowaveRefrigerator |
Heating & Cooling Heating: Forced AirHas CoolingAir Conditioning: Central AirHas HeatingHeating Fuel: Forced Air |
Fireplace & Spa Number of Fireplaces: 1Fireplace: Family RoomHas a Fireplace |
Gas & Electric Electric: 220 Volts |
Windows, Doors, Floors & Walls Flooring: Wood |
Levels, Entrance, & Accessibility Levels: TwoFloors: Wood |
Security Security: Security System, Security System Owned |

|
|---|
Exterior Home Features Roof: Architectural ShinglePatio / Porch: Front Porch, Patio, PorchFencing: Back Yard, Fenced, PrivacyExterior: LightingHas a Private Pool |
Parking & Garage Number of Garage Spaces: 2Number of Covered Spaces: 2No CarportHas a GarageHas an Attached GarageParking Spaces: 2Parking: Concrete,Garage,Garage Door Opener,Garage Faces Front,Off Street,Paved |
Pool Pool: Fenced, In Ground, Outdoor Pool, PrivatePool |
Frontage Road Surface Type: PavedNot on Waterfront |
Water & Sewer Sewer: Public Sewer |
Finished Area Finished Area (above surface): 2372 Square FeetFinished Area (below surface): 1260 |

|
|---|
Cumulative Days on Market: 21 |

|
|---|
Year Built Year Built: 1992 |
Property Type / Style Property Type: ResidentialProperty Subtype: Single Family ResidenceArchitecture: Traditional |
Building Construction Materials: Stone Veneer, Vinyl SidingNot Attached PropertyDoes Not Include Home Warranty |
Property Information Parcel Number: 301176164000025.0000000 |

|
|---|
Price List Price: $489,000Price Per Sqft: $135/sqft |
Status Change & Dates Off Market Date: Fri May 22 2026Possession Timing: Close Of Escrow |

|
|---|
MLS Status: Closed |

|
|---|

|
|---|
Direction & Address City: St CharlesCommunity: Fox Pt #1 |
School Information Elementary School: Becky-David Elem.Jr High / Middle School: Barnwell MiddleHigh School: Francis Howell North HighHigh School District: Francis Howell R-III |

|
|---|
Building Area Building Area: 3632 Square Feet |

|
|---|
Not Senior Community |

|
|---|
HOA Fee Includes: Common Area MaintenanceHOA Name: Fox PointAssociation for this Listing: St. Louis Association of REALTORSHas an HOAHOA Fee: $150/Annually |

|
|---|
Lot Area: 9583.2 sqft |

|
|---|
Special Conditions: Standard |

|
|---|
Listing Terms: Cash, Conventional, FHA, VA Loan |

|
|---|
Business Information Ownership: Private |

|
|---|
BasementMls Number: 26017817Above Grade Unfinished Area: 2372Showing Requirements: Appointment Only |

|
|---|
HOA Amenities: None |
Price and Tax history
| Date | Event | Price |
|---|---|---|
Jun 5, 2026 Source: MARIS #26017817 | Sold | -- |
May 26, 2026 Source: MARIS #26017817 | Pending | $489,000 |
May 22, 2026 Source: eXp Realty #26017817 | ListingRemoved | $489,000 |
May 6, 2026 Source: MARIS #26017817 | Contingent | $489,000 |
May 1, 2026 Source: MARIS #26017817 | Listed For Sale | $489,000 |
| Year | Property tax | Tax assessment |
|---|---|---|
| 2025 | $4,713 | $413,622 |
Home facts updated by county records
Market trends in Saint Charles
Last updated August 2026
Avg. sale price
$356K
$21.67KMoM
Sale-to-List Price
101.0%
0.5%MoM
Price per sq ft
$183
$3MoM
Available listings
300
13MoM
Around this home
What Locals Say about Saint Charles
At least 379 Trulia users voted on each feature.

90 % Say it's dog friendly

88 % Say car is needed

79 % Say parking is easy

75 % Say there's holiday spirit

73 % Say there are sidewalks

73 % Say yards are well-kept

71 % Say people would walk alone at night

71 % Say kids play outside

67 % Say streets are well-lit

62 % Say it's quiet

55 % Say they plan to stay for at least 5 years

52 % Say neighbors are friendly

48 % Say it's walkable to restaurants

47 % Say there's wildlife

46 % Say it's walkable to grocery stores

33 % Say there are community events
Sourced by Trulia users. Learn more about our methodology.
LGBTQ Local Legal Protections
LGBTQ Local Legal Protections



IDX information is provided exclusively for personal, non-commercial use, and may not be used for any purpose other than to identify prospective properties consumers may be interested in purchasing.
Information is deemed reliable but not guaranteed. Some IDX listings have been excluded from this website. Click here for more information
Frequently asked questions about 147 Foxtail Dr
- What is 147 Foxtail Dr estimated to be worth?Trulia's estimated value for 147 Foxtail Dr in Saint Charles, MO is $490,800.
- What is the price history for 147 Foxtail Dr?147 Foxtail Dr in Saint Charles, MO last sold in June 2026.
- Is Saint Charles a buyer's or seller's market?Saint Charles is currently a seller's market, based on recent for-sale activity.
- What's the median sale price in Saint Charles?The median sale price in Saint Charles is $356K. That is up $21.67K from the prior month.
- Does 147 Foxtail Dr have air conditioning?Yes, 147 Foxtail Dr in Saint Charles, MO has air conditioning.
- Does 147 Foxtail Dr have a pool?Yes, 147 Foxtail Dr in Saint Charles, MO has a pool.
Explore by feature - Pet Friendly
 SPECIAL OFFERPET FRIENDLY
 PET FRIENDLY$1,250 - $2,455/moStudio-2 bd1-2 baResidences at The Streets of St. Charles Apartment Homes | 1650 Beale St,
Saint Charles, MO 63303 NEW - 1 DAY AGOSPECIAL OFFERPET FRIENDLY
 PET FRIENDLY
 SPECIAL OFFERPET FRIENDLY
 PET FRIENDLY
 PET FRIENDLY
 PET FRIENDLY$1,252 - $2,133/mo1-4 bd1-2 baSterling Heights Apartments | 1400 Britain Way,
Saint Charles, MO 63304 PET FRIENDLY
 PET FRIENDLY$1,464 - $2,246/mo1-2 bd1-3 baBoulders at Katy Trail | 100 Katy Trail Lane St,
Saint Charles, MO 63303
Explore by feature - Garage
- SPECIAL OFFERPET FRIENDLY
- PET FRIENDLY
- PET FRIENDLY$1,464 - $2,246/mo1-2 bd1-3 baBoulders at Katy Trail | 100 Katy Trail Lane St,
Saint Charles, MO 63303  SPECIAL OFFERPET FRIENDLY
 APPLY INSTANTLYPET FRIENDLY
 APPLY INSTANTLY
 APPLY INSTANTLY
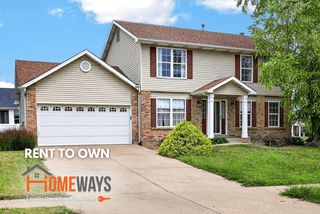 APPLY INSTANTLYPET FRIENDLY
 PET FRIENDLY
 PET FRIENDLY
Explore by feature - Air Conditioning
- SPECIAL OFFERPET FRIENDLY
- PET FRIENDLY$1,250 - $2,455/moStudio-2 bd1-2 baResidences at The Streets of St. Charles Apartment Homes | 1650 Beale St,
Saint Charles, MO 63303 - NEW - 1 DAY AGOSPECIAL OFFERPET FRIENDLY
- SPECIAL OFFERPET FRIENDLY
- PET FRIENDLY
- PET FRIENDLY
- PET FRIENDLY$1,252 - $2,133/mo1-4 bd1-2 baSterling Heights Apartments | 1400 Britain Way,
Saint Charles, MO 63304  PET FRIENDLY$1,268 - $1,804/mo1-3 bd1-2 baRemington Apartments | 3545 Veterans Memorial Pkwy,
Saint Charles, MO 63303- SPECIAL OFFERPET FRIENDLY
 PET FRIENDLY
Explore by feature - Pool
- SPECIAL OFFERPET FRIENDLY
- PET FRIENDLY$1,250 - $2,455/moStudio-2 bd1-2 baResidences at The Streets of St. Charles Apartment Homes | 1650 Beale St,
Saint Charles, MO 63303 - NEW - 1 DAY AGOSPECIAL OFFERPET FRIENDLY
- PET FRIENDLY
- PET FRIENDLY$1,252 - $2,133/mo1-4 bd1-2 baSterling Heights Apartments | 1400 Britain Way,
Saint Charles, MO 63304 - PET FRIENDLY
- PET FRIENDLY$1,464 - $2,246/mo1-2 bd1-3 baBoulders at Katy Trail | 100 Katy Trail Lane St,
Saint Charles, MO 63303 - PET FRIENDLY$1,268 - $1,804/mo1-3 bd1-2 baRemington Apartments | 3545 Veterans Memorial Pkwy,
Saint Charles, MO 63303 - SPECIAL OFFERPET FRIENDLY
 PET FRIENDLY
Explore by feature - Washer/dryer
- SPECIAL OFFERPET FRIENDLY
- PET FRIENDLY$1,250 - $2,455/moStudio-2 bd1-2 baResidences at The Streets of St. Charles Apartment Homes | 1650 Beale St,
Saint Charles, MO 63303 - PET FRIENDLY
- SPECIAL OFFERPET FRIENDLY
- PET FRIENDLY$1,252 - $2,133/mo1-4 bd1-2 baSterling Heights Apartments | 1400 Britain Way,
Saint Charles, MO 63304 - PET FRIENDLY$1,268 - $1,804/mo1-3 bd1-2 baRemington Apartments | 3545 Veterans Memorial Pkwy,
Saint Charles, MO 63303 - SPECIAL OFFERPET FRIENDLY
- PET FRIENDLY
 PET FRIENDLY
- PET FRIENDLY
Explore by feature - Outdoor Space
- APPLY INSTANTLY
- APPLY INSTANTLYPET FRIENDLY
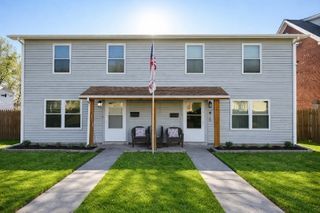
 APPLY INSTANTLY
 APPLY INSTANTLYPET FRIENDLY
 APPLY INSTANTLY
 APPLY INSTANTLY
 APPLY INSTANTLYPET FRIENDLY

Apartments for Rent
 PET FRIENDLY$1,187 - $1,889/mo1-2 bd1-2 baCountry Club Place Apartments | 1400 Aberdeen Ct,
Saint Charles, MO 63303- PET FRIENDLY$1,250 - $2,455/moStudio-2 bd1-2 baResidences at The Streets of St. Charles Apartment Homes | 1650 Beale St,
Saint Charles, MO 63303 - NEW - 1 DAY AGOPET FRIENDLY
 PET FRIENDLY
- PET FRIENDLY
 PET FRIENDLY
- PET FRIENDLY$1,464 - $2,246/mo1-2 bd1-3 baBoulders at Katy Trail | 100 Katy Trail Lane St,
Saint Charles, MO 63303  PET FRIENDLYTotal price$1,463 - $1,679/mo1-2 bd1-2 baSun River Village | 100 Broadridge Ln,
Saint Peters, MO 63376 PET FRIENDLY
 PET FRIENDLY
- PET FRIENDLY
- PET FRIENDLY
 See more homes for rent inSaint Charles

Off Market Homes Near 147 Foxtail Dr
 SOLDSEP 24, 2026Coldwell Banker Realty - Gundaker
 SOLDSEP 23, 2026Berkshire Hathaway HomeServices Select Properties
 SOLDSEP 23, 2026Kistner and Associates, LLC
 SOLDSEP 23, 2026Coldwell Banker Realty - Gundaker West Regional
 SOLDSEP 23, 2026Berkshire Hathaway HomeServices Select Properties
 SOLDSEP 23, 2026Berkshire Hathaway HomeServices Select Properties
 SOLDSEP 23, 2026Properties by G. Le' Roi LLC
 SOLDSEP 23, 2026Susan Brewer Service First RE
 SOLDSEP 22, 2026Berkshire Hathaway HomeServices Select Properties
 See more homes for sale inSaint Charles

Homes for sale near 147 Foxtail Dr
 Keller Williams Realty St. Louis
 0.55 ACRESMidland Realty Associates
 0.28 ACRESMarion-Estelle Associates
 0.33 ACRESKeller Williams Realty West
 0.32 ACRESColdwell Banker Realty - Gundaker
 0.26 ACRESMeyer & Company Real Estate
- See more homes for sale inSaint Charles


- Results are loading