

Listed by Martha Surbida, Century 21 Rainbow Realty, (949) 770-9626 . Bought with Irvine Realty Team
$1,098,200
 3 Beds
 2 Baths
 1,347 sqft
23902 Barton St, Lake Forest, CA 92630
Est. Refi. Payment $6,598/mo*
Refinance Your HomeCurrently Off Market - Sold Oct 3, 2025 for $1,095,000
Home Value
Trulia Estimate
$1.1MSince last month
Decreased$16K (-1.4%)Since last year
Increased$96K (+9.5%)Since last sale
Increased$4K (+0.4%)Learn more about this home's value by checking out its Trulia Estimate, the value of nearby homes, and how much similar homes have sold for.
Trulia Estimate
The of this home's value increased by +88% in the last 10 years
| Month | Estimated value |
|---|---|
2026 | |
| August 2026 | $1.1M |
| July 2026 | $1.12M |
| June 2026 | $1.1M |
| May 2026 | $1.1M |
| March 2026 | $1.12M |
| February 2026 | $1.12M |
| January 2026 | $1.09M |
2025 | |
2024 | |
2023 | |
2022 | |
2021 | |
2020 | |
2019 | |
2018 | |
2017 | |
2016 | |
Comparable sales
These are recently sold homes that have a similar location or other similar features to this home, like bedrooms, bathrooms, and square footage. Get a sense of the expected prices in the area by viewing these homes.Address | Distance | Property Type | Sold Price | Sold Date | Bed | Bath | Sqft |
|---|---|---|---|---|---|---|---|
0.03 | Single-Family Home | $975,000 | 02/27/26 | 3 | 2 | 1,224 | |
0.10 | Single-Family Home | $1,175,000 | 07/22/26 | 3 | 2 | 1,224 | |
0.08 | Single-Family Home | $1,155,000 | 02/26/26 | 3 | 2 | 1,224 | |
0.16 | Single-Family Home | $1,200,000 | 09/22/25 | 3 | 2 | 1,372 | |
0.22 | Single-Family Home | $1,200,000 | 10/21/25 | 3 | 2 | 1,515 | |
0.13 | Single-Family Home | $1,200,000 | 11/21/25 | 4 | 2 | 1,540 | |
0.11 | Single-Family Home | $990,780 | 06/11/26 | 4 | 2 | 1,540 | |
0.27 | Single-Family Home | $1,090,000 | 10/20/25 | 3 | 2 | 1,447 | |
0.29 | Single-Family Home | $1,110,000 | 09/16/25 | 3 | 2 | 1,224 |
Nearby home prices
Get a sense of expected prices in the area by checking the value of nearby homes.Address | Distance | Price | Bed | Bath | Sqft | Status |
|---|---|---|---|---|---|---|
0.02 | $886,800 | 2 | 1 | 945 | Off Market | |
0.03 | $975,000 | 3 | 2 | 1,224 | Recently Sold | |
0.06 | $1,260,600 | 4 | 3 | 1,862 | Off Market | |
0.10 | $1,425,500 | 4 | 3 | 2,037 | Off Market | |
0.10 | $1,172,000 | 3 | 2 | 1,224 | Off Market | |
0.08 | $1,155,000 | 3 | 2 | 1,224 | Recently Sold | |
0.06 | $1,050,000 | 3 | 2 | 1,386 | For Sale | |
0.08 | $1,003,200 | 3 | 2 | 1,344 | Off Market | |
0.08 | $1,072,900 | 3 | 2 | 1,540 | Off Market | |
0.12 | $1,158,300 | 3 | 2 | 1,704 | Off Market | |
0.14 | $1,204,700 | 4 | 2 | 1,540 | Off Market |
Local Information
- Map ViewExplore the area around 23902 Barton St.

- Schools1 Elementary School1 Middle School1 High School

- Shop & Eat

-- mins to
Home Highlights

Property Type
Single-Family Home

Year Built
1974
Living Area
1,347 sqft

Price/Sqft
$815

Parking
2 Car Garage

HOA
None
About this House
This elegantly upgraded two-story residence offers timeless appeal in a sought-after Lake Forest neighborhood, occupying one of the larger lots in the area. The property includes a two-car garage and ample driveway space suitable for a trailer, RV, or additional vehicles. A spacious double-door entry leads to an open concept living room on the first floor, featuring an upgraded chandelier and gas fireplace. The adjacent dining area also benefits from a modern chandelier.
The newly remodeled kitchen is equipped with soft-close cabinetry, recessed lighting, and an upgraded garden window. Solid wood stairs provide access to the second floor, where you will find a guest bedroom and a generously sized primary bedroom, both with laminate wood flooring and large sliding closet doors. Dual-pane windows are installed throughout the home for energy efficiency and comfort.
The first floor includes a bedroom and an upgraded bathroom. A recently expanded enclosed patio room, approximately 22' x 13', features a split HVAC unit, doggy door, and recessed lighting—perfect for year-round use. An external shed (22' x 4') with a sliding barn door offers convenient extra storage.
The professionally landscaped backyard features a 12' x 12' gazebo with adjustable slats for shade, electrical outlets on both decks—one prepped for a jacuzzi—and an upgraded irrigation system with drip lines and new sprayers for the raised garden. Additional improvements include a cement stairway to the upper terrace, a double-sided wood fence, complete interior re-piping with PEX piping (approximately two years ago), a new light-colored shingle roof with added gutters and downspouts, and a newer Lennox furnace with an air scrubber. The home's exterior has been recently repainted, and the front yard is enhanced by a mature shade tree. The residence is conveniently located near schools, shopping, parks, and freeway access.
Every upgrade has been thoughtfully executed, making this property move-in ready and ideal for a variety of lifestyles. Whether entertaining guests, raising a family, or enjoying tranquil evenings, this home combines functionality and style for comfortable, sophisticated living.
The newly remodeled kitchen is equipped with soft-close cabinetry, recessed lighting, and an upgraded garden window. Solid wood stairs provide access to the second floor, where you will find a guest bedroom and a generously sized primary bedroom, both with laminate wood flooring and large sliding closet doors. Dual-pane windows are installed throughout the home for energy efficiency and comfort.
The first floor includes a bedroom and an upgraded bathroom. A recently expanded enclosed patio room, approximately 22' x 13', features a split HVAC unit, doggy door, and recessed lighting—perfect for year-round use. An external shed (22' x 4') with a sliding barn door offers convenient extra storage.
The professionally landscaped backyard features a 12' x 12' gazebo with adjustable slats for shade, electrical outlets on both decks—one prepped for a jacuzzi—and an upgraded irrigation system with drip lines and new sprayers for the raised garden. Additional improvements include a cement stairway to the upper terrace, a double-sided wood fence, complete interior re-piping with PEX piping (approximately two years ago), a new light-colored shingle roof with added gutters and downspouts, and a newer Lennox furnace with an air scrubber. The home's exterior has been recently repainted, and the front yard is enhanced by a mature shade tree. The residence is conveniently located near schools, shopping, parks, and freeway access.
Every upgrade has been thoughtfully executed, making this property move-in ready and ideal for a variety of lifestyles. Whether entertaining guests, raising a family, or enjoying tranquil evenings, this home combines functionality and style for comfortable, sophisticated living.
23902 Barton St, Lake Forest, CA 92630 is a 3 bedroom, 2 bathroom, 1,347 sqft single-family home built in 1974. It last sold for $1,095,000 on Oct 3, 2025 (1% above the $1,079,000 asking price). More recently, it was listed as a rental in October 2025 with an asking price of $4,300 per month. That rental listing was removed on October 6, 2025. This property is not currently displayed as for sale or rent on Trulia. The Trulia Estimate is $1,098,200, with a rent estimate of $4,469/month.
Home Details for 23902 Barton St

|
|---|
Interior Details Number of Rooms: 9Types of Rooms: Master Bedroom, Bedroom, Master Bathroom, Bathroom, Bonus Room, Entry Foyer, Kitchen, Living Room |
Beds & Baths Number of Bedrooms: 3Main Level Bedrooms: 1Number of Bathrooms: 2Number of Bathrooms (full): 2Number of Bathrooms (main level): 1 |
Dimensions and Layout Living Area: 1347 Square Feet |
Appliances & Utilities Utilities: Electricity Connected, Natural Gas Connected, Water ConnectedAppliances: Dishwasher, Gas Range, Microwave, Refrigerator, Dryer, WasherDishwasherDryerLaundry: In GarageMicrowaveRefrigeratorWasher |
Heating & Cooling Heating: Central,Ductless,ENERGY STAR Qualified Equipment,Fireplace(s)Has CoolingAir Conditioning: Central Air,Ductless,ENERGY STAR Qualified EquipmentHas HeatingHeating Fuel: Central |
Fireplace & Spa Fireplace: Gas, Living RoomHas a Fireplace |
Windows, Doors, Floors & Walls Window: Bay Window(s), Double Pane WindowsFlooring: See RemarksCommon Walls: No Common Walls |
Levels, Entrance, & Accessibility Stories: 2Number of Stories: 2Levels: TwoEntry Location: Front DoorFloors: See Remarks |
View Has a ViewView: Trees/Woods |

|
|---|
Exterior Home Features Patio / Porch: Covered, DeckFencing: WoodOther Structures: Gazebo, Shed(s)No Private Pool |
Parking & Garage Number of Garage Spaces: 2Number of Covered Spaces: 2Open Parking Spaces: 3Has a GarageHas an Attached GarageParking Spaces: 5Parking: Concrete,Door-Multi,Garage,Garage Door Opener,RV Access/Parking |
Pool Pool: None |
Frontage Not on Waterfront |
Water & Sewer Sewer: Public Sewer |
Surface & Elevation Elevation Units: Feet |

|
|---|
Cumulative Days on Market: 5 |

|
|---|
Year Built Year Built: 1974 |
Property Type / Style Property Type: ResidentialProperty Subtype: Single Family ResidenceStructure Type: HouseArchitecture: House |
Building Not a New ConstructionNot Attached PropertyNo Additional Parcels |
Property Information Condition: TurnkeyParcel Number: 61739212 |

|
|---|
Price List Price: $1,079,000 |
Status Change & Dates Off Market Date: Fri Oct 03 2025Possession Timing: Close Of Escrow |

|
|---|
MLS Status: Closed |


|
|---|
Direction & Address City: Lake ForestCommunity: Marigold |
School Information High School District: Saddleback Valley Unified |

|
|---|
Community Features: Sidewalks, ParkNot Senior Community |

|
|---|
Association for this Listing: California Regional MLS |

|
|---|
Lot Area: 5170 sqft |

|
|---|
Special Conditions: Standard |

|
|---|
Contingencies: Dog inside house. Please call agent Martha 949 607-7880 for an appointment.
Seller's Choice of Services / Corner Escrow.Listing Terms: Conventional |

|
|---|
Mls Number: OC25214862Living Area Range Units: Square FeetAttribution Contact: 949-607-7880Common Interest: NoneUniversal Property Id: US-06059-N-61739212-R-N |

|
|---|
SidewalksPark |
Price and Tax history
| Date | Event | Price |
|---|---|---|
Oct 6, 2025 Source: Zillow Rentals | ListingRemoved | $4,300 |
Oct 4, 2025 Source: Zillow Rentals | Listed For Rent | $4,300 |
Oct 3, 2025 Source: CRMLS #OC25214862 | Sold | $1,095,000 |
Sep 18, 2025 Source: CRMLS #OC25214862 | Contingent | $1,079,000 |
Sep 11, 2025 Source: CRMLS #OC25214862 | Listed For Sale | $1,079,000 |
Jul 25, 2008 Source: N/A | Sold | $432,000 |
May 28, 2008 Source: Agent Provided | Listed For Sale | $410,000 |
Jan 12, 2006 Source: N/A | Sold | $660,000 |
Oct 14, 1999 Source: N/A | Sold | $245,000 |
| Year | Property tax | Tax assessment |
|---|---|---|
| 2026 | Unavailable | $1,095,000 |
Home facts updated by county records
Market trends in Lake Forest
Last updated July 2026
Avg. sale price
$1.26M
$41.67KMoM
Sale-to-List Price
99.7%
Price per sq ft
$645
$9MoM
Available listings
304
11MoM
Around this home
What Locals Say about Lake Forest
At least 561 Trulia users voted on each feature.

92 % Say it's dog friendly

87 % Say there are sidewalks

87 % Say car is needed

78 % Say streets are well-lit

76 % Say there's holiday spirit

73 % Say people would walk alone at night

71 % Say parking is easy

70 % Say it's quiet

69 % Say kids play outside

68 % Say yards are well-kept

62 % Say there's wildlife

62 % Say it's walkable to grocery stores

59 % Say it's walkable to restaurants

55 % Say they plan to stay for at least 5 years

54 % Say neighbors are friendly

36 % Say there are community events
Sourced by Trulia users. Learn more about our methodology.
LGBTQ Local Legal Protections
LGBTQ Local Legal Protections



The multiple listing data appearing on this website, or contained in reports produced therefrom, is owned and copyrighted by California Regional Multiple Listing Service, Inc. ("CRMLS") and is protected by all applicable copyright laws. Information provided is for viewer's personal, non-commercial use and may not be used for any purpose other than to identify prospective properties the viewer may be interested in purchasing. All listing data, including but not limited to square footage and lot size is believed to be accurate, but the listing Agent, listing Broker and CRMLS and its affiliates do not warrant or guarantee such accuracy. The viewer should independently verify the listed data prior to making any decisions based on such information by personal inspection and/or contacting a real estate professional.
Based on information from California Regional Multiple Listing Service, Inc. as of 2026-08-27 10:00:49 PDT and /or other sources. All data, including all measurements and calculations of area, is obtained from various sources and has not been, and will not be, verified by broker or MLS. All information should be independently reviewed and verified for accuracy. Properties may or may not be listed by the office/agent presenting the information
Based on information from California Regional Multiple Listing Service, Inc. as of 2026-08-27 10:00:49 PDT and /or other sources. All data, including all measurements and calculations of area, is obtained from various sources and has not been, and will not be, verified by broker or MLS. All information should be independently reviewed and verified for accuracy. Properties may or may not be listed by the office/agent presenting the information
Frequently asked questions about 23902 Barton St
- What is 23902 Barton St estimated to be worth?Trulia's estimated value for 23902 Barton St in Lake Forest, CA is $1,098,200.
- What is the price history for 23902 Barton St?23902 Barton St in Lake Forest, CA last sold for $1,095,000 in October 2025.
- Is Lake Forest a buyer's or seller's market?Lake Forest is currently a seller's market, based on recent for-sale activity.
- What's the median sale price in Lake Forest?The median sale price in Lake Forest is $1.26M. That is up $41.67K from the prior month.
- Does 23902 Barton St have air conditioning?Yes, 23902 Barton St in Lake Forest, CA has air conditioning.
- Does 23902 Barton St have laundry facilities?Yes, 23902 Barton St in Lake Forest, CA has in-unit laundry.
Explore by feature - Pet Friendly
 PET FRIENDLY
 SPECIAL OFFERPET FRIENDLY$2,505 - $3,105/mo1-2 bd1-2 baTimbers Apartments, El Toro | 23333 Ridge Route Dr,
Lake Forest, CA 92630 PET FRIENDLY
 PET FRIENDLYFURNISHED
 PET FRIENDLY
 PET FRIENDLY
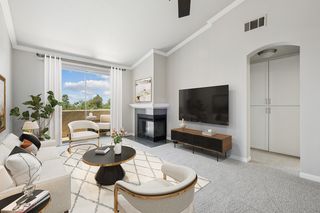 SPECIAL OFFERPET FRIENDLY$2,605 - $3,905/mo1-2 bd1-2 baPaloma Summit Condominium Rentals | 26371 Paloma,
Foothill Ranch, CA 92610 PET FRIENDLY
 PET FRIENDLY$2,325 - $3,500/mo1-2 bd1-3 baEmerald Court Apartment Homes | 21141 Canada Rd,
Lake Forest, CA 92630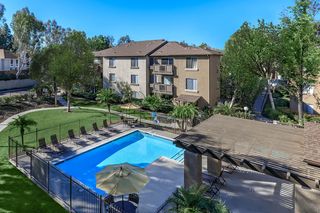 PET FRIENDLY
Explore by feature - Garage
- PET FRIENDLY
- PET FRIENDLYFURNISHED
- PET FRIENDLY
- PET FRIENDLY
- SPECIAL OFFERPET FRIENDLY$2,605 - $3,905/mo1-2 bd1-2 baPaloma Summit Condominium Rentals | 26371 Paloma,
Foothill Ranch, CA 92610 - PET FRIENDLY
- PET FRIENDLY$2,325 - $3,500/mo1-2 bd1-3 baEmerald Court Apartment Homes | 21141 Canada Rd,
Lake Forest, CA 92630 - PET FRIENDLY
 NEW - 1 DAY AGOSPECIAL OFFERPET FRIENDLY
 PET FRIENDLY
Explore by feature - Air Conditioning
- PET FRIENDLY
- SPECIAL OFFERPET FRIENDLY$2,505 - $3,105/mo1-2 bd1-2 baTimbers Apartments, El Toro | 23333 Ridge Route Dr,
Lake Forest, CA 92630 - PET FRIENDLY
- PET FRIENDLYFURNISHED
- PET FRIENDLY
- PET FRIENDLY
- PET FRIENDLY$2,325 - $3,500/mo1-2 bd1-3 baEmerald Court Apartment Homes | 21141 Canada Rd,
Lake Forest, CA 92630 - PET FRIENDLY
- NEW - 1 DAY AGOSPECIAL OFFERPET FRIENDLY
- PET FRIENDLY
Explore by feature - Pool
- PET FRIENDLY
- SPECIAL OFFERPET FRIENDLY$2,505 - $3,105/mo1-2 bd1-2 baTimbers Apartments, El Toro | 23333 Ridge Route Dr,
Lake Forest, CA 92630 - PET FRIENDLY
 PET FRIENDLY
- PET FRIENDLY
- PET FRIENDLY
- SPECIAL OFFERPET FRIENDLY$2,605 - $3,905/mo1-2 bd1-2 baPaloma Summit Condominium Rentals | 26371 Paloma,
Foothill Ranch, CA 92610 - PET FRIENDLY
- PET FRIENDLY$2,325 - $3,500/mo1-2 bd1-3 baEmerald Court Apartment Homes | 21141 Canada Rd,
Lake Forest, CA 92630 - PET FRIENDLY
Explore by feature - Washer/dryer
- PET FRIENDLY
- PET FRIENDLY
- PET FRIENDLY
- PET FRIENDLY
- SPECIAL OFFERPET FRIENDLY$2,605 - $3,905/mo1-2 bd1-2 baPaloma Summit Condominium Rentals | 26371 Paloma,
Foothill Ranch, CA 92610 - PET FRIENDLY
- PET FRIENDLY$2,325 - $3,500/mo1-2 bd1-3 baEmerald Court Apartment Homes | 21141 Canada Rd,
Lake Forest, CA 92630 - PET FRIENDLY
- NEW - 1 DAY AGOSPECIAL OFFERPET FRIENDLY
- PET FRIENDLY
Explore by feature - Outdoor Space
- SPECIAL OFFERPET FRIENDLY$2,505 - $3,105/mo1-2 bd1-2 baTimbers Apartments, El Toro | 23333 Ridge Route Dr,
Lake Forest, CA 92630  APPLY INSTANTLYFURNISHED
 APPLY INSTANTLYPET FRIENDLY
 PET FRIENDLY
 APPLY INSTANTLYPET FRIENDLY
 APPLY INSTANTLYFURNISHEDROOM FOR RENT
 APPLY INSTANTLY
 APPLY INSTANTLY
 APPLY INSTANTLYPET FRIENDLY
 APPLY INSTANTLYPET FRIENDLY

Apartments for Rent
 PET FRIENDLY$2,295 - $3,870/moStudio-2 bd1-2 baPacifica Place at Irvine Spectrum | 1000 Gateway,
Irvine, CA 92618 NEW - 1 DAY AGOPET FRIENDLY
 NEW - 1 DAY AGOPET FRIENDLY
 NEW - 1 DAY AGOPET FRIENDLY
 NEW - 1 DAY AGOPET FRIENDLY
 PET FRIENDLY
 PET FRIENDLY$2,799 - $3,767/mo1-2 bd1-2 baReata Oakbrook Village | 24391 Avenida De La Carlota,
Laguna Hills, CA 92653 PET FRIENDLY
- PET FRIENDLY
- PET FRIENDLY$2,505 - $3,105/mo1-2 bd1-2 baTimbers Apartments, El Toro | 23333 Ridge Route Dr,
Lake Forest, CA 92630  PET FRIENDLY$2,930 - $3,395/mo1-2 bd1-2 baAliso Town Center Apartment Homes | 23511 Aliso Creek Rd,
Aliso Viejo, CA 92656- PET FRIENDLY
 SENIOR HOUSINGPET FRIENDLY$3,305 - $4,460/mo2 bd2 baSan Sebastian | 55+ Active Adult Apartments | 24299 Paseo De Valencia,
Laguna Woods, CA 92637 PET FRIENDLY$2,399 - $3,011/mo1-2 bd1-2 baSYCAMORE LANE APARTMENT HOMES | 25162 Charlinda Dr,
Mission Viejo, CA 92691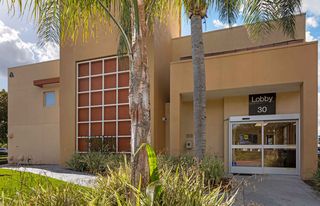 PET FRIENDLYFURNISHED
 See more homes for rent inLake Forest
Off Market Homes Near 23902 Barton St
 SOLDAUG 27, 2026Bullock Russell RE Services
 SOLDAUG 27, 2026RE/MAX Select One
 SOLDAUG 27, 2026HomeSmart, Evergreen Realty
 SOLDAUG 26, 2026Coldwell Banker Realty
 SOLDAUG 26, 2026Coldwell Banker Platinum Prop
 SOLDAUG 26, 2026Buyer's Choice Realty
 SOLDAUG 26, 2026HomeSmart, Evergreen Realty
 See more homes for sale inLake Forest


Homes for sale near 23902 Barton St
 OPEN FRI, 3-5PMKeller Williams Realty
 OPEN SAT, 12-5PMPacific Sotheby's Int'l Realty
- See more homes for sale inLake Forest


- Results are loading