


$870,000
Original price: $900,000
 5 Beds
 4.5 Baths
 5,269 sqft (on 0.52 acres)
237 Ashmore Cir, Troutman, NC 28166
Est. Mortgage $5,428/mo*
Get Pre-QualifiedHome Highlights

Single-Family Home

Built in 2015

0.52 acre lot

$165/sqft

3 Car Garage

HOA $58/mo
Local Information
- Map ViewExplore the area around 237 Ashmore Cir.

- Schools1 Preschool School1 Elementary School1 Middle School1 High School

- Shop & Eat

-- mins to
About this House
What's unique:Fully finished basement homeFront porchManicured groundsDedicated office or studyFresh paint throughoutHighly sought-after primary suite
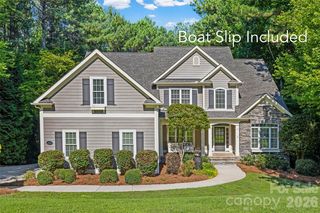
ASSUMABLE VA LOAN WITH LOW INTEREST RATE. RARE OPPORTUNITY TO OWN A FULLY FINISHED BASEMENT HOME. Welcome to 237 Ashmore Circle, where luxury, privacy, and convenience come together in one of Troutman's most desirable communities. Built in 2015 and thoughtfully updated with freshly refinished hardwood floors and fresh paint throughout, this meticulously maintained residence features 5 bedrooms, 5 bathrooms, and an impressive 5,269 square feet of living space. Located just minutes from Lake Norman, this home delivers the perfect balance of spacious luxury living and convenient access to the outdoor activities, dining, and entertainment that make the area so desirable. Located just minutes from multiple public and private boat launches, residents enjoy the perfect blend of adventure and everyday convenience. Spend your weekends boating, fishing, hiking at Lake Norman State Park just 6 minutes away, or enjoying a glass of wine at Davesté Vineyards less than 10 minutes from your doorstep. Downtown Troutman, with its growing collection of local restaurants, shops, and community events, is only 3 miles away. Tucked beside a wooded lot, the home enjoys a level of privacy that is difficult to find. Whether you're sipping your morning coffee on the front porch or unwinding on the back patio after a long day, you'll appreciate the peaceful setting and tranquil atmosphere that surrounds the property. Inside, the thoughtfully designed floor plan provides room for everyone. Hardwood floors flow throughout much of the main living area, while the spacious kitchen opens seamlessly to the breakfast nook and family room, creating the perfect space for everyday living and entertaining. Large windows across the rear of the home fill the space with natural light and provide beautiful views of the private backyard. The main level features a highly sought-after primary suite, providing convenience, privacy, and flexibility, along with a dedicated office or study perfect for working from home, managing a household, or creating a quiet retreat. Upstairs, you'll find four generously sized bedrooms, including an oversized bonus room with a closet that can easily function as an additional bedroom, media room, playroom, or flexible living space to suit your needs. Downstairs, you'll find an incredible 1,664-square-foot finished walkout basement that significantly expands the home's living and entertaining space. Complete with plumbing already in place for a future wet bar, the basement is ready to become the ultimate gathering space. An additional finished room creates the perfect opportunity for a home theater, game room, gym, or whatever best fits your lifestyle. A spacious 3-car garage further enhances the property's appeal, providing abundant space for vehicles, storage, and everyday convenience. With room for recreational equipment, workshop space, or additional storage, the garage delivers the versatility today's buyers appreciate while complementing the home's generous scale and functionality. Outside, the professionally maintained landscaping and pride of ownership are evident at every turn. Every detail of this home has been carefully cared for, creating a truly move-in-ready opportunity. The manicured grounds, mature landscaping, and peaceful surroundings further enhance the sense of privacy and tranquility that make this property so special. Simply put, there is not another active home currently available in the area that combines this level of square footage, privacy, location, and value. If you've been searching for a home with room to grow, exceptional privacy, outstanding community amenities, and the opportunity to enjoy the Lake Norman lifestyle without the Lake Norman price tag, 237 Ashmore Circle deserves a closer look.
Last check for updates: about 20 hours ago
Listing Provided by: Jeremy Nord
Howard Hanna Allen Tate Charlotte South
Source: Canopy MLS as distributed by MLS GRID, MLS#4391360
Also Listed on Canopy MLS as distributed by MLS GRID.
Home Details for 237 Ashmore Cir

|
|---|
Interior Details Basement: Finished,Storage Space,UnfinishedNumber of Rooms: 19Types of Rooms: Primary Bedroom, Bedroom S, Bathroom Full, Bathroom Half, Basement, Dining Area, Dining Room, Kitchen, Laundry, Living Room, Media Room, Mud, Office, Utility Room |
Beds & Baths Number of Bedrooms: 5Main Level Bedrooms: 1Number of Bathrooms: 5Number of Bathrooms (full): 4Number of Bathrooms (half): 1 |
Dimensions and Layout Living Area: 5269 Square Feet |
Appliances & Utilities Appliances: Disposal, Double Oven, Dryer, Gas Cooktop, Microwave, Refrigerator with Ice Maker, Washer/DryerDisposalDryerLaundry: Mud Room,Main LevelMicrowave |
Heating & Cooling Heating: Forced AirHas CoolingAir Conditioning: ZonedHas HeatingHeating Fuel: Forced Air |
Fireplace & Spa Fireplace: Gas |
Windows, Doors, Floors & Walls Flooring: Wood |
Levels, Entrance, & Accessibility Stories: 2Levels: TwoFloors: Wood |
View No View |
Security Security: Carbon Monoxide Detector(s), Security System |

|
|---|
Exterior Home Features Patio / Porch: Deck |
Parking & Garage Number of Garage Spaces: 3Number of Covered Spaces: 3No CarportHas a GarageHas an Attached GarageHas Open ParkingParking Spaces: 3Parking: Driveway,Attached Garage,Garage on Main Level |
Frontage Responsible for Road Maintenance: Publicly Maintained RoadRoad Surface Type: Concrete, Paved |
Water & Sewer Sewer: Public SewerWater Body: Lake Norman |
Surface & Elevation Elevation Units: Feet |
Finished Area Finished Area (above surface): 3605 Square FeetFinished Area (below surface): 1664 Square Feet |

|
|---|
Cumulative Days on Market: 76Days on Market: 106 |

|
|---|
Year Built Year Built: 2015 |
Property Type / Style Property Type: ResidentialProperty Subtype: Single Family Residence |
Building Construction Materials: Fiber Cement, StoneNot a New ConstructionNo Additional Parcels |
Property Information Parcel Number: 4730862155000 |

|
|---|
Price List Price: $870,000Price Per Sqft: $165 |

|
|---|
MLS Status: Active |

|
|---|
Direction & Address City: TroutmanCommunity: Falls Cove |
School Information Elementary School: TroutmanJr High / Middle School: TroutmanHigh School: South Iredell |

|
|---|
Listing Agent Listing ID: 4391360 |

|
|---|
Building Area Building Area: 3605 Square Feet |

|
|---|
Not Senior Community |

|
|---|
HOA Name: CSIHas an HOAHOA Fee: $175/Quarterly |

|
|---|
Lot Area: 0.52 acres |

|
|---|
Special Conditions: Standard |

|
|---|
Listing Terms: Assumable, Cash, Conventional, FHA, VA Loan |

|
|---|
BasementMls Number: 4391360Attribution Contact: jeremy.nord@allentate.comAbove Grade Unfinished Area: 3605 |
Around this home
What Locals Say about Troutman
At least 34 Trulia users voted on each feature.

93 % Say car is needed

88 % Say yards are well-kept

88 % Say parking is easy

73 % Say there's holiday spirit

72 % Say kids play outside

71 % Say it's dog friendly

63 % Say there's wildlife

61 % Say people would walk alone at night

54 % Say it's walkable to restaurants

53 % Say it's quiet

53 % Say neighbors are friendly

44 % Say they plan to stay for at least 5 years

44 % Say it's walkable to grocery stores

44 % Say streets are well-lit

38 % Say there are sidewalks

30 % Say there are community events
Sourced by Trulia users. Learn more about our methodology.
Market trends in Troutman
Last updated August 2026
Avg. sale price
—
Sale-to-List Price
—
Price per sq ft
—
Available listings
139
1MoM
Home Value
Trulia Estimate
$846KSince last month
Increased$7K (+0.8%)Since last year
Increased$50K (+6.2%)Since last sale
Increased$400K (+89.5%)Learn more about this home's value by checking out its Trulia Estimate, the value of nearby homes, and how much similar homes have sold for.
Trulia Estimate
The of this home's value increased by +84% in the last 10 years
| Month | Estimated value |
|---|---|
2026 | |
| September 2026 | $846K |
| August 2026 | $839K |
| July 2026 | $846K |
| June 2026 | $882K |
| May 2026 | $823K |
| April 2026 | $823K |
| March 2026 | $814K |
| February 2026 | $813K |
| January 2026 | $818K |
2025 | |
2024 | |
2023 | |
2022 | |
2021 | |
2020 | |
2019 | |
2018 | |
2017 | |
2016 | |
Comparable sales
These are recently sold homes that have a similar location or other similar features to this home, like bedrooms, bathrooms, and square footage. Get a sense of the expected prices in the area by viewing these homes.Address | Distance | Property Type | Sold Price | Sold Date | Bed | Bath | Sqft |
|---|---|---|---|---|---|---|---|
0.12 | Single-Family Home | $775,000 | 07/07/26 | 4 | 3.5 | 3,645 | |
0.13 | Single-Family Home | $1,045,000 | 04/28/26 | 4 | 3.5 | 4,123 | |
0.24 | Single-Family Home | $1,010,000 | 10/24/25 | 5 | 4.5 | 4,482 | |
0.20 | Single-Family Home | $720,000 | 01/05/26 | 4 | 3.5 | 3,313 | |
0.21 | Single-Family Home | $463,000 | 05/08/26 | 5 | 4.5 | 3,391 | |
0.25 | Single-Family Home | $814,000 | 06/01/26 | 4 | 4.5 | 4,037 | |
0.17 | Single-Family Home | $440,000 | 10/14/25 | 4 | 3.5 | 2,860 | |
0.29 | Single-Family Home | $745,000 | 04/30/26 | 4 | 3.5 | 3,611 | |
0.14 | Single-Family Home | $408,000 | 12/04/25 | 5 | 3 | 2,997 | |
0.18 | Single-Family Home | $465,000 | 08/17/26 | 4 | 3.5 | 2,808 |
Nearby home prices
Get a sense of expected prices in the area by checking the value of nearby homes.Address | Distance | Price | Bed | Bath | Sqft | Status |
|---|---|---|---|---|---|---|
0.09 | $779,000 | 4 | 2.5 | 3,348 | For Sale | |
0.10 | $902,800 | 5 | 4 | 3,476 | Off Market | |
0.05 | - | 4 | 3 | 2,530 | Off Market | |
0.05 | - | 5 | 3.5 | 4,822 | Off Market | |
0.12 | $522,900 | - | - | - | Off Market | |
0.15 | - | - | - | - | Off Market | |
0.15 | $949,000 | 4 | 4 | 3,334 | For Sale | |
0.12 | $826,800 | 4 | 4 | 3,300 | Off Market | |
0.12 | $775,000 | 4 | 3.5 | 3,645 | Recently Sold | |
0.10 | - | 2 | 2.5 | 2,897 | Off Market | |
0.17 | $1,025,000 | 5 | 4.5 | 3,675 | For Sale |
Price and Tax history
| Date | Event | Price |
|---|---|---|
Jul 3, 2026 Source: Canopy MLS as distributed by MLS GRID #4391360 | PriceChange | $870,000 Price decreased by 3% |
Jun 12, 2026 Source: Canopy MLS as distributed by MLS GRID #4391360 | Listed For Sale | $900,000 |
Sep 18, 2015 Source: N/A | Sold | $446,500 |
| Year | Property tax | Tax assessment |
|---|---|---|
| 2025 | $9,201 | $831,030 |
Home facts updated by county records
LGBTQ Local Legal Protections
LGBTQ Local Legal Protections



Jeremy Nord, Howard Hanna Allen Tate Charlotte South
Based on information submitted to the MLS GRID as of 2026-09-25 01:03:22 PDT. All data is obtained from various sources and may not have been verified by broker or MLS GRID. Supplied Open House Information is subject to change without notice. All information should be independently reviewed and verified for accuracy. Properties may or may not be listed by the office/agent presenting the information. Some IDX listings have been excluded from this website. Click here for more information
Similar Homes You May Like
 0.29 ACRESHoward Hanna Allen Tate Lake Norman
 0.69 ACRESColdwell Banker Realty
 OPEN SAT, 11-1PM0.59 ACRESCentury 21 Echelon
 0.7 ACRESKeller Williams Unified
 0.57 ACRESKeller Williams Lake Norman
 OPEN SUN, 1-3PM0.69 ACRESKeller Williams Unified
 0.57 ACRESPremier Sotheby's International Realty
 0.25 ACRESHoward Hanna Allen Tate Lake Norman
 0.31 ACRESThe Agency - Charlotte
 1.01 ACRESEXP Realty LLC Mooresville
 OPEN SUN, 12-2PM0.57 ACRESEXP Realty LLC Mooresville
 OPEN SAT, 1-3PM0.37 ACRESYates Realty Inc
 1.44 ACRESHorizon Realty Carolinas
 OPEN SAT, 11-1PM0.77 ACRESEXP Realty LLC Mooresville
 0.6 ACRESBeycome Brokerage Realty LLC
 1.38 ACRESEXP Realty LLC Mooresville
 Howard Hanna Allen Tate Lake Norman
 0.34 ACRESHoward Hanna Allen Tate Royal Properties
 0.92 ACRESLewis And Kirk Realty LLC
 2.91 ACRESEXP Realty LLC Mooresville
 0.58 ACRESKeller Williams Unified
 Howard Hanna Allen Tate Lake Norman
 0.25 ACRESHoward Hanna Allen Tate Lake Norman
 0.54 ACRESHoward Hanna Allen Tate Lake Norman
 See more homes for sale inTroutman


New Listings near 237 Ashmore Cir
 NEW - 11 HRS AGO0.69 ACRESHoward Hanna Allen Tate Charlotte South
 OPEN SAT, 2-4PMHoward Hanna Allen Tate Lake Norman
 OPEN SAT, 2-4PM0.25 ACRESHoward Hanna Allen Tate Mooresville/LKN
 0.32 ACRESSouthern Homes of the Carolinas, Inc
 0.5 ACRESLake Norman Realty, Inc
- 1.01 ACRESEXP Realty LLC Mooresville
 0.97 ACRESProperties of the Carolinas
 NEW CONSTRUCTION0.49 ACRESLake Norman Realty, Inc.
 NEWOPEN SUN, 11-1PM0.27 ACRESKeller Williams Unified
 0.59 ACRESMadison & Company Realty
- See more homes for sale inTroutman


Frequently asked questions about 237 Ashmore Cir
- What is the estimated monthly payment for 237 Ashmore Cir?Based on a $870,000 list price with 20% down at today's rates, the estimated monthly payment for 237 Ashmore Cir in Troutman, NC is approximately $5,403 (about $4,842 principal & interest, $486 property taxes, and $75 homeowner's insurance). This is an estimate. Actual payment depends on your loan terms.
- What do residents say about Troutman?Residents describe Troutman, NC as well-kept, easy to park in, and dog-friendly. Most residents say you need a car. See homes for sale in Troutman, NC.
- What are the closest schools to 237 Ashmore Cir?The closest schools to 237 Ashmore Cir in Troutman, NC are South Iredell High School (rated 5/10), Troutman Elementary School (Pre-K, rated 6/10), Troutman Middle School (rated 2/10).
- What is 237 Ashmore Cir estimated to be worth?Trulia's estimated value for 237 Ashmore Cir in Troutman, NC is $846,300.
- Does 237 Ashmore Cir have air conditioning?Yes, 237 Ashmore Cir in Troutman, NC has air conditioning.
- Does 237 Ashmore Cir have laundry facilities?Yes, 237 Ashmore Cir in Troutman, NC has laundry facilities.
237 Ashmore Cir, Troutman, NC 28166 is a 5 bedroom, 5 bathroom, 5,269 sqft single-family home built in 2015. This property is currently available for sale and was listed by Canopy MLS as distributed by MLS GRID on Jun 10, 2026. The MLS # for this home is MLS# 4391360.