


$600,000
 3 Beds
 2.5 Baths
 2,929 sqft (on 0.85 acres)
3889 Granite St, Terrell, NC 28682
Est. Mortgage $3,602/mo*
Get Pre-QualifiedHome Highlights

Single-Family Home

Built in 2003

0.85 acre lot

$205/sqft

2 Car Garage

HOA $19/mo
Local Information
- Map ViewExplore the area around 3889 Granite St.

- Schools1 Preschool School1 Elementary School1 Middle School1 High School

- Shop & Eat

-- mins to
About this House
What's unique:Gas fireplaceSoaring ceilingsLush landscapingTwo fireplacesManicured lawnFresh paint
There’s something special about finding a home that feels like a private retreat while keeping the best of Lake Norman living close at hand. Welcome to Somerset, where timeless European-inspired architecture, beautifully maintained surroundings, and seasonal views of Lake Norman create an inviting setting in the heart of Terrell. Lovingly cared for by its original owner, this exceptional home combines classic character, thoughtful updates, and a versatile floor plan designed to make everyday living feel just a little more extraordinary.
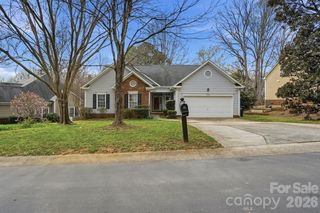
From the moment you arrive, the striking stone façade, distinctive rooflines, manicured lawn, and lush landscaping set the tone. Step inside to discover newly refinished hardwood floors, fresh paint, and a dramatic two-story great room where soaring ceilings and a gas fireplace create a beautiful gathering space. A dedicated dining room with a vaulted ceiling adds architectural interest and an elegant setting for everything from casual dinners to special celebrations.
At the heart of the home, the kitchen brings warmth and functionality together with rich hickory cabinetry, a wall oven, electric cooktop, new stainless steel dishwasher, and pantry storage. Open to the adjoining living area, it keeps conversation flowing and makes entertaining effortless. Just beyond, the sunlit breakfast room overlooks the backyard gardens, offering a lovely place to start the morning. Step outside onto the deck, where a retractable awning provides flexibility for outdoor dining, relaxing, or simply enjoying the peaceful surroundings.
One of the home's most appealing features is its main-level primary suite, offering the comfort and convenience of a private retreat without the need to venture upstairs. Generously proportioned, the suite includes its own sitting area and gas fireplace, creating a cozy escape at the end of the day. The spacious ensuite bath features dual vanities, a garden tub, separate shower, and an expansive walk-in closet complete with a laundry chute. A conveniently located main-level laundry and mudroom, featuring a utility sink, garage access, and an exterior side door, adds everyday practicality, while a tucked-away powder room provides convenience for guests.
Upstairs, two generously sized bedrooms with ample closet space share a full bath with separate double-vanity areas. The expansive bonus room above the garage adds an entirely different dimension to the home. Originally designed to accommodate a home theater, wet bar, and exercise space, this flexible area offers exciting possibilities for entertainment, hobbies, recreation, or working from home.
Thoughtful improvements further enhance the home's appeal, including new windows installed in 2026, plantation shutters, custom roller shades, an encapsulated crawl space, and an irrigation system. An attached two-car garage with approximately 500 square feet and built-in shelving provides additional storage and functionality.
And then there's the location. Positioned between Mooresville and Denver, Somerset offers convenient access to shopping, restaurants, and everyday essentials while keeping the recreation and natural beauty of Lake Norman close by. Midway Marina, offering boat rentals and private boat clubs, is approximately five minutes away, while Pinnacle and McCrary Creek public boat launches are approximately seven minutes away.
Whether your perfect day includes time on the lake, entertaining on the deck, enjoying the gardens, or relaxing beside one of the home's two fireplaces, this property offers a wonderful balance of comfort, character, and connection to its surroundings.
Welcome home to Somerset, where the Lake Norman lifestyle is yours to enjoy.
From the moment you arrive, the striking stone façade, distinctive rooflines, manicured lawn, and lush landscaping set the tone. Step inside to discover newly refinished hardwood floors, fresh paint, and a dramatic two-story great room where soaring ceilings and a gas fireplace create a beautiful gathering space. A dedicated dining room with a vaulted ceiling adds architectural interest and an elegant setting for everything from casual dinners to special celebrations.
At the heart of the home, the kitchen brings warmth and functionality together with rich hickory cabinetry, a wall oven, electric cooktop, new stainless steel dishwasher, and pantry storage. Open to the adjoining living area, it keeps conversation flowing and makes entertaining effortless. Just beyond, the sunlit breakfast room overlooks the backyard gardens, offering a lovely place to start the morning. Step outside onto the deck, where a retractable awning provides flexibility for outdoor dining, relaxing, or simply enjoying the peaceful surroundings.
One of the home's most appealing features is its main-level primary suite, offering the comfort and convenience of a private retreat without the need to venture upstairs. Generously proportioned, the suite includes its own sitting area and gas fireplace, creating a cozy escape at the end of the day. The spacious ensuite bath features dual vanities, a garden tub, separate shower, and an expansive walk-in closet complete with a laundry chute. A conveniently located main-level laundry and mudroom, featuring a utility sink, garage access, and an exterior side door, adds everyday practicality, while a tucked-away powder room provides convenience for guests.
Upstairs, two generously sized bedrooms with ample closet space share a full bath with separate double-vanity areas. The expansive bonus room above the garage adds an entirely different dimension to the home. Originally designed to accommodate a home theater, wet bar, and exercise space, this flexible area offers exciting possibilities for entertainment, hobbies, recreation, or working from home.
Thoughtful improvements further enhance the home's appeal, including new windows installed in 2026, plantation shutters, custom roller shades, an encapsulated crawl space, and an irrigation system. An attached two-car garage with approximately 500 square feet and built-in shelving provides additional storage and functionality.
And then there's the location. Positioned between Mooresville and Denver, Somerset offers convenient access to shopping, restaurants, and everyday essentials while keeping the recreation and natural beauty of Lake Norman close by. Midway Marina, offering boat rentals and private boat clubs, is approximately five minutes away, while Pinnacle and McCrary Creek public boat launches are approximately seven minutes away.
Whether your perfect day includes time on the lake, entertaining on the deck, enjoying the gardens, or relaxing beside one of the home's two fireplaces, this property offers a wonderful balance of comfort, character, and connection to its surroundings.
Welcome home to Somerset, where the Lake Norman lifestyle is yours to enjoy.
Last check for updates: about 9 hours ago
Listing Provided by: Kristen Bernard
Keller Williams South Park
Jim Krautkremer
Keller Williams South Park
Source: Canopy MLS as distributed by MLS GRID, MLS#4433194
Home Details for 3889 Granite St

|
|---|
Interior Details Number of Rooms: 13Types of Rooms: Primary Bedroom, Bedroom S, Bathroom Half, Bathroom Full, Bonus Room, Breakfast, Dining Room, Flex Space, Great Room, Kitchen, Laundry |
Beds & Baths Number of Bedrooms: 3Main Level Bedrooms: 1Number of Bathrooms: 3Number of Bathrooms (full): 2Number of Bathrooms (half): 1 |
Dimensions and Layout Living Area: 2929 Square Feet |
Appliances & Utilities Utilities: Cable Available, Cable Connected, Electricity Connected, Fiber Optics, PropaneAppliances: Dishwasher, Disposal, Electric Cooktop, Microwave, Refrigerator, Wall OvenDishwasherDisposalLaundry: Laundry Room,SinkMicrowaveRefrigerator |
Heating & Cooling Heating: Central,Electric,Heat PumpHas CoolingAir Conditioning: Ceiling Fan(s),Central Air,ElectricHas HeatingHeating Fuel: Central |
Fireplace & Spa Fireplace: Gas Log, Great Room, Primary Bedroom, Propane |
Gas & Electric Has Electric on Property |
Windows, Doors, Floors & Walls Flooring: Carpet, Tile, Wood |
Levels, Entrance, & Accessibility Stories: 1.5Levels: One and One HalfFloors: Carpet, Tile, Wood |
View Has a ViewView: Water, Winter |
Security Security: Security System |

|
|---|
Exterior Home Features Patio / Porch: DeckExterior: In-Ground IrrigationFoundation: Crawl Space |
Parking & Garage Number of Garage Spaces: 2Number of Covered Spaces: 2No CarportHas a GarageHas an Attached GarageHas Open ParkingParking Spaces: 2Parking: Driveway,Attached Garage,Garage on Main Level |
Frontage Responsible for Road Maintenance: Publicly Maintained RoadRoad Surface Type: Concrete |
Water & Sewer Sewer: Septic InstalledWater Body: Lake Norman |
Surface & Elevation Elevation Units: Feet |
Finished Area Finished Area (above surface): 2929 Square Feet |

|
|---|
Cumulative Days on Market: 30Days on Market: 27 |

|
|---|
Year Built Year Built: 2003 |
Property Type / Style Property Type: ResidentialProperty Subtype: Single Family ResidenceArchitecture: European,Traditional |
Building Construction Materials: Stone Veneer, VinylNot a New ConstructionNo Additional Parcels |
Property Information Parcel Number: 4617144399280000 |

|
|---|
Price List Price: $600,000Price Per Sqft: $205 |

|
|---|
MLS Status: Under Contract-Show |


|
|---|
Direction & Address City: TerrellCommunity: Somerset On Lake Norman |
School Information Elementary School: Sherrills FordJr High / Middle School: Mill CreekHigh School: Bandys |

|
|---|
Listing Agent Listing ID: 4433194 |

|
|---|
Building Area Building Area: 2929 Square Feet |

|
|---|
Community Features: Lake AccessNot Senior Community |

|
|---|
HOA Name: Somerset on Lake Norman HOAHOA Phone: 828-674-0900Has an HOAHOA Fee: $225/Annually |

|
|---|
Lot Area: 0.85 acres |

|
|---|
Special Conditions: Standard |

|
|---|
Mls Number: 4433194Zillow Contingency Status: Accepting Back-up OffersAttic: OtherWater ViewWater View: WaterAttribution Contact: kbernard@empowerhome.comAbove Grade Unfinished Area: 2929 |

|
|---|
Lake Access |
Price and Tax history
| Date | Event | Price |
|---|---|---|
Oct 14, 2026 Source: Canopy MLS as distributed by MLS GRID #4433194 | Listed For Sale | $600,000 |
Oct 2, 2026 Source: Canopy MLS as distributed by MLS GRID #4367523 | ListingRemoved | $615,000 |
Sep 1, 2026 Source: Canopy MLS as distributed by MLS GRID #4367523 | PriceChange | $615,000 Price decreased by 2% |
Aug 19, 2026 Source: Canopy MLS as distributed by MLS GRID #4367523 | PriceChange | $625,000 Price decreased by 2% |
Jul 3, 2026 Source: Canopy MLS as distributed by MLS GRID #4367523 | Listed For Sale | $635,000 |
Jun 16, 2026 Source: Canopy MLS as distributed by MLS GRID #4367523 | ListingRemoved | $600,000 |
Apr 23, 2026 Source: Canopy MLS as distributed by MLS GRID #4367523 | Listed For Sale | $600,000 |
Oct 14, 2003 Source: N/A | Sold | $266,000 |
| Year | Property tax | Tax assessment |
|---|---|---|
| 2025 | $2,534 | $509,400 |
Home facts updated by county records
Around this home
What Locals Say about Terrell
At least 2 Trulia users voted on each feature.

100 % Say parking is easy

100 % Say yards are well-kept

100 % Say it's quiet

100 % Say people would walk alone at night

75 % Say there's wildlife

75 % Say car is needed

75 % Say there's holiday spirit

73 % Say neighbors are friendly

60 % Say there are community events

50 % Say it's dog friendly

50 % Say kids play outside

40 % Say it's walkable to grocery stores

33 % Say they plan to stay for at least 5 years

25 % Say streets are well-lit

25 % Say it's walkable to restaurants
Sourced by Trulia users. Learn more about our methodology.
Market trends in Terrell
Last updated October 2026
Avg. sale price
—
Sale-to-List Price
—
Price per sq ft
—
Available listings
20
4MoM
Sourced by Trulia Market Trends
Home Value
Learn more about this home's value by checking out the value of nearby homes and how much similar homes have sold for.
Comparable sales
These are recently sold homes that have a similar location or other similar features to this home, like bedrooms, bathrooms, and square footage. Get a sense of the expected prices in the area by viewing these homes.Address | Distance | Property Type | Sold Price | Sold Date | Bed | Bath | Sqft |
|---|---|---|---|---|---|---|---|
0.05 | Single-Family Home | $376,000 | 02/23/26 | 3 | 2 | 1,664 | |
0.04 | Single-Family Home | $560,000 | 04/01/26 | 4 | 3 | 3,148 | |
0.08 | Single-Family Home | $550,000 | 04/24/26 | 3 | 2.5 | 2,588 | |
0.26 | Single-Family Home | $750,000 | 01/15/26 | 3 | 3.5 | 3,103 | |
0.36 | Single-Family Home | $275,000 | 12/09/25 | 3 | 2 | 1,248 | |
0.38 | Single-Family Home | $325,000 | 04/20/26 | 3 | 2 | 1,268 | |
0.39 | Single-Family Home | $1,215,000 | 03/02/26 | 3 | 3 | 4,066 |
Nearby home prices
Get a sense of expected prices in the area by checking the value of nearby homes.Address | Distance | Price | Bed | Bath | Sqft | Status |
|---|---|---|---|---|---|---|
0.02 | $627,900 | 3 | 2.5 | 2,749 | Off Market | |
0.02 | - | - | - | - | Off Market | |
0.02 | $724,200 | 4 | 3 | 3,300 | Off Market | |
0.04 | - | - | - | - | Off Market | |
0.04 | $560,000 | 4 | 3 | 3,148 | Recently Sold | |
0.04 | $557,800 | 3 | 3.5 | 2,559 | Off Market | |
0.05 | - | - | - | - | Off Market | |
0.05 | $376,000 | 3 | 2 | 1,664 | Recently Sold | |
0.06 | - | - | - | - | Off Market | |
0.06 | $670,100 | 4 | 2.5 | 3,587 | Off Market | |
0.07 | $601,900 | 4 | 3 | 2,955 | Off Market | |
0.07 | $729,700 | 4 | 3.5 | 2,610 | Off Market | |
0.07 | $1,337,600 | 4 | 4.5 | 3,776 | Off Market | |
0.07 | - | - | - | - | Off Market | |
0.07 | $1,186,000 | 3 | 4 | 2,450 | Off Market | |
0.07 | $1,244,300 | 4 | 3 | 3,360 | Off Market | |
0.08 | - | - | - | - | Off Market | |
0.08 | $1,207,000 | 4 | 3.5 | 3,466 | Off Market | |
0.08 | - | - | - | - | Off Market | |
0.08 | $767,900 | 4 | 3 | 2,265 | Off Market |
LGBTQ Local Legal Protections
LGBTQ Local Legal Protections


Kristen Bernard, Keller Williams South Park
Based on information submitted to the MLS GRID as of 2026-11-14 01:58:38 PST. All data is obtained from various sources and may not have been verified by broker or MLS GRID. Supplied Open House Information is subject to change without notice. All information should be independently reviewed and verified for accuracy. Properties may or may not be listed by the office/agent presenting the information. Some IDX listings have been excluded from this website. Click here for more information
Similar Homes You May Like
 0.49 ACRESPremier Sotheby's International Realty
 OPEN SAT, 12-2PM1.39 ACRESReal Broker, LLC
 OPEN SAT, 12-2PM0.5 ACRESColdwell Banker Realty
 OPEN SAT, 11-2PM0.68 ACRESBerkshire Hathaway Homeservices Landmark Prop
 0.83 ACRESKeller Williams Unified
 2.91 ACRESEXP Realty LLC Mooresville
 1.14 ACRESRevelation Realty Group
 OPEN SUN, 1-3PM0.59 ACRESCentury 21 Echelon
 0.83 ACRESIvester Jackson Christie's
 0.25 ACRESHoward Hanna Allen Tate Lake Norman
 OPEN SUN, 2-5:30PMAustin-Barnett Realty LLC
 0.36 ACRESElevate Real Estate LLC
 1.41 ACRESKeller Williams South Park
 OPEN SUN, 11-2PM0.29 ACRESHoward Hanna Allen Tate Lake Norman
 0.32 ACRESHoward Hanna Allen Tate Huntersville
 1.04 ACRESHoward Hanna Allen Tate Mooresville/LKN
 OPEN SAT, 1-3PMHoward Hanna Allen Tate Lake Norman
 0.92 ACRESLewis And Kirk Realty LLC
 OPEN SAT, 12-2PM0.26 ACRESKeller Williams Ballantyne Area
 OPEN SUN, 11-1PMHoward Hanna Allen Tate Davidson
 5.34 ACRESOpendoor Brokerage LLC
 See more homes for sale inTerrell




New Listings near 3889 Granite St
 0.7 ACRESBetter Homes and Gardens Real Estate Paracle
 NEW - 16 HRS AGO0.99 ACRESLake Norman Realty, Inc.
- 1.04 ACRESHoward Hanna Allen Tate Mooresville/LKN
 5.64 ACRESRE/MAX Executive
 0.58 ACRESIvester Jackson Christie's
 0.97 ACRESProperties of the Carolinas
- OPEN SAT, 12-2PM1.39 ACRESReal Broker, LLC
 0.75 ACRESHoward Hanna Allen Tate Charlotte South
 OPEN SAT, 11-2PM0.64 ACRESLake Homes Realty LLC
 FORECLOSURE2.1 ACRESHines & Associates Realty LLC
 0.62 ACRESTitan Realty, Inc.
 0.5 ACRESKeller Williams Advantage
 OPEN SUN, 11-2PM0.46 ACRESHoward Hanna Allen Tate Lake Norman
- See more homes for sale inTerrell


Frequently asked questions about 3889 Granite St
- What is the estimated monthly payment for 3889 Granite St?Based on a $600,000 list price with 20% down at today's rates, the estimated monthly payment for 3889 Granite St in Terrell, NC is approximately $3,696 (about $3,336 principal & interest, $285 property taxes, and $75 homeowner's insurance). This is an estimate. Actual payment depends on your loan terms.
- What are the closest schools to 3889 Granite St?The closest schools to 3889 Granite St in Terrell, NC are Bandys High (Pre-K, rated 8/10), Mill Creek Middle (rated 4/10), Sherrills Ford Elementary (rated 7/10).
- Does 3889 Granite St have air conditioning?Yes, 3889 Granite St in Terrell, NC has air conditioning.
- Does 3889 Granite St have laundry facilities?Yes, 3889 Granite St in Terrell, NC has laundry facilities.
- How big is the lot at 3889 Granite St?The lot at 3889 Granite St in Terrell, NC is about 0.85 acres (37,026 sq ft).
- Does 3889 Granite St have a garage?Yes, 3889 Granite St in Terrell, NC has an attached garage.
3889 Granite St, Terrell, NC 28682 is a 3 bedroom, 3 bathroom, 2,929 sqft single-family home built in 2003. This property is currently available for sale and was listed by Canopy MLS as distributed by MLS GRID on Oct 14, 2026. The MLS # for this home is MLS# 4433194.