

237-28 Beverly Rd
Flushing, NY 11363
Douglaston Studio
 2,708 sqft (on 0.37 acres)
Studio
2,708 sqft
(on 0.37 acres)
Local Information
- Map ViewExplore the area around 237-28 Beverly Rd.

- Schools1 Preschool School1 Elementary School1 Middle School1 High School

- Shop & Eat

-- mins to
Home Highlights

Property Type
Single-Family Home

Year Built
1940

Lot Size
0.37 acres
Living Area
2,708 sqft

Price/Sqft
$665
About this House
This single-family home is located at 237-28 Beverly Rd, Flushing, NY. 237-28 Beverly Rd is in the Douglaston neighborhood in Flushing, NY and in ZIP code 11363. This property has approximately 2,708 sqft of floor space. This property has a lot size of 0.37 acres and was built in 1940.
237-28 Beverly Rd, Flushing, NY 11363 is a studio, 2,708 sqft single-family home in Douglaston, built in 1940. It is currently off market. The Trulia Estimate is $1,799,500, with a rent estimate of $5,486/month.
Home Details for 237-28 Beverly Rd

|
|---|
Levels, Entrance, & Accessibility Stories: 2 |

|
|---|
Year Built Year Built: 1940Year Updated: 1940 |
Property Type / Style Property Type: Single Family Home |

|
|---|
Units in Building: 1 |

|
|---|
Lot Area: 0.37 acres |
Market trends in New York
Last updated June 2026
Avg. sale price
$767K
$4.33KMoM
Sale-to-List Price
97.9%
0.1%MoM
Price per sq ft
$653
$10MoM
Available listings
18631
48MoM

- Results are loading
Property Tax and Assessment
| Year | 2025 |
|---|---|
| Tax | |
| Assessment | $1,479,000 |
Home facts updated by county records
Comparable Sales for 237-28 Beverly Rd
Address | Distance | Property Type | Sold Price | Sold Date | Bed | Bath | Sqft |
|---|---|---|---|---|---|---|---|
0.11 | Single-Family Home | $2,150,000 | 02/20/26 | 3 | 4 | 2,916 | |
0.11 | Single-Family Home | $2,150,000 | 02/10/26 | 4 | 3.5 | 3,371 | |
0.22 | Single-Family Home | $3,850,000 | 07/21/26 | - | 2,851 | ||
0.28 | Single-Family Home | $1,500,000 | 11/17/25 | 5 | 3.5 | 2,424 | |
0.21 | Single-Family Home | $10 | 09/25/25 | - | 2,602 | ||
0.12 | Single-Family Home | $1,260,000 | 04/23/26 | 4 | 2 | 1,850 | |
0.18 | Single-Family Home | $2,970,000 | 07/01/26 | 5 | 3.5 | 5,600 | |
0.03 | Single-Family Home | $950,000 | 11/21/25 | - | 1,404 | ||
0.27 | Single-Family Home | $1,740,000 | 08/08/25 | 3 | 3 | 2,300 | |
0.23 | Single-Family Home | $1,450,000 | 10/01/25 | - | 1,872 |
Nearby homes
Get a sense of prices in the area by checking nearby homes. FOR SALEListing by: The Leasing Office, Active
 OFF MARKET
 OFF MARKET
 OFF MARKETHoward Hanna Coach
 FOR SALEListing by: Prime Realty, Active
 SOLDFEB 10, 2026Douglas Elliman Real Estate


Assigned Schools
These are the assigned schools for 237-28 Beverly Rd.
- Benjamin N Cardozo High School
- 9-12
- Public
- 2866 Students
4/10GreatSchools RatingParent Rating AverageBenjamin Cardozo High School has a lot of potential, but unfortunately it falls short in several important areas. The biggest issue is the math department. Many of the teachers don’t seem to cater to students with different learning styles, making it difficult for those who need extra support to truly understand the material. The physics curriculum is also confusing and poorly structured, often feeling disconnected and not taught in a way that builds understanding.On the other hand, the school clearly puts much more effort into its History and English departments. Those subjects tend to have stronger teachers and better organized classes, making it clear where the school’s priorities lie.The facilities could also use significant improvement. The locker rooms are often dirty, and there have been times when the bathrooms don’t even have soap available. Small issues like these add up and create an environment that doesn’t feel well maintained.Some staff members, particularly in the cafeteria, can come across as rude and unfriendly, which doesn’t make students feel welcomed or respected. The guidance department is also underwhelming. Counselors have so many students often around 200 each that it’s difficult for them to give individual attention or accurately keep students informed about their academic progress and future planning.The most disappointing part is that the students themselves are generally kind, respectful, and genuinely willing to learn. They have the motivation to succeed, but too often the school fails to provide the support, resources, and environment they deserve. Benjamin Cardozo High School has dedicated students, but it needs to do a much better job of supporting them academically and personally.Student Review1mo ago - Jhs 67 Louis Pasteur
- 6-8
- Public
- 999 Students
9/10GreatSchools RatingParent Rating AverageThis school is very competitive and many students do well. But this seems to come more from the local community, where parents are very involved and academics are highly valued, than from the school itself. The neighborhood elementary schools show the same pattern.When it comes to social and emotional issues like bullying, the response has been weak. Even when problems are reported more than once, there is little follow up and it does not feel like student well being is a real priority.If academics are your only concern, the school looks strong. But if you also want a safe and supportive environment, this part may fall short.Parent Review10mo ago - PS 98 The Douglaston School
- PK-5
- Public
- 265 Students
10/10GreatSchools RatingParent Rating AverageNYC public school with 250 students ! How better does it get. Of course you can pay $10k for a local catholic school or maybe $50k to send your child to Buckley Day School, similar class size, maybe you your child won’t get to ride a horse during school time but hey pay for those lessons separately, same level of education and save yourself $45k!Parent Review4y ago  Check out schools near 237-28 Beverly Rd.
Neighborhood Overview

Neighborhood stats provided by third party data sources.
What Locals Say about Douglaston
At least 56 Trulia users voted on each feature.

92 % Say there are sidewalks

85 % Say it's quiet

83 % Say it's dog friendly

83 % Say streets are well-lit

78 % Say parking is easy

75 % Say it's walkable to restaurants

75 % Say they plan to stay for at least 5 years

74 % Say people would walk alone at night

74 % Say there's holiday spirit

74 % Say yards are well-kept

69 % Say car is needed

65 % Say it's walkable to grocery stores

61 % Say neighbors are friendly

58 % Say kids play outside

52 % Say there are community events

47 % Say there's wildlife
Sourced by Trulia users. Learn more about our methodology.
LGBTQ Local Legal Protections
LGBTQ Local Legal Protections



Apartments for Rent
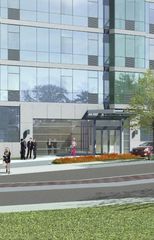 PET FRIENDLYLalezarian Properties LLC
 PET FRIENDLY
 PET FRIENDLY$1,995 - $2,595/moStudio-1 bd
 1 baFairfield Manor at Douglaston | 43 Douglaston Pkwy,
Little Neck, NY 11363Fairfield Properties APPLY INSTANTLYPET FRIENDLY
 APPLY INSTANTLY
 APPLY INSTANTLYPET FRIENDLY
 APPLY INSTANTLY
 APPLY INSTANTLY
 APPLY INSTANTLY
 See more homes for rent inFlushing


Explore by feature - Pet Friendly
 NEW - 1 DAY AGOPET FRIENDLYThe Bozzuto Group
 NEW - 1 DAY AGOSPECIAL OFFERPET FRIENDLYUDR
 PET FRIENDLY
 PET FRIENDLYURL Management LLC
 SPECIAL OFFERPET FRIENDLYFURNISHEDJersey Central Management
 SPECIAL OFFERPET FRIENDLYJersey Central Management
 NEW - 1 DAY AGOSPECIAL OFFERPET FRIENDLYBrookfield Properties
 SPECIAL OFFERPET FRIENDLYGreystar
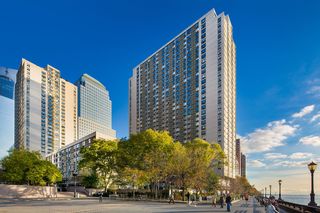 NEW - 1 DAY AGOSPECIAL OFFERPET FRIENDLYRealty Operations Group
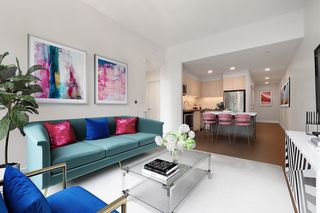 SPECIAL OFFERPET FRIENDLYGreystar
Explore by feature - Garage
- NEW - 1 DAY AGOPET FRIENDLYThe Bozzuto Group
- PET FRIENDLY

- SPECIAL OFFERPET FRIENDLYFURNISHEDJersey Central Management
 PET FRIENDLY
- NEW - 1 DAY AGOSPECIAL OFFERPET FRIENDLYBrookfield Properties
 NEW - 1 DAY AGOPET FRIENDLYThe Bozzuto Group
 NEW - 1 DAY AGOPET FRIENDLYBrookfield Properties
 PET FRIENDLYFURNISHED
 SPECIAL OFFERPET FRIENDLYGreystar
Explore by feature - Air Conditioning
- NEW - 1 DAY AGOPET FRIENDLYThe Bozzuto Group
- NEW - 1 DAY AGOSPECIAL OFFERPET FRIENDLYUDR
- PET FRIENDLY
- PET FRIENDLYURL Management LLC
- SPECIAL OFFERPET FRIENDLYFURNISHEDJersey Central Management
- SPECIAL OFFERPET FRIENDLYJersey Central Management
- PET FRIENDLY
- NEW - 1 DAY AGOPET FRIENDLYThe Bozzuto Group
 PET FRIENDLY$2,850 - $3,400/moStudio-1 bd1 baThe Tides At Arverne By The Sea | 190 Beach 69th St,
Arverne, NY 11692Beechwood Homes- PET FRIENDLYFURNISHED
Explore by feature - Pool
- NEW - 1 DAY AGOSPECIAL OFFERPET FRIENDLYUDR
- PET FRIENDLYURL Management LLC
- NEW - 1 DAY AGOSPECIAL OFFERPET FRIENDLYBrookfield Properties
- NEW - 1 DAY AGOSPECIAL OFFERPET FRIENDLYRealty Operations Group
- PET FRIENDLY$2,850 - $3,400/moStudio-1 bd1 baThe Tides At Arverne By The Sea | 190 Beach 69th St,
Arverne, NY 11692Beechwood Homes  SPECIAL OFFERPET FRIENDLYBrookfield Properties
 PET FRIENDLYWindsor Communities
 SPECIAL OFFERPET FRIENDLYThe Bozzuto Group
 PET FRIENDLYWindsor Communities

Explore by feature - Washer/dryer
- NEW - 1 DAY AGOPET FRIENDLYThe Bozzuto Group
- NEW - 1 DAY AGOSPECIAL OFFERPET FRIENDLYUDR
- PET FRIENDLY
- PET FRIENDLYURL Management LLC
- SPECIAL OFFERPET FRIENDLYFURNISHEDJersey Central Management
- SPECIAL OFFERPET FRIENDLYJersey Central Management
- PET FRIENDLY
- SPECIAL OFFERPET FRIENDLYGreystar
- SPECIAL OFFERPET FRIENDLYGreystar
Explore by feature - Outdoor Space
 NEW - 16 HRS AGOAPPLY INSTANTLYAll County Realty and Management Corp.
 NEW - 20 HRS AGOAPPLY INSTANTLYPET FRIENDLYCorcoran Baer & McIntosh
 NEW - 1 DAY AGOAPPLY INSTANTLY
 APPLY INSTANTLY
 NEW - 2 DAYS AGOAPPLY INSTANTLYPET FRIENDLYRental Professionals Inc
 APPLY INSTANTLY
 NEW - 1 DAY AGOAPPLY INSTANTLYPET FRIENDLY
- APPLY INSTANTLYPET FRIENDLY
 APPLY INSTANTLYMomentum Real Estate
 APPLY INSTANTLY
Homes for sale near 237-28 Beverly Rd
 0.33 ACRESListing by: Daniel Gale Sothebys Intl Rlty
 0.31 ACRESListing by: Douglas Elliman Real Estate
 OPEN SAT, 3-5PM0.31 ACRESListing by: Century Homes Realty Group LLC
 Listing by: HomeSmart Premier Living Rlty
 0.29 ACRESListing by: Signature Premier Properties
- Listing by: The Leasing Office, Active
- Listing by: Prime Realty, Active
 Listing by: Century Homes Realty Group LLC
 See more homes for sale inFlushing
Off Market Homes Near 237-28 Beverly Rd
 SOLDJUL 28, 2026Keller Williams Legendary
 SOLDJUL 28, 2026Daniel Gale Sothebys Intl Rlty
 SOLDJUL 28, 2026
 SOLDJUL 28, 2026E Realty International Corp
 SOLDJUL 28, 2026Compass Greater NY LLC
 SOLDJUL 28, 2026Keller Williams Rty Gold Coast
 SOLDJUL 28, 2026B Square Realty
 SOLDJUL 28, 2026Skylux Realty Inc
 SOLDJUL 27, 2026S Sharf Realty Inc
- See more homes for sale inFlushing
