


$2,950,000
 8 Beds
 6.5 Baths
 5,280 sqft
144-49 70th Avenue, Flushing, NY 11367
Est. Mortgage $18,288/mo*
Get Pre-QualifiedHome Highlights

Single-Family Home

Built in 1935

$559/sqft

Garage
Local Information
- Map ViewExplore the area around 144-49 70th Avenue.

- Schools1 Preschool School1 Elementary School1 Middle School1 High School

- Shop & Eat

-- mins to
About this House
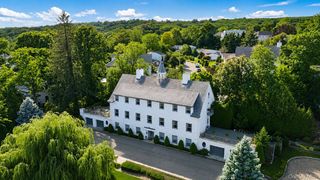
Rare opportunity! Welcome to this beautifully redone, sun-drenched center hall Colonial situated on a prime corner lot in the heart of Kew Gardens Hills. A truly unique highlight of this property is the street-level, wheelchair-accessible legal medical office—offering the perfect setup to comfortably live and work from home. This extensive professional suite features a reception area, a large waiting room, 2 bathrooms, 6 exam rooms, plus several additional flexible rooms that can be tailored to suit all your needs.
Perfectly located near shops, buses, schools, and more, the main residence boasts an incredible and spacious layout. The main level welcomes you with a large formal living room, an elegant formal dining room with access to a beautiful patio, a study, and a convenient guest bedroom with a full bathroom. The grand eat-in kitchen includes a large dinette area and flows seamlessly into a family room, which opens to a second lovely patio. A very special feature of the main floor is a dedicated office equipped with a built-in succah for the holidays.
Upstairs, the second floor features 6 generously sized bedrooms and 4 full bathrooms, highlighted by two luxurious primary suites—each complete with its own en-suite bathroom. A convenient second-floor laundry room completes the upper level. With its phenomenal layout, abundant natural light, and unbeatable location, this home is truly a must-see!
All information deemed reliable but not guaranteed and should be independently verified.
Perfectly located near shops, buses, schools, and more, the main residence boasts an incredible and spacious layout. The main level welcomes you with a large formal living room, an elegant formal dining room with access to a beautiful patio, a study, and a convenient guest bedroom with a full bathroom. The grand eat-in kitchen includes a large dinette area and flows seamlessly into a family room, which opens to a second lovely patio. A very special feature of the main floor is a dedicated office equipped with a built-in succah for the holidays.
Upstairs, the second floor features 6 generously sized bedrooms and 4 full bathrooms, highlighted by two luxurious primary suites—each complete with its own en-suite bathroom. A convenient second-floor laundry room completes the upper level. With its phenomenal layout, abundant natural light, and unbeatable location, this home is truly a must-see!
All information deemed reliable but not guaranteed and should be independently verified.
Last check for updates: about 13 hours ago
Listing by: Astor Brokerage Ltd, (718) 263-4500
Yehudis Weiss, (646) 732-3800
Source: OneKey® MLS as distributed by MLS GRID, MLS#1004012
Also Listed on OneKey® MLS as distributed by MLS GRID.
Home Details for 144-49 70th Avenue

|
|---|
Interior Details Basement: Finished,Walk-Out AccessNumber of Rooms: 12Types of Rooms: Office |
Beds & Baths Number of Bedrooms: 8Number of Bathrooms: 8Number of Bathrooms (full): 5Number of Bathrooms (half): 3 |
Dimensions and Layout Living Area: 5280 Square Feet |
Appliances & Utilities Utilities: Cable Connected, Electricity Connected, Natural Gas Connected, Phone Connected, Sewer Connected, Trash Collection PublicAppliances: Cooktop, Dishwasher, Dryer, Oven, Refrigerator, Washer, Gas Water HeaterDishwasherDryerLaundry: Laundry RoomRefrigeratorWasher |
Heating & Cooling Heating: Forced Air,Natural GasHas CoolingAir Conditioning: Central AirHas HeatingHeating Fuel: Forced Air |
Fireplace & Spa Has a FireplaceNo Spa |
Gas & Electric Has Electric on Property |
Windows, Doors, Floors & Walls Flooring: Hardwood |
Levels, Entrance, & Accessibility Accessibility: Accessible Approach with RampFloors: Hardwood |
Security Security: Security System |

|
|---|
Exterior Home Features Patio / Porch: Deck, Patio, PorchExterior: Balcony, GardenGardenNo Private Pool |
Parking & Garage Number of Garage Spaces: 1Number of Carport Spaces: 3Number of Covered Spaces: 1Has a CarportHas a GarageParking Spaces: 4Parking: Attached,Detached,Electric Vehicle Charging Station(s),Private |
Water & Sewer Sewer: Public Sewer |
Farm & Range Not Allowed to Raise Horses |

|
|---|
Cumulative Days on Market: 52Days on Market: 120 |

|
|---|
Year Built Year Built: 1935 |
Property Type / Style Property Type: ResidentialProperty Subtype: Single Family Residence, ResidentialArchitecture: Colonial |
Building Construction Materials: BrickAttached To Another Structure |
Property Information Condition: Updated/RemodeledParcel Number: 066420029 |

|
|---|
Price List Price: $2,950,000Price Per Sqft: $559 |

|
|---|
MLS Status: Active |

|
|---|
Direction & Address City: Kew Garden Hills |
School Information Elementary School: Ps 164 Queens ValleyJr High / Middle School: Queens School Of Inquiry (The)High School: John Bowne High SchoolHigh School District: Queens 25 |

|
|---|
Listing Agent Listing ID: 1004012 |

|
|---|
Building Area Building Area: 5280 Square Feet |

|
|---|
Not Senior Community |

|
|---|
No HOA |

|
|---|
Lot Area: 4725 sqft |

|
|---|
Special Conditions: None |

|
|---|
Listing Agreement Type: Exclusive Right To Sell |

|
|---|
BasementMls Number: 1004012Attic: NoneAttribution Contact: 718-263-4500Showing Requirements: 24 Hour Notice, Appointment Only, Call Listing Agent |
Around this home
Neighborhood Overview

Neighborhood stats provided by third party data sources.
What Locals Say about Kew Gardens Hills
At least 493 Trulia users voted on each feature.

89 % Say there are sidewalks

79 % Say it's dog friendly

77 % Say it's walkable to grocery stores

73 % Say streets are well-lit

70 % Say it's walkable to restaurants

67 % Say people would walk alone at night

62 % Say kids play outside

58 % Say car is needed

54 % Say it's quiet

53 % Say there's holiday spirit

52 % Say they plan to stay for at least 5 years

50 % Say yards are well-kept

49 % Say parking is easy

47 % Say neighbors are friendly

36 % Say there's wildlife

26 % Say there are community events
Sourced by Trulia users. Learn more about our methodology.
Market trends in Kew Gardens Hills
Last updated August 2026
Avg. sale price
$470K
$115KMoM
Sale-to-List Price
—
Price per sq ft
$526
$57MoM
Available listings
186
6MoM
Home Value
Trulia Estimate
$2.69MSince last month
Decreased$14K (-0.5%)Since last year
Increased$1M (+126.9%)Since last sale
Increased$2M (+1,104.3%)Learn more about this home's value by checking out its Trulia Estimate, the value of nearby homes, and how much similar homes have sold for.
Trulia Estimate
The of this home's value increased by +188% in the last 10 years
| Month | Estimated value |
|---|---|
2026 | |
| September 2026 | $2.67M |
| August 2026 | $2.69M |
| July 2026 | $2.72M |
| June 2026 | $2.07M |
| May 2026 | $2.05M |
| April 2026 | $1.27M |
| March 2026 | $1.27M |
| February 2026 | $1.34M |
| January 2026 | $1.23M |
2025 | |
2024 | |
2023 | |
2016 | |
Comparable sales
These are recently sold homes that have a similar location or other similar features to this home, like bedrooms, bathrooms, and square footage. Get a sense of the expected prices in the area by viewing these homes.Address | Distance | Property Type | Sold Price | Sold Date | Bed | Bath | Sqft |
|---|---|---|---|---|---|---|---|
0.02 | Single-Family Home | $1,700,000 | 03/26/26 | 5 | 3.5 | 2,056 | |
0.06 | Single-Family Home | $1,650,000 | 03/04/26 | 3 | 3 | 2,000 | |
0.31 | Single-Family Home | $1,200,000 | 09/29/25 | 4 | 3.5 | 1,925 | |
0.09 | Single-Family Home | $1,300,000 | 11/24/25 | 3 | 2.5 | 2,180 | |
0.34 | Single-Family Home | $930,000 | 03/16/26 | 4 | 3.5 | 1,575 | |
0.26 | Single-Family Home | $1,060,000 | 02/19/26 | 3 | 1.5 | 1,738 |
Nearby home prices
Get a sense of expected prices in the area by checking the value of nearby homes.Address | Distance | Price | Bed | Bath | Sqft | Status |
|---|---|---|---|---|---|---|
0.02 | $1,700,000 | 5 | 3.5 | 2,056 | Recently Sold | |
0.03 | $1,125,000 | Studio | - | - | Recently Sold | |
0.02 | $950,000 | 5 | 3 | 2,000 | For Sale | |
0.02 | $912,600 | 3 | 1.5 | 1,404 | Off Market | |
0.07 | $2,880,000 | 8 | 7 | 3,000 | For Sale | |
0.06 | $1,650,000 | 3 | 3 | 2,000 | Recently Sold | |
0.08 | $1,233,400 | 4 | 2.5 | - | Off Market | |
0.10 | $1,037,500 | 3 | 1.5 | - | Off Market | |
0.07 | $1,635,300 | 7 | 4.5 | - | Off Market | |
0.09 | $1,845,600 | 8 | 4.5 | - | Off Market | |
0.11 | $390,600 | 3 | 1 | - | Off Market |
Price and Tax history
| Date | Event | Price |
|---|---|---|
May 28, 2026 Source: OneKey® MLS as distributed by MLS GRID #1004012 | Listed For Sale | $2,950,000 |
Dec 16, 1993 Source: N/A | Sold | $222,000 |
| Year | Property tax | Tax assessment |
|---|---|---|
| 2025 | Unavailable | $1,296,000 |
Home facts updated by county records
LGBTQ Local Legal Protections
LGBTQ Local Legal Protections



Yehudis Weiss, Astor Brokerage Ltd, (718) 263-4500
Agent Phone: (646) 732-3800
Based on information submitted to the MLS GRID as of 2026-09-25 12:58:19 PDT All data is obtained from various sources and may not have been verified by broker or MLS GRID. Supplied Open House Information is subject to change without notice. All information should be independently reviewed and verified for accuracy. Properties may or may not be listed by the office/agent presenting the information. Some IDX listings have been excluded from this website. Click here for more information
Similar Homes You May Like
 0.6 ACRESListing by: Compass Greater NY LLC
 Listing by: Lynx Realty Inc
 1 ACREListing by: Douglas Elliman Real Estate
 0.25 ACRESListing by: Safari Realty
 OPEN SUN, 1-3PMListing by: Julia B Fee Sothebys Int. Rlty
 0.25 ACRESListing by: Howard Hanna Coach
 2.01 ACRESListing by: Rare Brokerage
 0.58 ACRESListing by: Douglas Elliman Real Estate
 Listing by: Property Professionals Realty
 Listing by: Keller Williams Realty Gold Coast
 Listing by: Howard Hanna NYC
 OPEN SUN, 12-1:30PMListing by: Remax Real Estate Professionals
 OPEN SAT, 1-3PM0.52 ACRESListing by: Compass Greater NY LLC
 OPEN WED, 5-7PMListing by: Signature Premier Properties
 OPEN SUN, 3-4PMListing by: B Square Realty
 0.28 ACRESListing by: Douglas Elliman Real Estate
 Listing by: Douglas Elliman Real Estate
 0.32 ACRESListing by: NY Best Homes Realty
 OPEN SUN, 2:30-3:30PMListing by: Daniel Gale Sotheby's International Realty
 OPEN SUN, 1-3PM0.72 ACRESListing by: CPRE Elite Inc
 Listing by: Connexion I Rl Est Svcs Inc
 0.69 ACRESListing by: Douglas Elliman Real Estate
 2 ACRESListing by: Compass Greater NY LLC
 Listing by: Lin Pan Realty Group LLC
 Listing by: E Realty International Corp
 OPEN SUN, 12-1PMListing by: Revived Residential
 OPEN SAT, 3-4:30PMListing by: CENTURY 21 Awaye Realty
 Listing by: Mitra Hakimi Realty Group, LLC
 3.62 ACRESListing by: Signature Premier Properties
 See more homes for sale inFlushing


New Listings near 144-49 70th Avenue
 Listing by: Terrace Sotheby's International Realty
- Listing by: Keller Williams Realty Gold Coast
 NEW - 17 HRS AGOListing by: NY Space Finders Inc.
 NEWOPEN SAT, 1-3PMListing by: Prospes Real Estate Corp
 NEW - 9 HRS AGOListing by: Cavestone Realty Inc
 Listing by: Terrace Sotheby's International Realty
 Listing by: Daniel Gale Sotheby's International Realty
 NEWOPEN SUN, 1-2:30PMListing by: Terrace Sotheby's International Realty
 NEW - 1 DAY AGOListing by: Chous Realty Group Inc
 NEWOPEN SUN, 1-3PMListing by: Fave Realty Inc
 OPEN SUN, 12-1:30PMListing by: Daniel Gale Sotheby's International Realty
 NEW - 1 DAY AGOListing by: Real Broker NY LLC
 NEW - 1 DAY AGOListing by: MYNY Residential
 NEW - 1 DAY AGOListing by: Daniel Gale Sothebys Intl Rlty
- See more homes for sale inFlushing

Frequently asked questions about 144-49 70th Avenue
- What is the estimated monthly payment for 144-49 70th Avenue?Based on a $2,950,000 list price with 20% down at today's rates, the estimated monthly payment for 144-49 70th Avenue in Flushing, NY is approximately $18,439 (about $16,250 principal & interest, $2,114 property taxes, and $75 homeowner's insurance). This is an estimate. Actual payment depends on your loan terms.
- How does the list price for 144-49 70th Avenue compare to homes in Flushing?144-49 70th Avenue in Flushing, NY is listed at $2,950,000, about 528% above the $470K median sale price in Flushing.
- What do residents say about the Kew Gardens Hills neighborhood?Residents describe the Kew Gardens Hills neighborhood in Flushing, NY as pedestrian-friendly, dog-friendly, and walkable to grocery stores. See homes for sale in Kew Gardens Hills, Flushing.
- What are the closest schools to 144-49 70th Avenue?The closest schools to 144-49 70th Avenue in Flushing, NY are I.S. 250 the Robert F Kennedy Community Middle School (rated 3/10), Ps 165 Edith K Bergtraum (Pre-K/Elementary, rated 8/10), Townsend Harris High School (rated 10/10).
- Does 144-49 70th Avenue have air conditioning?Yes, 144-49 70th Avenue in Flushing, NY has air conditioning.
- Does 144-49 70th Avenue have laundry facilities?Yes, 144-49 70th Avenue in Flushing, NY has in-unit laundry.
144-49 70th Avenue, Flushing, NY 11367 is a 8 bedroom, 8 bathroom, 5,280 sqft single-family home built in 1935. 144-49 70th Avenue is located in Kew Gardens Hills, Flushing. This property is currently available for sale and was listed by OneKey® MLS as distributed by MLS GRID on May 28, 2026. The MLS # for this home is MLS# 1004012.