


$495,000
 2 Beds
 2 Baths
 1,493 sqft
23581 E Jamison Place, Aurora, CO 80016
Est. Mortgage $3,335/mo*
Get Pre-QualifiedWe estimate this home will sell faster than 93% nearby.
Home Highlights

Townhouse

Built in 2008

$332/sqft

2 Car Garage

HOA $373/mo
Local Information
- Map ViewExplore the area around 23581 E Jamison Place.

- Schools1 Preschool School1 Elementary School1 Middle School1 High School

- Shop & Eat

-- mins to
About this House
What's unique:Gas fireplaceVaulted great roomFull tile backsplashQuartz countertopsVaulted primary bedroomCovered fenced patio
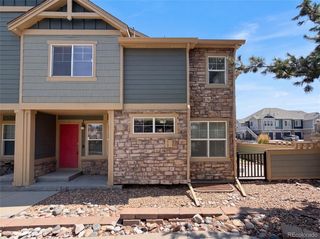
Welcome to Easy, Single-Level Living in Heritage Eagle Bend, a Gated Active Adult Golf Community! ** This Well-Maintained, 2-Bedroom, 2-Bath End-Unit Home offers 1,493 Square Feet with inviting Spaces for Cooking, Entertaining, Working from Home, and Relaxing. ** The Spacious Eat-In Kitchen features Quartz Countertops, a Generous Island with Seating, a Full Tile Backsplash, Rich Wood Cabinetry, and Frigidaire Gallery Stainless Steel Appliances, including a 5-Burner Gas Range. Oak Hardwood Floors, refinished in Summer 2026, extend through the Kitchen Eating Space. ** The Vaulted Great Room offers Natural Light, a Gas Fireplace, and Access to the Covered Patio. The separate Dining Area provides more space to gather with friends and family. ** Outside, enjoy a Covered, Fenced Patio with Established Landscaping — Ideal for Morning Coffee, Reading, or Spending Time with your puppy. ** The Vaulted Primary Bedroom includes a Walk-In Closet and Private 3/4 Bath with a Double Vanity, a Walk-In Shower with grab bar. The Second Bedroom near the front entry offers flexibility for Guests, Hobbies, or a Home Office with a Full Bath nearby. ** An Extra-Deep Attached 2-Car Garage, approximately 22'6" x 20'1", features windows on two walls and space for Storage. ** The Laundry Room connects the Kitchen and Garage; Washer and Dryer are included. ** Recent Improvements include a Furnace and Central A/C replaced in Summer 2026, a Water Heater replaced in 2025, and Refinished Oak Flooring, per Seller. ** Enjoy Heritage Eagle Bend's Golf, Clubhouse, Pools, Fitness Facilities, and Social Activities — then come Home to Spaces that Fit the Way You Like to Live!!
Last check for updates: about 2 hours ago
Listing courtesy of Bill Fung, (303) 332-8035
Your Castle Real Estate Inc
Source: REcolorado as distributed by MLS GRID, MLS#6746960
We estimate this home will sell faster than 93% nearby.
Home Details for 23581 E Jamison Place

|
|---|
Interior Details Number of Rooms: 8Types of Rooms: Bedroom, Bathroom, Dining Room, Kitchen, Laundry, Living Room |
Beds & Baths Number of Bedrooms: 2Main Level Bedrooms: 2Number of Bathrooms: 2Number of Bathrooms (full): 1Number of Bathrooms (three quarters): 1Number of Bathrooms (main level): 2 |
Dimensions and Layout Living Area: 1493 Square Feet |
Appliances & Utilities Utilities: Cable Available, Electricity Connected, Natural Gas ConnectedAppliances: Dishwasher, Disposal, Dryer, Gas Water Heater, Microwave, Range, Refrigerator, Self Cleaning Oven, WasherDishwasherDisposalDryerMicrowaveRefrigeratorWasher |
Heating & Cooling Heating: Forced AirHas CoolingAir Conditioning: Central AirHas HeatingHeating Fuel: Forced Air |
Fireplace & Spa Number of Fireplaces: 1Fireplace: Gas Log, Living RoomHas a Fireplace |
Gas & Electric Electric: 220 VoltsHas Electric on Property |
Windows, Doors, Floors & Walls Window: Double Pane Windows, Window CoveringsFlooring: Carpet, Tile, WoodCommon Walls: End Unit, 1 Common Wall |
Levels, Entrance, & Accessibility Stories: 1Levels: OneEntry Location: GroundFloors: Carpet, Tile, Wood |
View No View |
Security Security: Carbon Monoxide Detector(s), Smoke Detector(s) |

|
|---|
Exterior Home Features Roof: CompositionPatio / Porch: Covered, PatioFencing: NoneFoundation: Concrete Perimeter |
Parking & Garage Number of Garage Spaces: 2Number of Covered Spaces: 2No CarportHas a GarageHas an Attached GarageParking Spaces: 2Parking: Concrete,Dry Walled,Oversized |
Frontage Road Surface Type: PavedNot on Waterfront |
Water & Sewer Sewer: Public Sewer |
Finished Area Finished Area (above surface): 1493 Square Feet |

|
|---|
Days on Market: 5 |

|
|---|
Year Built Year Built: 2008 |
Property Type / Style Property Type: ResidentialProperty Subtype: TownhouseStructure Type: TownhouseArchitecture: Contemporary |
Building Construction Materials: Wood SidingAttached To Another Structure |
Property Information Condition: Updated/RemodeledNot Included in Sale: Sellers Personal Property, But Garage Storage Cabinets And Dining Room Table With 6 Chairs Are All NegotiableParcel Number: 034654658 |

|
|---|
Price List Price: $495,000Price Per Sqft: $332 |
Status Change & Dates Possession Timing: Negotiable |

|
|---|
MLS Status: Active |

|
|---|
Direction & Address City: AuroraCommunity: Heritage Eagle Bend |
School Information Elementary School: Coyote HillsElementary School District: Cherry Creek 5Jr High / Middle School: Fox RidgeJr High / Middle School District: Cherry Creek 5High School: Cherokee TrailHigh School District: Cherry Creek 5 |

|
|---|
Listing Agent Listing ID: 6746960 |

|
|---|
Building Details Builder Model: 904Builder Name: Lennar |
Building Area Building Area: 1493 Square Feet |

|
|---|
Is a Senior Community |

|
|---|
HOA Fee Includes: Reserve Fund, Insurance, Maintenance Grounds, Maintenance Structure, Recycling, Sewer, Snow Removal, TrashHOA Name: Heritage Eagle BendHOA Phone: 303-693-7788HOA Phone (alt): 303-693-7788HOA Name (second): Village Eagle BendHOA Fee (second): 315HOA Fee Frequency (second): MonthlyHas an HOAHOA Fee: $373/Monthly |

|
|---|
Lot Area: 5375 sqft |

|
|---|
Special Conditions: Standard |

|
|---|
Listing Terms: Cash, Conventional, FHA, VA Loan |

|
|---|
Mobile Home Park Mobile Home Units: Feet |

|
|---|
Business Information Ownership: Individual |

|
|---|
Mls Number: 6746960Attribution Contact: Bill@HomeSellTeam.com, 303-332-8035Above Grade Unfinished Area: 1493Showing Service Name: Showing Time |

|
|---|
HOA Amenities: Clubhouse,Elevator(s),Fitness Center,Front Desk,Gated,Golf Course,Parking,Pool,Sauna,Spa/Hot Tub,Tennis Court(s) |
Price and Tax history
| Date | Event | Price |
|---|---|---|
Nov 6, 2026 Source: REcolorado as distributed by MLS GRID #6746960 | Listed For Sale | $495,000 |
Sep 2, 2008 Source: N/A | Sold | $237,000 |
| Year | Property tax | Tax assessment |
|---|---|---|
| 2025 | $2,502 | $479,100 |
Home facts updated by county records
Around this home
Neighborhood Overview

Neighborhood stats provided by third party data sources.
What Locals Say about Heritage Eagle Bend
At least 14 Trulia users voted on each feature.

100 % Say it's dog friendly

100 % Say streets are well-lit

96 % Say there are sidewalks

95 % Say car is needed

95 % Say parking is easy

88 % Say it's quiet

83 % Say people would walk alone at night

79 % Say there's holiday spirit

78 % Say there's wildlife

67 % Say neighbors are friendly

63 % Say yards are well-kept

57 % Say they plan to stay for at least 5 years

57 % Say there are community events

44 % Say it's walkable to restaurants

27 % Say kids play outside
Sourced by Trulia users. Learn more about our methodology.
Market trends in Aurora
Last updated October 2026
Avg. sale price
$442K
$6.33KMoM
Sale-to-List Price
100.0%
Price per sq ft
$219
$1MoM
Available listings
2027
13MoM
Sourced by Trulia Market Trends
Home Value
Learn more about this home's value by checking out the value of nearby homes and how much similar homes have sold for.
Comparable sales
These are recently sold homes that have a similar location or other similar features to this home, like bedrooms, bathrooms, and square footage. Get a sense of the expected prices in the area by viewing these homes.Address | Distance | Property Type | Sold Price | Sold Date | Bed | Bath | Sqft |
|---|---|---|---|---|---|---|---|
0.05 | Townhouse | $472,000 | 02/27/26 | 2 | 2 | 1,383 | |
0.10 | Townhouse | $420,000 | 12/12/25 | 2 | 2 | 1,261 | |
0.12 | Townhouse | $430,000 | 06/18/26 | 2 | 2 | 1,226 | |
0.17 | Townhouse | $505,001 | 06/08/26 | 2 | 2 | 1,493 | |
0.13 | Townhouse | $470,000 | 09/01/26 | 2 | 2 | 1,383 | |
0.36 | Townhouse | $490,000 | 05/29/26 | 2 | 2 | 1,590 | |
0.53 | Townhouse | $415,000 | 09/18/26 | 2 | 2 | 1,261 | |
0.11 | Townhouse | $554,750 | 10/07/26 | 3 | 3 | 2,948 |
Nearby home prices
Get a sense of expected prices in the area by checking the value of nearby homes.Address | Distance | Price | Bed | Bath | Sqft | Status |
|---|---|---|---|---|---|---|
0.01 | $436,400 | 2 | 2 | 1,225 | Off Market | |
0.01 | $444,600 | 2 | 2 | 1,362 | Off Market | |
0.02 | $455,500 | 2 | 2 | 1,362 | Off Market | |
0.02 | $422,100 | 2 | 2 | 1,225 | Off Market | |
0.02 | $553,300 | 2 | 2 | 2,947 | Off Market | |
0.02 | $526,400 | 2 | 2 | 1,590 | Off Market | |
0.03 | $470,500 | 2 | 2 | 1,493 | Off Market | |
0.03 | $555,200 | 2 | 2 | 1,935 | Off Market | |
0.03 | $570,100 | 2 | 3 | 1,737 | Off Market | |
0.03 | $424,100 | 2 | 2 | 1,362 | Off Market | |
0.03 | $413,900 | 2 | 2 | 1,255 | Off Market | |
0.03 | $432,200 | 2 | 2 | 1,493 | Off Market | |
0.03 | $519,900 | 1 | 3 | 1,417 | Off Market | |
0.03 | $451,700 | 2 | 1 | 1,493 | Off Market | |
0.03 | $410,900 | 2 | 2 | 1,226 | Off Market | |
0.03 | $568,900 | 3 | 3 | 2,719 | Off Market | |
0.03 | $578,400 | 2 | 2 | 2,947 | Off Market | |
0.04 | $546,100 | 2 | 3 | 1,590 | Off Market | |
0.04 | $463,300 | 2 | 2 | 1,493 | Off Market | |
0.04 | $449,400 | 2 | 1.5 | 1,362 | Off Market |
LGBTQ Local Legal Protections
LGBTQ Local Legal Protections


Bill Fung, Your Castle Real Estate Inc
Agent Phone: (303) 332-8035
© 2026 REcolorado® All rights reserved. Certain information contained herein is derived from information which is the licensed property of, and copyrighted by, REcolorado®. Some IDX listings have been excluded from this website. Click here for more information
Similar Homes You May Like
 Realty One Group Premier Colorado, MLS#8804050
 Coldwell Banker Realty 24, MLS#3524601
 Mountain Sky Realty, MLS#4756927
 RE/MAX Professionals, MLS#3169872
 8z Real Estate, MLS#7760260
 Metro Design Realty, MLS#8047768
 Keller Williams Advantage Realty LLC, MLS#5458672
 NEW CONSTRUCTIONJPAR Modern Real Estate, MLS#5536152
 RE/MAX Professionals, MLS#5434049
 Compass - Denver, MLS#3167824
 Compass - Denver, MLS#6639818
 RE/MAX Professionals, MLS#1852274
 Keller Williams Real Estate LLC, MLS#8771333
 OPEN WED, 9-7PM0.38 ACRESOpendoor Brokerage LLC, MLS#7180184
 OPEN SAT, 12-2PMNextHome Aspire, MLS#3910154
 Guardian Real Estate Group, MLS#3930496
 Coldwell Banker Realty 24, MLS#5730685
 Massey Real Estate Group LLC, MLS#2123982
 Serhant Colorado LLC, MLS#2639054
 Raven & Co Real Estate Advisors, MLS#2082917
 Keller Williams DTC, MLS#1629195
 Keller Williams DTC, MLS#9342419
 OPEN SAT, 11-1PMEngel and Volkers: Castle Rock & Castle Pines, MLS#7911431
 Berkshire Hathaway HomeServices Colorado, LLC - Highlands Ranch Real Estate, MLS#2673628
 eXp Realty, LLC, MLS#3586127
 Symbio Denver Corp., MLS#2931766
 Rosenhagen Real Estate Professionals, MLS#4508351
 The Agency - Denver, MLS#7837770
 Coldwell Banker Global Luxury Denver, MLS#5722199
 Coldwell Banker Realty 24, MLS#7606630
 See more homes for sale inAurora


New Listings near 23581 E Jamison Place
 Thrive Real Estate Group, MLS#8000001
 OPEN SUN, 12-2PMKeller Williams DTC, MLS#8214135
 OPEN WED, 9-7PMOpendoor Brokerage LLC, MLS#8245895
 LIV Sotheby's International Realty, MLS#5154325
 0.26 ACRESBetter Homes and Gardens Real Estate Kenney & Company
 Redfin Corporation, MLS#2642048
 OPEN WED, 9-7PMOpendoor Brokerage LLC, MLS#3066312
 RE/MAX Professionals, MLS#6603813
 EXIT Realty DTC, Cherry Creek, Pikes Peak., MLS#9419189
 0.28 ACRESKeller Williams Realty Downtown LLC, MLS#3203588
 Coldwell Banker Realty 18, MLS#5591798
 Atlas Real Estate Group, MLS#9373835
- See more homes for sale inAurora


Frequently asked questions about 23581 E Jamison Place
- What is the estimated monthly payment for 23581 E Jamison Place?Based on a $495,000 list price with 20% down at today's rates, the estimated monthly payment for 23581 E Jamison Place in Aurora, CO is approximately $3,004 (about $2,714 principal & interest, $215 property taxes, and $75 homeowner's insurance). This is an estimate. Actual payment depends on your loan terms.
- How does the list price for 23581 E Jamison Place compare to homes in Aurora?23581 E Jamison Place in Aurora, CO is listed at $495,000, about 10% above the $448K median sale price in Aurora.
- What do residents say about the Heritage Eagle Bend neighborhood?Residents describe the Heritage Eagle Bend neighborhood in Aurora, CO as dog-friendly, pedestrian-friendly, and easy to park in. See homes for sale in Heritage Eagle Bend, Aurora.
- What are the closest schools to 23581 E Jamison Place?The closest schools to 23581 E Jamison Place in Aurora, CO are Cherokee Trail High School (rated 9/10), Coyote Hills Elementary School (Pre-K, rated 6/10), Infinity Middle School (rated 7/10).
- Does 23581 E Jamison Place have air conditioning?Yes, 23581 E Jamison Place in Aurora, CO has air conditioning.
- Does 23581 E Jamison Place have a pool?Yes, 23581 E Jamison Place in Aurora, CO has a pool.
23581 E Jamison Place, Aurora, CO 80016 is a 2 bedroom, 2 bathroom, 1,493 sqft townhouse built in 2008. 23581 E Jamison Place is located in Heritage Eagle Bend, Aurora. This property is currently available for sale and was listed by REcolorado as distributed by MLS GRID on Nov 6, 2026. The MLS # for this home is MLS# 6746960.