

$4,412,600
 5 Beds
 5 Baths
 6,000 sqft (on 0.25 acres)
234 Maiden Ln E, Seattle, WA 98112
Est. Refi. Payment $25,287/mo*
Refinance Your HomeCurrently Off Market - Sold May 11, 2001 for $2,200,000
Home Value
Trulia Estimate
$4.41MSince last month
Increased$13K (+0.3%)Since last year
Increased$41K (+0.9%)Since last sale
Increased$2M (+99.7%)Learn more about this home's value by checking out its Trulia Estimate, the value of nearby homes, and how much similar homes have sold for.
Trulia Estimate
The of this home's value increased by +26% in the last 10 years
| Month | Estimated value |
|---|---|
2026 | |
| August 2026 | $4.39M |
| July 2026 | $4.38M |
| June 2026 | $4.51M |
| May 2026 | $4.5M |
| April 2026 | $4.51M |
| March 2026 | $4.53M |
| February 2026 | $4.38M |
| January 2026 | $4.28M |
2025 | |
2024 | |
2023 | |
2022 | |
2021 | |
2020 | |
2019 | |
2018 | |
2017 | |
2016 | |
Comparable sales
These are recently sold homes that have a similar location or other similar features to this home, like bedrooms, bathrooms, and square footage. Get a sense of the expected prices in the area by viewing these homes.Address | Distance | Property Type | Sold Price | Sold Date | Bed | Bath | Sqft |
|---|---|---|---|---|---|---|---|
0.06 | Single-Family Home | $3,500,000 | 09/10/25 | 5 | 3.5 | 5,160 | |
0.04 | Single-Family Home | $2,595,000 | 06/04/26 | 4 | 3.5 | 3,380 | |
0.22 | Single-Family Home | $3,150,000 | 08/06/26 | 4 | 5.5 | 4,940 | |
0.39 | Single-Family Home | $2,420,000 | 08/29/25 | 6 | 5 | 3,820 | |
0.10 | Single-Family Home | $7,880,000 | 08/27/26 | 4 | 4 | 8,034 | |
0.30 | Single-Family Home | $2,225,000 | 05/11/26 | 4 | 3.5 | 3,460 | |
0.18 | Single-Family Home | $3,560,000 | 06/10/26 | 4 | 4.5 | 4,656 | |
0.20 | Single-Family Home | $3,087,500 | 05/07/26 | 5 | 4.5 | 3,481 | |
0.20 | Single-Family Home | $3,160,000 | 01/30/26 | 5 | 4.5 | 3,524 | |
0.21 | Single-Family Home | $2,800,000 | 08/29/25 | 4 | 3.5 | 3,120 |
Nearby home prices
Get a sense of expected prices in the area by checking the value of nearby homes.Address | Distance | Price | Bed | Bath | Sqft | Status |
|---|---|---|---|---|---|---|
0.04 | $2,595,000 | 4 | 3.5 | 3,380 | Recently Sold | |
0.08 | - | 3 | 2.5 | 3,106 | Off Market | |
0.07 | $4,656,500 | 4 | 5 | 5,347 | Off Market | |
0.06 | $3,406,800 | 5 | 3.5 | 5,160 | Off Market | |
0.12 | $4,650,000 | 4 | 4.5 | 5,490 | For Sale | |
0.10 | $7,880,000 | 4 | 4 | 8,034 | Recently Sold | |
0.15 | $2,491,000 | 3 | 3.5 | 4,230 | Off Market | |
0.14 | $2,967,000 | 3 | 2.5 | 3,225 | For Sale | |
0.16 | $3,414,300 | 5 | 3.5 | 4,515 | Off Market | |
0.15 | $1,685,500 | 4 | 2 | 2,338 | Off Market | |
0.18 | $3,560,000 | 4 | 4.5 | 4,656 | Recently Sold | |
0.22 | $3,150,000 | 4 | 5.5 | 4,940 | Recently Sold |
Local Information
- Map ViewExplore the area around 234 Maiden Ln E.

- Schools1 Elementary School1 Middle School1 High School

- Shop & Eat

-- mins to
Home Highlights

Property Type
Single-Family Home

Year Built
1918

Lot Size
0.25 acres
Living Area
6,000 sqft

Price/Sqft
$735
About this House
This stately Colonial Revival home is privately situated on tiny Maiden Lane in the highly sought Denny Blaine neighborhood. The quarter-acre property enjoys commanding views of Lake Washington and the Cascade Mountains. Built in 1918, the four-level house underwent a comprehensive renovation by Schultz Miller from 2002 to 2004. The remodel updated systems, provided desirable amenities and endowed the home with fine luxury finishes. A gated wrought iron fence lines a lovely front yard with stone walls and neat boxwood hedges. A bluestone walkway leads to a side entry in a wide porch supported by round columns. The house has white clapboard exterior walls, windows affixed with black shutters, and a cedar shake roof with overhanging eaves and dentil detailing. A paneled front door flanked by sidelights opens to a large entry hall. Floors here and in adjoining formal rooms are hardwood with an ebony stain. The living room has coved ceilings and a wood-burning fireplace with a cast stone surround and slate hearth. Two wide passages open to an adjoining sunroom, which has a wood-burning fireplace as well. Floor-to-ceiling windows bring in breathtaking lake and mountain views. French doors provide access to an east-facing terrace, the perfect spot for watching year-round activities on the lake. French doors in the entry open to a large formal dining room with wainscot walls, crown molding and a magnificent crystal chandelier. Windows look out on the front lawn. Spaces in the 6,000-sq.-ft. house are generous in size, making it an ideal home for entertaining on the grand scale. A beautifully appointed kitchen has an adjoining informal dining area with a gas fireplace. The kitchen has traditional white cabinetry, beadboard detailing and counters topped in creamy Calacatta Gold marble. Hardwood floors with a pale finish are radiant heated. A large center island provides abundant storage and counter seating. It also holds a bar sink, trash compactor and mini-refrigerator. Other appliances, all stainless steel and top of the line, include a Sub-Zero side-by-side refrigerator/freezer, Viking 6-burner gas range with griddle, double ovens and Ventahood, Miele dishwasher, wine cooler and microwave. Just off the kitchen are a built-in desk and mudroom with easy access to a detached 2-car garage. Stairs that lead to both the upper and lower levels are situated off the entry hall. An elegant powder room is located in the landing of stairs leading to the second level. On the second level, there are three bedrooms and two full baths, including an outstanding master suite with a fireplace and two sets of French doors that open to a private balcony with sweeping lake and mountain views. The master suite has a big walk-in closet with built-ins and a gorgeous tile bath with a platform soaking tub, subway tile walls, radiant heated tile floors, double sinks set in a Carrara marble counter, and a shower with a glass wall, bench seating and rainforest showerhead. The other two bedrooms, smaller but ample in scale, each have closets with built-ins. They are served by a full bath with mosaic tile walls, heated ceramic tile floors and a vanity topped with Carrara marble. The top floor offers panoramic lake and mountain views and an inviting family room with a high vaulted ceiling, built-in cabinetry for media equipment, and several storage closets. There are two more bedrooms on this level, one with a wall of cabinetry. A full tile bath with a mosaic tile tub surround, marble-topped vanity and radiant heated tile floors serves the top level. The lower level offers additional living space. It has a comfortable rec room with surround sound, carpeted floors and a big storage closet. Adjacent to the rec room is an exercise room. There is a big utility room with laundry facilities, a work sink and a door that opens to a temperature-controlled wine cellar with walls lined in teak racks. A separate storage room adjoins the mechanical room, which holds a gas furnac
234 Maiden Ln E, Seattle, WA 98112 is a 5 bedroom, 5 bathroom, 6,000 sqft single-family home in Denny - Blaine, built in 1918. It last sold for $2,200,000 on May 11, 2001. This property is not currently displayed as for sale or rent on Trulia. The Trulia Estimate is $4,412,600, with a rent estimate of $8,087/month.
Home Details for 234 Maiden Ln E

|
|---|
Interior Details Basement |
Levels, Entrance, & Accessibility Stories: 2.5 |
Fireplace & Spa Fireplace |

|
|---|
Year Built Year Built: 1918 |
Property Type / Style Property Type: Single Family Home |

|
|---|
Exterior Home Features Deck |

|
|---|
Units in Building: 1 |

|
|---|
Lot Area: 10800 sqft |
Price and Tax history
| Date | Event | Price |
|---|---|---|
Aug 14, 2011 Source: Agent Provided | ListingRemoved | $3,750,000 |
Apr 10, 2011 Source: Agent Provided | Listed For Sale | $3,750,000 |
May 11, 2001 Source: NWMLS as distributed by MLS GRID #21046784 | Sold | $2,200,000 |
| Year | Property tax | Tax assessment |
|---|---|---|
| 2025 | $36,740 | $3,600,000 |
Home facts updated by county records
Market trends in Seattle
Last updated July 2026
Avg. sale price
$860K
$6.67KMoM
Sale-to-List Price
100.0%
Price per sq ft
$557
$4MoM
Available listings
2774
7MoM
Around this home
Neighborhood Overview

Neighborhood stats provided by third party data sources.
What Locals Say about Denny - Blaine
At least 7 Trulia users voted on each feature.

100 % Say parking is easy

100 % Say it's dog friendly

100 % Say there are sidewalks

92 % Say it's walkable to restaurants

91 % Say yards are well-kept

88 % Say people would walk alone at night

83 % Say kids play outside

79 % Say streets are well-lit

76 % Say neighbors are friendly

73 % Say they plan to stay for at least 5 years

73 % Say it's quiet

71 % Say there's holiday spirit

63 % Say car is needed

58 % Say it's walkable to grocery stores

50 % Say there's wildlife

40 % Say there are community events
Sourced by Trulia users. Learn more about our methodology.
LGBTQ Local Legal Protections
LGBTQ Local Legal Protections



Frequently asked questions about 234 Maiden Ln E
- What is 234 Maiden Ln E estimated to be worth?Trulia's estimated value for 234 Maiden Ln E in Seattle, WA is $4,412,600.
- What is the price history for 234 Maiden Ln E?234 Maiden Ln E in Seattle, WA last sold for $2,200,000 in May 2001.
- Is Seattle a buyer's or seller's market?Seattle is currently a seller's market, based on recent for-sale activity.
- What's the median sale price in Seattle?The median sale price in Seattle is $860K. That is up $6.67K from the prior month.
- How big is the lot at 234 Maiden Ln E?The lot at 234 Maiden Ln E in Seattle, WA is about 0.25 acres (10,800 sq ft).
Explore by feature - Pet Friendly
 NEW - 22 HRS AGOPET FRIENDLY
 PET FRIENDLY
 PET FRIENDLY
 NEW - 1 DAY AGOPET FRIENDLY
 SPECIAL OFFERPET FRIENDLYINCOME RESTRICTED
 APPLY INSTANTLYSPECIAL OFFERPET FRIENDLY
 SPECIAL OFFERPET FRIENDLY
 SPECIAL OFFERPET FRIENDLY
 PET FRIENDLY
 SPECIAL OFFERPET FRIENDLY
Explore by feature - Garage
- NEW - 1 DAY AGOPET FRIENDLY
- SPECIAL OFFERPET FRIENDLY
 SPECIAL OFFERPET FRIENDLY
 SPECIAL OFFER
 NEW - 1 DAY AGOSPECIAL OFFERPET FRIENDLY
 PET FRIENDLY
 SPECIAL OFFER
 PET FRIENDLY
 SPECIAL OFFERPET FRIENDLYTotal price$1,647 - $2,850/moStudio-2 bd1-2 baOrigin Apartments | 12311 32nd Ave NE,
Seattle, WA 98125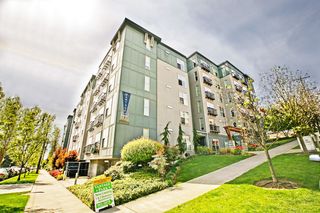 PET FRIENDLY
Explore by feature - Air Conditioning
- PET FRIENDLY
 SPECIAL OFFER
 SPECIAL OFFER
- SPECIAL OFFERPET FRIENDLY
 NEW - 1 DAY AGOSPECIAL OFFERPET FRIENDLY
- SPECIAL OFFER
 NEW - 1 DAY AGOSPECIAL OFFERPET FRIENDLYTotal price$2,197 - $5,452/moStudio-2 bd1-2 baBroadstone Strata | 4906 25th Ave NE,
Seattle, WA 98105 NEW - 39 MIN AGOSPECIAL OFFER
 SPECIAL OFFERPET FRIENDLY
 SPECIAL OFFERPET FRIENDLY
Explore by feature - Pool
 SPECIAL OFFER
 SPECIAL OFFERPET FRIENDLY
 SPECIAL OFFERSENIOR HOUSINGPET FRIENDLYINCOME RESTRICTED
 SPECIAL OFFERPET FRIENDLY
 SPECIAL OFFERPET FRIENDLY
 NEW - 21 HRS AGOSPECIAL OFFERPET FRIENDLY
 NEW - 19 HRS AGOSPECIAL OFFERPET FRIENDLY
 NEW - 5 HRS AGOPET FRIENDLY
 SPECIAL OFFERPET FRIENDLY
 SPECIAL OFFERPET FRIENDLY
Explore by feature - Washer/dryer
- NEW - 1 DAY AGOPET FRIENDLY

- SPECIAL OFFERPET FRIENDLY
- PET FRIENDLY
- NEW - 1 DAY AGOSPECIAL OFFERPET FRIENDLY
- SPECIAL OFFER
- NEW - 1 DAY AGOSPECIAL OFFERPET FRIENDLY
 NEW - 18 HRS AGOPET FRIENDLY
 SPECIAL OFFERPET FRIENDLY
- PET FRIENDLY
Explore by feature - Outdoor Space
 PET FRIENDLY
 PET FRIENDLY
 SPECIAL OFFERPET FRIENDLY
 NEW - 2 DAYS AGOPET FRIENDLY
 ROOM FOR RENT
 NEW - 3 HRS AGOPET FRIENDLY
 SPECIAL OFFERPET FRIENDLY
 ROOM FOR RENT

Apartments for Rent
- PET FRIENDLY
 PET FRIENDLY
- PET FRIENDLY
- NEW - 39 MIN AGO
- PET FRIENDLY
 PET FRIENDLY
- NEW - 1 DAY AGOPET FRIENDLY
- NEW - 18 HRS AGOPET FRIENDLY
- PET FRIENDLY
- NEW - 1 DAY AGOPET FRIENDLY
 PET FRIENDLY
 See more homes for rent inSeattle
Off Market Homes Near 234 Maiden Ln E
 SOLDAUG 27, 2026NWMLS as distributed by MLS GRID, Sold
 SOLDAUG 27, 2026NWMLS as distributed by MLS GRID, Sold
 SOLDAUG 27, 2026NWMLS as distributed by MLS GRID, Sold
 SOLDAUG 26, 2026NWMLS as distributed by MLS GRID, Sold
 SOLDAUG 26, 2026NWMLS as distributed by MLS GRID, Sold
 SOLDAUG 24, 2026NWMLS as distributed by MLS GRID, Sold
 SOLDAUG 24, 2026NWMLS as distributed by MLS GRID, Sold
 SOLDAUG 21, 2026NWMLS as distributed by MLS GRID, Sold
 SOLDAUG 21, 2026NWMLS as distributed by MLS GRID, Sold
 SOLDAUG 20, 2026NWMLS as distributed by MLS GRID, Sold
 See more homes for sale inSeattle
Homes for sale near 234 Maiden Ln E
 0.3 ACRESNWMLS as distributed by MLS GRID, Active
 NWMLS as distributed by MLS GRID, Active
 0.34 ACRESNWMLS as distributed by MLS GRID, Active
 NEW CONSTRUCTIONNWMLS as distributed by MLS GRID, Active
 NWMLS as distributed by MLS GRID, Active
 OPEN SUN, 1-3PMNWMLS as distributed by MLS GRID, Active
 1.28 ACRESNWMLS as distributed by MLS GRID, Active
 NWMLS as distributed by MLS GRID, Active
 0.61 ACRESNWMLS as distributed by MLS GRID, Active
 NWMLS as distributed by MLS GRID, Active
- See more homes for sale inSeattle

- Results are loading