

233 Evening Mist Dr
Acworth, GA 30101
 6 Beds
 5.5 Baths
6 Beds
5.5 Baths
(on 0.84 acres)
Local Information
- Map ViewExplore the area around 233 Evening Mist Dr.

- Schools1 Preschool School1 Elementary School1 Middle School1 High School

- Shop & Eat

-- mins to
Home Highlights

Property Type
Single-Family Home

Year Built
2015

Lot Size
0.84 acres

Parking
3 Car Garage

HOA
$75/Monthly
About this House
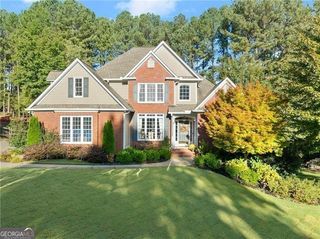
Estate Home with three luxury finished levels and over 8,500 SF has 6 bedrooms, 5.5 bathrooms and a custom floor plan designed for entertaining and comfortable living with more upgrades than you can imagine. Located in The Bluffs at Bentwater in the most sought after & elite section of this amazing community where residents enjoy amenities including 5 pools, tennis, pickleball and basketball courts, a golf course, clubhouse, restaurant, walking nature trails, playground and activities for all ages to experience the best luxury living community around. The main level features 10’ ceilings, light hardwoods, crown molding, designer paint and light fixtures throughout. This well-built home has all the modern additions including spray foam insulation, tankless water heater, built-in speakers inside & out, and a central vacuum system - just to name a few. Guests are welcomed into a light-filled foyer surrounded by an office & formal dining room. The gourmet kitchen is equipped with upgraded cabinets with ample storage, double ovens, a gas range, a wine fridge, a Frigidaire professional series refrigerator & freezer, a pot filler, a spacious hidden pantry, and a quartz waterfall island, all designed for chefs and entertaining. The breakfast room has access to the covered porch allowing for multiple dining options. The kitchen also opens to the great room with a coffered ceiling, fireplace with built-in bookcases and plenty of windows with beautiful views. Upstairs you will find five large bedrooms, four full bathrooms, and a walk-in laundry room with a granite folding table and utility sink. A separate workstation offers flexibility for a home office or study space for children. Additionally, a large bonus room with a sink, mini fridge, and ample storage adds convenience and fun for the family. The oversized owner's suite features a coffered ceiling bedroom, large his and hers walk-in closets with built-in shelves divided for separate spaces and a spa-inspired bathroom with a marble-clad walk-in shower with waterfall fixture, a soaking tub and his and her vanities with granite countertops. The daylight terrace level is designed for an entertainer with an open layout ideal for pool tables, a gym, or theater room which is wired for a projector and speakers, complemented by a wet bar, full bathroom, and bedroom. Access to the covered patio extends the living space outdoors seamlessly. Exterior Features include a swim spa, covered porches, fenced lawn, firepit, landscape lighting, built-in speakers for outdoor relaxation and recreation options, over $40K in resort-style, professional landscaping, a 3-bay garage, & additional parking to the side of the garage. This is truly a one-of-a-kind estate on one of the finest streets in Bentwater!
233 Evening Mist Dr, Acworth, GA 30101 is a 6 bedroom, 6 bathroom single-family home built in 2015. It last sold for the $1,159,900 asking price on Apr 22, 2025. It is currently off market. The Trulia Estimate is $1,176,300, with a rent estimate of $5,166/month.
Last check for updates: about 2 hours ago
Listed by CHARISSA PRITCHETT
Professional Realty Group
Malcom Pritchett
Professional Realty Group, (770) 387-1706
Bought with: Tiffany Spires, Dwelli Inc., (833) 839-3554
Source: FMLS GA, MLS#7535106
Home Details for 233 Evening Mist Dr

|
|---|
MLS Status: Closed |

|
|---|
Interior Details Basement: Daylight,Exterior Entry,Finished,Finished Bath,Full,Interior EntryNumber of Rooms: 5Types of Rooms: Master Bedroom, Bedroom, Master Bathroom, Dining Room, Kitchen |
Beds & Baths Number of Bedrooms: 6Number of Bathrooms: 6Number of Bathrooms (full): 5Number of Bathrooms (half): 1 |
Appliances & Utilities Utilities: Cable Available, Electricity Available, Natural Gas Available, Phone Available, Sewer Available, Water AvailableAppliances: Dishwasher, Disposal, Double Oven, Dryer, Gas Cooktop, Gas Water Heater, Microwave, Range Hood, Refrigerator, Self Cleaning Oven, WasherDishwasherDisposalDryerLaundry: Common Area,In Hall,Laundry Room,Upper LevelMicrowaveRefrigeratorWasher |
Heating & Cooling Heating: Central,Forced Air,Natural Gas,ZonedHas CoolingAir Conditioning: Ceiling Fan(s),Central Air,Electric,ZonedHas HeatingHeating Fuel: Central |
Fireplace & Spa Number of Fireplaces: 1Fireplace: Factory Built, Gas Starter, Great RoomSpa: NoneHas a FireplaceNo Spa |
Gas & Electric Electric: 110 VoltsHas Electric on Property |
Windows, Doors, Floors & Walls Window: Insulated WindowsFlooring: Carpet, Hardwood, VinylCommon Walls: No Common Walls |
Levels, Entrance, & Accessibility Stories: 2Levels: TwoAccessibility: NoneFloors: Carpet, Hardwood, Vinyl |
View Has a ViewView: Golf Course |
Security Security: Carbon Monoxide Detector(s), Secured Garage/Parking, Smoke Detector(s) |

|
|---|
Exterior Home Features Roof: Composition Ridge Vents ShinglePatio / Porch: Covered, Deck, Front Porch, Patio, Rear PorchFencing: Back Yard, Fenced, WoodOther Structures: OtherExterior: Private Yard, Rear StairsFoundation: Concrete Perimeter, SlabNo Private Pool |
Parking & Garage Number of Garage Spaces: 3Number of Covered Spaces: 3No CarportHas a GarageHas an Attached GarageHas Open ParkingParking Spaces: 5Parking: Attached,Driveway,Garage,Garage Door Opener,Garage Faces Front,Kitchen Level,Level Driveway |
Pool Pool: None |
Frontage Waterfront: NoneRoad Frontage: City StreetRoad Surface Type: Asphalt, PavedNot on Waterfront |
Water & Sewer Sewer: Public SewerWater Body: None |
Farm & Range Horse Amenities: None |

|
|---|
Cumulative Days on Market: 163 |

|
|---|
Year Built Year Built: 2015 |
Property Type / Style Property Type: ResidentialProperty Subtype: Single Family Residence, ResidentialArchitecture: Craftsman,Traditional |
Building Construction Materials: Brick Front, Cement Siding, FrameNot a New ConstructionNot Attached PropertyDoes Not Include Home Warranty |
Property Information Condition: ResaleParcel Number: 059626 |

|
|---|
Price List Price: $1,159,900 |
Status Change & Dates Off Market Date: Sun Mar 09 2025 |

|
|---|
Direction & Address City: AcworthCommunity: Bentwater |
School Information Elementary School: Burnt HickoryJr High / Middle School: Sammy McClure Sr.High School: North Paulding |

|
|---|
Community Features: Clubhouse, Golf, Homeowners Assoc, Near Schools, Near Shopping, Park, Pickleball, Pool, Restaurant, Tennis Court(s) |

|
|---|
Has an HOAHOA Fee: $900/Annually |

|
|---|
Lot Area: 0.84 acres |

|
|---|
Energy Efficiency Features: None |

|
|---|
BasementMls Number: 7535106Showing Requirements: Appointment Only |

|
|---|
ClubhouseGolfHomeowners AssocNear SchoolsNear ShoppingParkPickleballPoolRestaurantTennis Court(s) |
Price History for 233 Evening Mist Dr
| Date | Price | Event | Source |
|---|---|---|---|
| 04/22/2025 | $1,159,900 | Sold | FMLS GA #7535106 |
| 03/10/2025 | $1,159,900 | Pending | FMLS GA #7535106 |
| 02/18/2025 | $1,167,500 | ListingRemoved | GAMLS #10374489 |
| 02/07/2025 | $1,167,500 | PriceChange | FMLS GA #7441184 |
| 01/23/2025 | $1,170,000 | PriceChange | FMLS GA #7441184 |
| 01/16/2025 | $1,172,500 | PriceChange | FMLS GA #7441184 |
| 01/06/2025 | $1,175,000 | PriceChange | FMLS GA #7441184 |
| 12/30/2024 | $1,177,500 | PriceChange | FMLS GA #7441184 |
| 12/02/2024 | $1,180,000 | PriceChange | GAMLS #10374489 |
| 11/19/2024 | $1,185,000 | PriceChange | GAMLS #10374489 |
| 11/12/2024 | $1,190,000 | PriceChange | FMLS GA #7441184 |
| 10/28/2024 | $1,192,500 | PriceChange | FMLS GA #7441184 |
| 09/30/2024 | $1,244,500 | PriceChange | GAMLS #10374489 |
| 09/07/2024 | $1,249,500 | Listed For Sale | FMLS GA #7441184 |
| 07/22/2024 | ListingRemoved | GAMLS #10328061 | |
| 07/12/2024 | $1,245,000 | PriceChange | GAMLS #10328061 |
| 06/27/2024 | $1,300,000 | Listed For Sale | FMLS GA #7411787 |
| 03/16/2022 | $930,000 | Sold | N/A |
| 01/06/2022 | $949,900 | Pending | GAMLS #9023583 |
| 08/11/2021 | $949,900 | PriceChange | GAMLS #9023583 |
| 07/20/2021 | $984,900 | Listed For Sale | GAMLS #9017842 |
| 03/13/2021 | ListingRemoved | N/A | |
| 07/16/2019 | $739,900 | ListingRemoved | N/A |
| 01/16/2019 | $739,900 | Listed For Sale | N/A |
| 09/21/2018 | $739,900 | ListingRemoved | N/A |
| 09/07/2018 | $739,900 | Listed For Sale | N/A |
| 01/26/2015 | $160,000 | Sold | N/A |
| 12/04/2014 | $52,500 | Sold | N/A |
| 09/21/2012 | $45,000 | Sold | N/A |
Market trends in Acworth
Last updated June 2026
Avg. sale price
$384K
$1.67KMoM
Sale-to-List Price
98.9%
0.2%MoM
Price per sq ft
$187
$4MoM
Available listings
540
4MoM

- Results are loading
Property Tax and Assessment
| Year | 2025 |
|---|---|
| Tax | $12,338 |
| Assessment | $1,239,970 |
Home facts updated by county records
Comparable Sales for 233 Evening Mist Dr
Address | Distance | Property Type | Sold Price | Sold Date | Bed | Bath | Sqft |
|---|---|---|---|---|---|---|---|
0.17 | Single-Family Home | $943,500 | 12/19/25 | 5 | 4.5 | 4,923 | |
0.32 | Single-Family Home | $740,000 | 10/20/25 | 6 | 5 | 6,742 | |
0.17 | Single-Family Home | $589,900 | 08/12/25 | 5 | 4.5 | 4,502 | |
0.45 | Single-Family Home | $675,000 | 11/12/25 | 5 | 4.5 | 4,376 | |
0.28 | Single-Family Home | $565,000 | 07/17/26 | 5 | 4.5 | 2,736 | |
0.36 | Single-Family Home | $619,000 | 07/08/26 | 6 | 4 | 4,770 | |
0.47 | Single-Family Home | $1,005,000 | 02/11/26 | 6 | 6.5 | 7,191 | |
0.60 | Single-Family Home | $1,150,000 | 08/26/25 | 5 | 5.5 | 4,690 | |
0.23 | Single-Family Home | $535,000 | 04/09/26 | 4 | 3.5 | 3,365 | |
0.69 | Single-Family Home | $1,175,000 | 05/04/26 | 5 | 5 | 4,224 |
Nearby homes
Get a sense of prices in the area by checking nearby homes. FOR SALE1.12 ACRESRE/MAX Center, Active
 OFF MARKETVirtual Properties Realty.com
 SOLDDEC 19, 2025RE/MAX Around Atlanta
 OFF MARKETOpendoor Brokerage, LLC
 OFF MARKETOrchard Brokerage LLC
 SOLDAPR 9, 2026Keller Williams Realty Atl North
 OFF MARKETOrchard Brokerage LLC
 OFF MARKETWeichert, Realtors - The Collective
 OFF MARKETRE/MAX Around Atlanta


Assigned Schools
These are the assigned schools for 233 Evening Mist Dr.
- North Paulding High School
- 9-12
- Public
- 3022 Students
7/10GreatSchools RatingParent Rating Averagets so ahh h h h h h h h h h h h h h hParent Review6mo ago - Burnt Hickory Elementary School
- PK-5
- Public
- 928 Students
6/10GreatSchools RatingParent Rating AverageWonderful school! Staff is amazing, so caring and loving. My son loves it and they perform so well!Parent Review5y ago - Sammy Mcclure Sr. Middle School
- 6-8
- Public
- 821 Students
8/10GreatSchools RatingParent Rating AverageI do not feel safe at this school being someone who is a minority. This school used to have an LGBTQ+ club that many teachers, as far as I have heard, offered to take part in it but it was just taken down.While they say to have "support" for those who are a part of a queer agenda, transgender, or any of the sorts it’s a widely discriminated thing, especially against students. I have seen my friends get harassed sexually by another student and the only punishment the persecutor got was a talking to.I have also seen my friend being ignored and unfairly harshly punished for doing something, and I have reason to suspect it is because of his skin color.I have also had a teacher suggest racist things and make an embarrassment out of students as punishment. Many students are often singled out and fun of. I rarely ever feel safe in my classes.I do say that the teaching is very good, and I have learned a lot at this school with efficient methods. I am never excited to learn but I have rarely failed a test or quiz! This schools teaching is very affective.However, the safety and mental health of students who do not fit into the agenda of being white, straight, cisgender, and christian have been made fun of by many students and rarely are heavily encouraged to speak up and persecutors don’t often get bad punishments.Student Review11mo ago  Check out schools near 233 Evening Mist Dr.
What Locals Say about Acworth
At least 554 Trulia users voted on each feature.

90 % Say car is needed

88 % Say it's dog friendly

83 % Say parking is easy

83 % Say yards are well-kept

75 % Say there's holiday spirit

71 % Say it's quiet

71 % Say kids play outside

64 % Say people would walk alone at night

62 % Say there are sidewalks

58 % Say streets are well-lit

54 % Say there's wildlife

52 % Say neighbors are friendly

47 % Say they plan to stay for at least 5 years

41 % Say it's walkable to grocery stores

33 % Say there are community events

32 % Say it's walkable to restaurants
Sourced by Trulia users. Learn more about our methodology.
LGBTQ Local Legal Protections
LGBTQ Local Legal Protections



Apartments for Rent
 PET FRIENDLY
 See more homes for rent inAcworth
Explore by feature - Pet Friendly
 SPECIAL OFFERPET FRIENDLY
 SPECIAL OFFERPET FRIENDLY
- SPECIAL OFFERPET FRIENDLY
- SPECIAL OFFERPET FRIENDLY
 SPECIAL OFFERPET FRIENDLY
 PET FRIENDLY
 SPECIAL OFFERPET FRIENDLY
 SPECIAL OFFERPET FRIENDLYTotal price$1,256 - $2,685/moStudio-3 bd1-2 baThe Crest at Acworth | 1348 Highway 92,
Acworth, GA 30102 SPECIAL OFFERPET FRIENDLY$1,399 - $2,779/mo1-3 bd1-2 baThe Brookstone Apartments Acworth | 4832 Highway 92,
Acworth, GA 30102 SPECIAL OFFERPET FRIENDLY
Explore by feature - Garage
- SPECIAL OFFERPET FRIENDLY
- SPECIAL OFFERPET FRIENDLY
- SPECIAL OFFERPET FRIENDLYTotal price$1,256 - $2,685/moStudio-3 bd1-2 baThe Crest at Acworth | 1348 Highway 92,
Acworth, GA 30102  SPECIAL OFFERPET FRIENDLY
 SPECIAL OFFERPET FRIENDLY
 PET FRIENDLY
 PET FRIENDLY
 APPLY INSTANTLYPET FRIENDLY
 APPLY INSTANTLY
 APPLY INSTANTLY
Explore by feature - Air Conditioning
- SPECIAL OFFERPET FRIENDLY
- PET FRIENDLY
- SPECIAL OFFERPET FRIENDLY
- APPLY INSTANTLYPET FRIENDLY
- APPLY INSTANTLY
- APPLY INSTANTLY
 APPLY INSTANTLYPET FRIENDLY
 APPLY INSTANTLYPET FRIENDLY
 APPLY INSTANTLYPET FRIENDLY
 APPLY INSTANTLYPET FRIENDLY
Explore by feature - Pool
- SPECIAL OFFERPET FRIENDLY
- SPECIAL OFFERPET FRIENDLY
- SPECIAL OFFERPET FRIENDLY
- SPECIAL OFFERPET FRIENDLY
- SPECIAL OFFERPET FRIENDLY
- SPECIAL OFFERPET FRIENDLYTotal price$1,256 - $2,685/moStudio-3 bd1-2 baThe Crest at Acworth | 1348 Highway 92,
Acworth, GA 30102 - SPECIAL OFFERPET FRIENDLY$1,399 - $2,779/mo1-3 bd1-2 baThe Brookstone Apartments Acworth | 4832 Highway 92,
Acworth, GA 30102 - SPECIAL OFFERPET FRIENDLY
 SPECIAL OFFERPET FRIENDLY
- SPECIAL OFFERPET FRIENDLY
Explore by feature - Washer/dryer
- SPECIAL OFFERPET FRIENDLY
 PET FRIENDLY
- APPLY INSTANTLYPET FRIENDLY
- APPLY INSTANTLY
- APPLY INSTANTLY
- APPLY INSTANTLYPET FRIENDLY
- APPLY INSTANTLYPET FRIENDLY
- APPLY INSTANTLYPET FRIENDLY
- APPLY INSTANTLYPET FRIENDLY
 APPLY INSTANTLYPET FRIENDLY
Explore by feature - Outdoor Space
- SPECIAL OFFERPET FRIENDLY
- SPECIAL OFFERPET FRIENDLY
- SPECIAL OFFERPET FRIENDLY
- APPLY INSTANTLYPET FRIENDLY
- APPLY INSTANTLYPET FRIENDLY
 APPLY INSTANTLY
 PET FRIENDLY
 PET FRIENDLY
 PET FRIENDLY
 PET FRIENDLY
Homes for sale near 233 Evening Mist Dr
 0.45 ACRESHester Group, REALTORS, Active
 4.95 ACRESThe Roberts Realty Group
 See more homes for sale inAcworth



Off Market Homes Near 233 Evening Mist Dr
 SOLDJUL 17, 2026Hester Group REALTORS
 SOLDJUL 17, 2026Hester Group REALTORS
 SOLDJUL 15, 2026Keller Williams Realty, Closed
 SOLDJUL 6, 2026Keller Williams Realty Northwest, LLC.
 SOLDJUL 2, 2026Hester Group REALTORS
- See more homes for sale inAcworth


Listings identified with the FMLS IDX logo come from FMLS and are held by brokerage firms other than the owner of this website. The listing brokerage is identified in any listing details. Information is deemed reliable but is not guaranteed. If you believe any FMLS listing contains material that infringes your copyrighted work please click here to review our DMCA policy and learn how to submit a takedown request. © 2026 First Multiple Listing Service, Inc. Click here for more information