

$666,400
 6 Beds
 5 Baths
 5,200 sqft (on 0.38 acres)
132 Eagle Rock Dr, Acworth, GA 30101
Est. Refi. Payment $4,073/mo*
Refinance Your HomeCurrently Off Market - Sold Feb 28, 2025 for $675,000
Home Value
Trulia Estimate
$666KSince last month
Increased$3K (+0.4%)Since last year
Decreased$18K (-2.7%)Since last sale
Decreased$8K (-1.2%)Learn more about this home's value by checking out its Trulia Estimate, the value of nearby homes, and how much similar homes have sold for.
Trulia Estimate
The of this home's value increased by +115% in the last 10 years
| Month | Estimated value |
|---|---|
2026 | |
| September 2026 | $667K |
| August 2026 | $664K |
| July 2026 | $683K |
| June 2026 | $673K |
| May 2026 | $680K |
| April 2026 | $677K |
| March 2026 | $681K |
| February 2026 | $675K |
| January 2026 | $685K |
2025 | |
2024 | |
2023 | |
2022 | |
2021 | |
2020 | |
2019 | |
2018 | |
2017 | |
Comparable sales
These are recently sold homes that have a similar location or other similar features to this home, like bedrooms, bathrooms, and square footage. Get a sense of the expected prices in the area by viewing these homes.Address | Distance | Property Type | Sold Price | Sold Date | Bed | Bath | Sqft |
|---|---|---|---|---|---|---|---|
0.16 | Single-Family Home | $740,000 | 10/20/25 | 6 | 5 | 6,742 | |
0.16 | Single-Family Home | $619,000 | 07/08/26 | 6 | 4 | 4,770 | |
0.09 | Single-Family Home | $527,000 | 07/10/26 | 5 | 4 | 3,454 | |
0.33 | Single-Family Home | $800,000 | 12/12/25 | 5 | 4.5 | 4,227 | |
0.44 | Single-Family Home | $818,500 | 06/18/26 | 7 | 4.5 | 4,379 | |
0.55 | Single-Family Home | $640,000 | 09/18/26 | 6 | 3.5 | 4,814 | |
0.56 | Single-Family Home | $845,000 | 11/21/25 | 6 | 5 | 5,113 | |
0.13 | Single-Family Home | $490,000 | 07/23/26 | 5 | 3 | 2,982 | |
0.08 | Single-Family Home | $485,000 | 05/15/26 | 4 | 3 | 2,512 | |
0.37 | Single-Family Home | $1,005,000 | 02/11/26 | 6 | 6.5 | 7,191 |
Nearby home prices
Get a sense of expected prices in the area by checking the value of nearby homes.Address | Distance | Price | Bed | Bath | Sqft | Status |
|---|---|---|---|---|---|---|
0.08 | $576,800 | 5 | 4.5 | 4,502 | Off Market | |
0.06 | $512,300 | 5 | 3 | 3,088 | Off Market | |
0.08 | $491,000 | 5 | 3 | 3,125 | Off Market | |
0.08 | $485,000 | 4 | 3 | 2,512 | Recently Sold | |
0.09 | $527,000 | 5 | 4 | 3,454 | Recently Sold | |
0.13 | $475,000 | 5 | 3 | 2,784 | Off Market | |
0.13 | $475,000 | 5 | 3 | 2,784 | Off Market | |
0.16 | $725,100 | 6 | 5 | 6,742 | Off Market | |
0.13 | $490,000 | 5 | 3 | 2,982 | Recently Sold | |
0.17 | $936,300 | 6 | 4.5 | 6,481 | Off Market | |
0.16 | $619,000 | 6 | 4 | 4,770 | Recently Sold |
Local Information
- Map ViewExplore the area around 132 Eagle Rock Dr.

- Schools1 Preschool School1 Elementary School1 Middle School1 High School

- Shop & Eat

-- mins to
Home Highlights

Single-Family Home

Built in 2015

0.38 acre lot

5,200 sqft

$128/sqft

Attached Garage

HOA $67/mo
About this House
What's unique:Finished daylight basementCozy gas fireplaceExpanded deckBrand-new stainless steel appliancesSpacious dining areaCharming seating nook
Nestled in the highly desirable community of The Retreat at Eagle Rock, this exquisite 6-bedroom home offers unparalleled comfort and sophistication. As you step through the front door, you are greeted by a grand two-story foyer, seamlessly flowing into a spacious dining area that accommodates seating for 12 or more. A charming seating nook adjacent to the dining space provides additional room for entertaining guests. The inviting living room features a warm color marble tile floor and a cozy gas fireplace, creating a welcoming atmosphere. The adjacent kitchen is a chef's dream, showcasing brand-new stainless steel appliances and a freshly installed backsplash, perfect for both everyday meals and elegant entertaining. For those who enjoy outdoor gatherings, the expanded deck offers ample space for grilling and seating. Convenience and style meet in the thoughtfully designed split deck staircase, providing easy access to the finished daylight basement from the top deck. This versatile space includes a cozy living area with a built-in fireplace, a fully equipped kitchen ideal for entertaining or as an in-law suite, and a bedroom with a full bathroom. A flex room with a large closet offers additional storage or space for a home gym, and a dedicated game room area with a wet bar, complete with a mini refrigerator, is perfect for hosting friends and family. The second floor is a retreat to a second living area, perfect for a media room, office, or playroom, offering endless possibilities. The master suite is an oasis of tranquility, offering complete privacy from the other bedrooms. The luxurious master bedroom features a boutique-style walk-in closet and beautiful hardwood floors throughout. The roof, nearly two years old, provides added peace of mind, ensuring long-lasting durability for the new owners. Conveniently located just 15 minutes from dining, shopping, and the scenic Lake Allatoona Park, this exceptional home is designed for those seeking a lifestyle of elegance and ease. *Please note the backyard fencing is not the property line. The property line goes out further*
132 Eagle Rock Dr, Acworth, GA 30101 is a 6 bedroom, 5 bathroom, 5,200 sqft single-family home built in 2015. It last sold for the $675,000 asking price on Feb 28, 2025. This property is not currently displayed as for sale or rent on Trulia. The Trulia Estimate is $666,400, with a rent estimate of $4,411/month.
Last check for updates: about 3 hours ago
Listed by Mark Spain, (770) 886-9000
Mark Spain Real Estate
Rachel C Collins, (770) 310-0599
Mark Spain Real Estate
Bought with: Tara T Miller, (770) 307-7453, Atlanta Communities
Source: GAMLS, MLS#10424333
Home Details for 132 Eagle Rock Dr

|
|---|
Interior Details Basement: Bath Finished,Daylight,Finished,FullNumber of Rooms: 2Types of Rooms: Dining Room, KitchenWet Bar |
Beds & Baths Number of Bedrooms: 6Main Level Bedrooms: 1Number of Bathrooms: 5Number of Bathrooms (full): 5Number of Bathrooms (main level): 1 |
Dimensions and Layout Living Area: 5200 Square Feet |
Appliances & Utilities Utilities: Cable Available, Electricity Available, Natural Gas Available, Phone Available, Sewer AvailableAppliances: Dishwasher, Disposal, MicrowaveDishwasherDisposalLaundry: OtherMicrowave |
Heating & Cooling Heating: Forced AirHas CoolingAir Conditioning: Central AirHas HeatingHeating Fuel: Forced Air |
Fireplace & Spa Number of Fireplaces: 2Fireplace: Basement, Gas Log, Living RoomHas a Fireplace |
Gas & Electric Has Electric on Property |
Windows, Doors, Floors & Walls Window: Double Pane WindowsFlooring: Hardwood, TileCommon Walls: No Common Walls |
Levels, Entrance, & Accessibility Stories: 2Levels: TwoFloors: Hardwood, Tile |
View No View |

|
|---|
Exterior Home Features Roof: OtherPatio / Porch: Deck, PatioFencing: FencedVegetation: WoodedFoundation: SlabNo Private Pool |
Parking & Garage No CarportHas a GarageHas an Attached GarageParking Spaces: 2Parking: Attached,Garage |
Frontage Waterfront: No Dock Or BoathouseNot on Waterfront |
Water & Sewer Sewer: Public SewerWater Body: None |
Finished Area Finished Area (above surface): 3520 Square FeetFinished Area (below surface): 1680 Square Feet |

|
|---|
Cumulative Days on Market: 31 |

|
|---|
Year Built Year Built: 2015 |
Property Type / Style Property Type: ResidentialProperty Subtype: Single Family ResidenceStructure Type: HouseArchitecture: Brick Front,Traditional |
Building Construction Materials: Brick, OtherNot a New ConstructionNot Attached PropertyDoes Not Include Home Warranty |
Property Information Condition: ResaleParcel Number: 78899 |

|
|---|
Price List Price: $675,000 |
Status Change & Dates Off Market Date: Thu Jan 09 2025Possession Timing: Close Of Escrow |

|
|---|
MLS Status: Closed |

|
|---|
Direction & Address City: AcworthCommunity: The Retreat At Eagle Rock |
School Information Elementary School: Burnt HickoryJr High / Middle School: McClureHigh School: North Paulding |

|
|---|
Building Area Building Area: 5200 Square Feet |

|
|---|
Community Features: Clubhouse, Playground, Swim Team, Tennis Court(s), Near Shopping |
Other Playground |

|
|---|
HOA Fee Includes: Maintenance Grounds, Swimming, TennisHas an HOAHOA Fee: $800/Annually |

|
|---|
Lot Area: 0.38 acres |

|
|---|
Special Conditions: As Is |

|
|---|
Listing Agreement Type: Exclusive Right To SellListing Terms: Cash, Conventional, FHA, VA Loan |

|
|---|
BasementMls Number: 10424333Above Grade Unfinished Area: 3520Below Grade Unfinished Area: 88Showing Requirements: Appointment Only |

|
|---|
ClubhousePlaygroundSwim TeamTennis Court(s)Near Shopping |
Price and Tax history
| Date | Event | Price |
|---|---|---|
Feb 28, 2025 Source: GAMLS #10424333 | Sold | $675,000 |
Jan 10, 2025 Source: GAMLS #10424333 | Pending | $675,000 |
Dec 10, 2024 Source: GAMLS #10424333 | Listed For Sale | $675,000 |
Dec 2, 2024 Source: FMLS GA #7474290 | ListingRemoved | $684,500 |
Nov 25, 2024 Source: GAMLS #10398938 | PriceChange | $684,500 Price decreased by 0% |
Nov 21, 2024 Source: GAMLS #10398938 | PriceChange | $685,000 Price decreased by 1% |
Nov 7, 2024 Source: FMLS GA #7474290 | PriceChange | $690,000 Price decreased by 1% |
Oct 19, 2024 Source: FMLS GA #7474290 | Listed For Sale | $700,000 |
Aug 27, 2018 Source: FMLS GA #6035992 | Sold | $420,000 |
Jul 25, 2018 Source: Agent Provided | Pending | $420,000 |
Jul 1, 2018 Source: Agent Provided | Listed For Sale | $420,000 |
Sep 2, 2016 Source: FMLS GA #5605827 | Sold | $300,000 |
| Year | Property tax | Tax assessment |
|---|---|---|
| 2025 | $1,650 | $610,220 |
Home facts updated by county records
Market trends in Acworth
Last updated August 2026
Avg. sale price
$417K
$23.33KMoM
Sale-to-List Price
99.2%
0.2%MoM
Price per sq ft
$184
$0MoM
Available listings
570
7MoM
Around this home
What Locals Say about Acworth
At least 554 Trulia users voted on each feature.

90 % Say car is needed

88 % Say it's dog friendly

83 % Say parking is easy

83 % Say yards are well-kept

75 % Say there's holiday spirit

71 % Say it's quiet

71 % Say kids play outside

64 % Say people would walk alone at night

62 % Say there are sidewalks

58 % Say streets are well-lit

54 % Say there's wildlife

52 % Say neighbors are friendly

48 % Say they plan to stay for at least 5 years

41 % Say it's walkable to grocery stores

33 % Say there are community events

32 % Say it's walkable to restaurants
Sourced by Trulia users. Learn more about our methodology.
LGBTQ Local Legal Protections
LGBTQ Local Legal Protections



The data relating to real estate for sale on this web site comes in part from the Broker Reciprocity Program of GAMLS. All real estate listings are marked with the GAMLS Broker Reciprocity thumbnail logo and detailed information about them includes the name of the listing brokers.
The broker providing these data believes them to be correct, but advises interested parties to confirm them before relying on them in a purchase decision.
Copyright 2026 GAMLS. All rights reserved.
Copyright 2026 GAMLS. All rights reserved.
Frequently asked questions about 132 Eagle Rock Dr
- What is 132 Eagle Rock Dr estimated to be worth?Trulia's estimated value for 132 Eagle Rock Dr in Acworth, GA is $666,400.
- What is the price history for 132 Eagle Rock Dr?132 Eagle Rock Dr in Acworth, GA last sold for $675,000 in February 2025.
- Is Acworth a buyer's or seller's market?Acworth is currently a buyer's market, based on recent for-sale activity.
- What's the median sale price in Acworth?The median sale price in Acworth is $417K. That is up $23.33K from the prior month.
- Does 132 Eagle Rock Dr have air conditioning?Yes, 132 Eagle Rock Dr in Acworth, GA has air conditioning.
- Does 132 Eagle Rock Dr have laundry facilities?Yes, 132 Eagle Rock Dr in Acworth, GA has laundry facilities.
Explore by feature - Pet Friendly
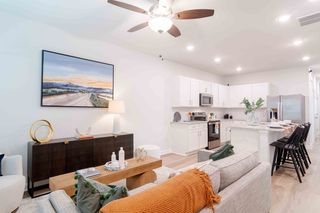 NEW - 1 DAY AGOSPECIAL OFFERPET FRIENDLYTotal price$2,158 - $2,803/mo2-3 bd2-3 baSummerwell Bells Ferry | 1151 Hunter Trl,
Acworth, GA 30102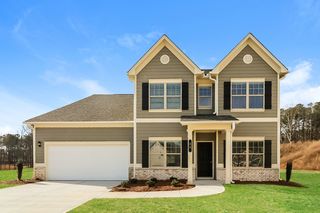 NEW - 1 DAY AGOSPECIAL OFFERPET FRIENDLY
 NEW - 1 DAY AGOSPECIAL OFFERPET FRIENDLY
 SPECIAL OFFERPET FRIENDLY
 SPECIAL OFFERPET FRIENDLY
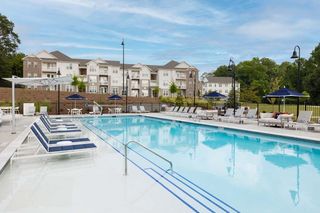 SPECIAL OFFERPET FRIENDLY
 SPECIAL OFFERPET FRIENDLYTotal price$1,352 - $2,690/moStudio-3 bd1-2 baThe Crest at Acworth | 1348 Highway 92,
Acworth, GA 30102 PET FRIENDLY
 SPECIAL OFFERPET FRIENDLY$1,488 - $2,754/mo1-3 bd1-2 baThe Brookstone Apartments Acworth | 4832 Highway 92,
Acworth, GA 30102 NEW - 1 DAY AGOSPECIAL OFFERPET FRIENDLY
Explore by feature - Garage
- SPECIAL OFFERPET FRIENDLYTotal price$1,352 - $2,690/moStudio-3 bd1-2 baThe Crest at Acworth | 1348 Highway 92,
Acworth, GA 30102 - PET FRIENDLY
 SPECIAL OFFERPET FRIENDLY
 PET FRIENDLY
 PET FRIENDLY
 PET FRIENDLY
 APPLY INSTANTLYPET FRIENDLY
 APPLY INSTANTLYPET FRIENDLY
 APPLY INSTANTLYPET FRIENDLY
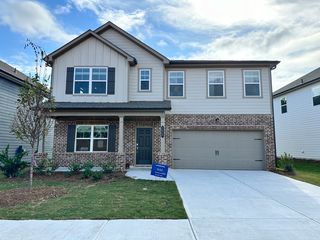 APPLY INSTANTLYPET FRIENDLY
Explore by feature - Air Conditioning
- NEW - 1 DAY AGOSPECIAL OFFERPET FRIENDLY
- SPECIAL OFFERPET FRIENDLY
- PET FRIENDLY
 SPECIAL OFFERPET FRIENDLY
- PET FRIENDLY
- PET FRIENDLY
 PET FRIENDLY
 APPLY INSTANTLY
 APPLY INSTANTLY
 APPLY INSTANTLY
Explore by feature - Pool
- NEW - 1 DAY AGOSPECIAL OFFERPET FRIENDLYTotal price$2,158 - $2,803/mo2-3 bd2-3 baSummerwell Bells Ferry | 1151 Hunter Trl,
Acworth, GA 30102 - NEW - 1 DAY AGOSPECIAL OFFERPET FRIENDLY
- SPECIAL OFFERPET FRIENDLY
- SPECIAL OFFERPET FRIENDLY
- SPECIAL OFFERPET FRIENDLYTotal price$1,352 - $2,690/moStudio-3 bd1-2 baThe Crest at Acworth | 1348 Highway 92,
Acworth, GA 30102 - SPECIAL OFFERPET FRIENDLY$1,488 - $2,754/mo1-3 bd1-2 baThe Brookstone Apartments Acworth | 4832 Highway 92,
Acworth, GA 30102 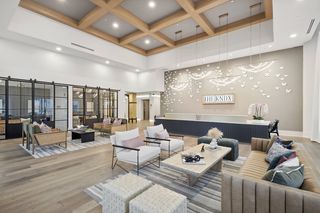 NEW - 2 DAYS AGOSPECIAL OFFERPET FRIENDLY
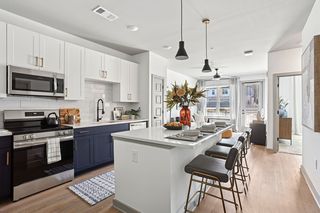 NEW - 1 DAY AGOSPECIAL OFFERPET FRIENDLY
- SPECIAL OFFERPET FRIENDLY
- SPECIAL OFFERPET FRIENDLY
Explore by feature - Washer/dryer
- NEW - 1 DAY AGOSPECIAL OFFERPET FRIENDLYTotal price$2,158 - $2,803/mo2-3 bd2-3 baSummerwell Bells Ferry | 1151 Hunter Trl,
Acworth, GA 30102 - NEW - 1 DAY AGOSPECIAL OFFERPET FRIENDLY
- PET FRIENDLY
- SPECIAL OFFERPET FRIENDLY$1,488 - $2,754/mo1-3 bd1-2 baThe Brookstone Apartments Acworth | 4832 Highway 92,
Acworth, GA 30102 - NEW - 1 DAY AGOSPECIAL OFFERPET FRIENDLY
- NEW - 2 DAYS AGOSPECIAL OFFERPET FRIENDLY
 PET FRIENDLY
- SPECIAL OFFERPET FRIENDLY
- SPECIAL OFFERPET FRIENDLY
- PET FRIENDLY
Explore by feature - Outdoor Space
- NEW - 1 DAY AGOSPECIAL OFFERPET FRIENDLYTotal price$2,158 - $2,803/mo2-3 bd2-3 baSummerwell Bells Ferry | 1151 Hunter Trl,
Acworth, GA 30102 - NEW - 1 DAY AGOSPECIAL OFFERPET FRIENDLY
- PET FRIENDLY
- APPLY INSTANTLY
- APPLY INSTANTLYPET FRIENDLY
 APPLY INSTANTLYPET FRIENDLY
 APPLY INSTANTLY
 APPLY INSTANTLY
 NEW - 1 DAY AGOPET FRIENDLY
 NEW - 1 DAY AGOPET FRIENDLY
Apartments for Rent
- NEW - 1 DAY AGOPET FRIENDLY
 See more homes for rent inAcworth
Off Market Homes Near 132 Eagle Rock Dr
 SOLDSEP 18, 2026RealHome Services & Solutions
 SOLDSEP 18, 2026Atlanta Communities
 SOLDSEP 18, 2026Atlanta Communities
 SOLDSEP 15, 2026Clear Summit Realty, LLC.
 SOLDSEP 14, 2026Ansley RE|Christie's Int'l RE
 See more homes for sale inAcworth
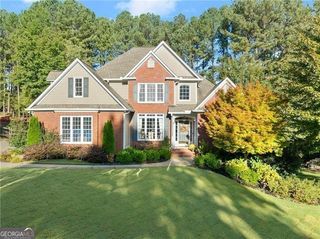


Homes for sale near 132 Eagle Rock Dr
 OPEN SAT, 1-3PM0.45 ACRESHester Group, REALTORS
 4.95 ACRESThe Roberts Realty Group
 0.53 ACRESKeller Williams Realty Atlanta North
- See more homes for sale inAcworth


- Results are loading