

$987,900
 6 Beds
 6.5 Baths
 7,191 sqft (on 0.36 acres)
407 Estates View Dr, Acworth, GA 30101
Est. Refi. Payment $5,959/mo*
Refinance Your HomeCurrently Off Market - Sold Feb 11, 2026 for $1,005,000 (1% above list price)
Home Value
Trulia Estimate
$988KSince last month
Increased$6K (+0.6%)Since last year
Decreased$130K (-11.6%)Since last sale
Decreased$16K (-1.6%)Learn more about this home's value by checking out its Trulia Estimate, the value of nearby homes, and how much similar homes have sold for.
Trulia Estimate
The of this home's value increased by +314% in the last 10 years
| Month | Estimated value |
|---|---|
2026 | |
| September 2026 | $989K |
| August 2026 | $983K |
| July 2026 | $1.01M |
| June 2026 | $998K |
| May 2026 | $1M |
| April 2026 | $1M |
| March 2026 | $1M |
| February 2026 | $1M |
| January 2026 | $999K |
2025 | |
2024 | |
2023 | |
2022 | |
2021 | |
2020 | |
Comparable sales
These are recently sold homes that have a similar location or other similar features to this home, like bedrooms, bathrooms, and square footage. Get a sense of the expected prices in the area by viewing these homes.Address | Distance | Property Type | Sold Price | Sold Date | Bed | Bath | Sqft |
|---|---|---|---|---|---|---|---|
0.21 | Single-Family Home | $740,000 | 10/20/25 | 6 | 5 | 6,742 | |
0.39 | Single-Family Home | $875,000 | 11/21/25 | 6 | 6.5 | 8,730 | |
0.52 | Single-Family Home | $965,000 | 09/16/26 | 6 | 6.5 | 6,113 | |
0.27 | Single-Family Home | $818,500 | 06/18/26 | 7 | 4.5 | 4,379 | |
0.37 | Single-Family Home | $880,000 | 06/18/26 | 6 | 4 | 5,244 | |
0.30 | Single-Family Home | $800,000 | 12/12/25 | 5 | 4.5 | 4,227 | |
0.43 | Single-Family Home | $845,000 | 11/21/25 | 6 | 5 | 5,113 | |
0.35 | Single-Family Home | $725,000 | 10/03/25 | 6 | 4 | 4,829 | |
0.59 | Single-Family Home | $810,500 | 02/12/26 | 6 | 5.5 | 5,156 |
Nearby home prices
Get a sense of expected prices in the area by checking the value of nearby homes.Address | Distance | Price | Bed | Bath | Sqft | Status |
|---|---|---|---|---|---|---|
0.05 | $490,000 | 5 | 3.5 | 3,370 | For Sale | |
0.04 | $625,000 | 6 | 5 | 5,648 | For Sale | |
0.07 | $510,700 | 6 | 4 | 3,800 | Off Market | |
0.06 | $936,200 | 6 | 5 | 5,278 | Off Market | |
0.07 | $825,000 | 5 | 4 | 3,853 | For Sale | |
0.08 | $547,000 | 4 | 3.5 | 3,483 | Off Market | |
0.11 | $527,800 | 4 | 3.5 | 2,995 | Off Market | |
0.13 | $499,900 | 5 | 4 | 3,224 | For Sale | |
0.13 | $793,900 | 6 | 5.5 | 5,673 | Off Market | |
0.14 | $417,800 | 4 | 2.5 | 2,044 | Off Market | |
0.15 | $520,000 | 5 | 3 | 3,462 | Recently Sold |
Local Information
- Map ViewExplore the area around 407 Estates View Dr.

- Schools1 Preschool School1 Elementary School1 Middle School1 High School

- Shop & Eat

-- mins to
Home Highlights

Single-Family Home

Built in 2023

0.36 acre lot

7,191 sqft

$140/sqft

Garage

HOA $200/mo
About this House
You must see this exquisite custom sanctuary and experience luxury living redefined in The Estates. This home is for the most discerning buyers seeking unparalleled elegance and modern sophistication, this like-new 2023 custom masterpiece rivals the finest residences in Governors Towne Club. Nestled on a serene, private street in The Estates is adjacent to the prestigious Bentwater Country Club golf community. This four sides brick gem has a three-car side facing garage and is priced an astonishing $200K below its 2025 appraised value, offering extraordinary value in a league of its own. Step into over 6,800 square feet of refined luxury across three impeccably finished levels, featuring six spacious bedrooms and six full bathrooms. Every detail exudes timeless opulence, from gleaming hardwoods flowing seamlessly throughout to dual owner's suites designed for ultimate indulgence. The main-level primary retreat boasts a spa-inspired bathroom with an oversized shower, freestanding soaking tub, and expansive his-and-hers closets, plus private garage access-ideal for esteemed guests or multigenerational living. Entertain with effortless grace in the open-concept heart of the home: a dramatic two-story foyer bathed in natural light from abundant windows leads to a chef's dream kitchen. Custom cabinetry soars to the ceiling, framing an oversized quartz island, serving bar, premium stainless appliances, instant hot water, and a generous walk-in pantry. Overlook the inviting keeping room with floor-to-ceiling vistas and the grand living room, anchored by bespoke built-ins and a cozy gas fireplace. There are FIVE high efficiency Mitsubishi A/C units with controls located downstairs in basement by bar, main floor in living area, the primary bedroom, and upstairs in the primary bedroom and hallway. The home is foam insulated and is over 6800 sq ft with an average A/C bill of $200/month in summer and a heating bill of $170/month in winter. Ascend to the second level for three en-suite bedrooms with luxurious tile accents and seamless glass showers, plus a lavish secondary owner's suite. This private haven includes a fireside sitting area, morning coffee bar, beverage center, and a custom closet vast enough for a dressing island-all complemented by a dedicated laundry room with quartz counters and bespoke cabinetry. The terrace-level basement is an entertainer's paradise: a custom bar, state-of-the-art gym with specialized flooring, expansive open living spaces, and a walkout patio featuring a stone fireplace. A versatile guest bedroom and bath double as the perfect office or flex space. Outside, dual covered decks with unique cedar-plank ceilings and a stone fireplace create idyllic retreats for warm gatherings, while the three-car side-entry garage ensures seamless arrivals. Elevate your lifestyle in this thoughtfully crafted haven, moments from top-rated schools, fine dining, upscale shopping, I-75, Downtown Acworth, and the sparkling shores of Lake Allatoona. This is more than a home—it's your gateway to effortless luxury. Schedule your private viewing today and claim the pinnacle of refined living. Home comes with two-year-old upscale refrigerator, two washers and two dryers. Elevate your lifestyle in this thoughtfully crafted haven, moments from top-rated schools, fine dining, upscale shopping, I-75, Downtown Acworth, and the sparkling shores of Lake Allatoona. This is more than a home—it's your gateway to effortless luxury. Schedule your private viewing today and claim the pinnacle of refined living.
407 Estates View Dr, Acworth, GA 30101 is a 6 bedroom, 7 bathroom, 7,191 sqft single-family home built in 2023. It last sold for $1,005,000 on Feb 11, 2026 (1% above the $999,900 asking price). This property is not currently displayed as for sale or rent on Trulia. The Trulia Estimate is $987,900, with a rent estimate of $5,506/month.
Last check for updates: about 3 hours ago
Listed by Kim Smith
Maximum One Community Realtors
Bought with: MELISSA KRUDWIG, Atlanta Communities, (770) 240-2004
Source: FMLS GA, MLS#7693024
Home Details for 407 Estates View Dr

|
|---|
MLS Status: Closed |

|
|---|
Interior Details Basement: Daylight,Exterior Entry,Finished,Finished Bath,Full,Walk-Out AccessNumber of Rooms: 5Types of Rooms: Master Bedroom, Bedroom, Master Bathroom, Dining Room, Kitchen |
Beds & Baths Number of Bedrooms: 6Main Level Bedrooms: 1Number of Bathrooms: 7Number of Bathrooms (full): 6Number of Bathrooms (half): 1Number of Bathrooms (main level): 1 |
Dimensions and Layout Living Area: 7191 Square Feet |
Appliances & Utilities Utilities: Cable Available, Electricity Available, Natural Gas Available, Phone Available, Sewer Available, Underground Utilities, Water AvailableAppliances: Dishwasher, Disposal, Dryer, Electric Oven, Gas Cooktop, Gas Water Heater, Microwave, Range Hood, Refrigerator, Self Cleaning OvenDishwasherDisposalDryerLaundry: Laundry Room,Main Level,Upper LevelMicrowaveRefrigerator |
Heating & Cooling Heating: Forced Air,Natural Gas,ZonedHas CoolingAir Conditioning: Ceiling Fan(s),Central Air,Electric,ZonedHas HeatingHeating Fuel: Forced Air |
Fireplace & Spa Number of Fireplaces: 4Fireplace: Factory Built, Family Room, Gas Starter, Living Room, Master Bedroom, OutsideSpa: NoneHas a FireplaceNo Spa |
Gas & Electric Electric: 110 Volts, 220 Volts in Garage, 220 Volts in LaundryHas Electric on Property |
Windows, Doors, Floors & Walls Window: Double Pane Windows, Window TreatmentsFlooring: Ceramic Tile, HardwoodCommon Walls: No Common Walls |
Levels, Entrance, & Accessibility Levels: Three Or MoreAccessibility: NoneFloors: Ceramic Tile, Hardwood |
View Has a ViewView: Neighborhood, Trees/Woods |
Security Security: Secured Garage/Parking, Security Lights, Security System Owned, Smoke Detector(s) |

|
|---|
Exterior Home Features Roof: CompositionPatio / Porch: Covered, DeckFencing: NoneOther Structures: NoneExterior: Lighting, Rain Gutters, No DockFoundation: Brick/Mortar, Concrete PerimeterNo Private Pool |
Parking & Garage Number of Garage Spaces: 3Number of Covered Spaces: 3No CarportHas a GarageNo Attached GarageHas Open ParkingParking Spaces: 3Parking: Garage,Garage Door Opener,Garage Faces Side,Kitchen Level,Level Driveway |
Pool Pool: None |
Frontage Waterfront: NoneRoad Frontage: County RoadRoad Surface Type: AsphaltNot on Waterfront |
Water & Sewer Sewer: Public SewerWater Body: None |
Farm & Range Horse Amenities: None |
Finished Area Finished Area (above surface): 6876 Square Feet |

|
|---|
Cumulative Days on Market: 2 |

|
|---|
Year Built Year Built: 2023 |
Property Type / Style Property Type: ResidentialProperty Subtype: Single Family Residence, ResidentialArchitecture: Craftsman,Traditional |
Building Construction Materials: Brick 4 Sides, Cement SidingNot a New ConstructionNot Attached PropertyDoes Not Include Home Warranty |
Property Information Condition: ResaleParcel Number: 059805 |

|
|---|
Price List Price: $999,900Price Per Sqft: $140/sqft |
Status Change & Dates Off Market Date: Thu Jan 08 2026Possession Timing: Close Of Escrow |

|
|---|

|
|---|
Direction & Address City: AcworthCommunity: The Estates |
School Information Elementary School: Burnt HickoryJr High / Middle School: Sammy McClure Sr.High School: North Paulding |

|
|---|
Building Area Building Area: 7191 Square Feet |

|
|---|
Community Features: Homeowners Assoc, Near Schools, Near Shopping, Pickleball, Playground, Pool, Sidewalks, Tennis Court(s) |
Other Playground |

|
|---|
HOA Fee Includes: Reserve Fund, Swim, TennisHOA Phone: 800-522-6314Has an HOAHOA Fee: $1,200/Semi-Annually |

|
|---|
Lot Area: 0.36 acres |

|
|---|
Listing Terms: Cash, Conventional, FHA, VA Loan |

|
|---|
Energy Efficiency Features: None |

|
|---|
BasementMls Number: 7693024Attribution Contact: 404-409-8696Above Grade Unfinished Area: 6876Activation Date: Tue Jan 06 2026Showing Requirements: Appointment Only |

|
|---|
Homeowners AssocNear SchoolsNear ShoppingPickleballPlaygroundPoolSidewalksTennis Court(s) |
Price and Tax history
| Date | Event | Price |
|---|---|---|
Feb 11, 2026 Source: FMLS GA #7693024 | Sold | $1,005,000 |
Jan 9, 2026 Source: GAMLS #10658575 | Pending | $999,900 |
Jan 6, 2026 Source: GAMLS #10658575 | Listed For Sale | $999,900 |
Oct 29, 2025 Source: FMLS GA #7626718 | ListingRemoved | $1,150,000 |
Aug 4, 2025 Source: FMLS GA #7626718 | Listed For Sale | $1,150,000 |
Jul 30, 2025 Source: FMLS GA #7579384 | ListingRemoved | $1,175,000 |
Jul 10, 2025 Source: FMLS GA #7579384 | PriceChange | $1,175,000 Price decreased by 4% |
Jun 9, 2025 Source: FMLS GA #7579384 | PriceChange | $1,225,000 Price decreased by 5% |
May 14, 2025 Source: FMLS GA #7579384 | PriceChange | $1,295,000 Price increased by 8% |
Nov 23, 2023 Source: FMLS GA #7295902 | Pending | $1,200,000 |
Oct 30, 2023 Source: FMLS GA #7295902 | Listed For Sale | $1,200,000 |
Jan 27, 2022 Source: N/A | Sold | $67,000 |
Mar 11, 2021 Source: N/A | Sold | $60,000 |
Feb 29, 2020 Source: Agent Provided | ListingRemoved | $75,000 |
Dec 5, 2019 Source: Agent Provided | PendingToActive | $75,000 |
Nov 18, 2019 Source: Agent Provided | Pending | $75,000 |
Sep 19, 2019 Source: Agent Provided | Listed For Sale | $75,000 |
May 1, 2019 Source: Agent Provided | ListingRemoved | $75,000 |
Nov 20, 2018 Source: Agent Provided | PriceChange | $75,000 Price decreased by 6% |
Nov 5, 2018 Source: Agent Provided | Listed For Sale | $79,900 |
Feb 23, 2018 Source: FMLS GA #5878133 | Sold | $53,500 |
Dec 11, 2014 Source: FMLS GA #5114358 | Sold | $40,000 |
| Year | Property tax | Tax assessment |
|---|---|---|
| 2025 | $10,682 | $1,117,100 |
Home facts updated by county records
Market trends in Acworth
Last updated August 2026
Avg. sale price
$417K
$23.33KMoM
Sale-to-List Price
99.2%
0.2%MoM
Price per sq ft
$184
$0MoM
Available listings
570
7MoM
Around this home
What Locals Say about Acworth
At least 554 Trulia users voted on each feature.

90 % Say car is needed

88 % Say it's dog friendly

83 % Say parking is easy

83 % Say yards are well-kept

75 % Say there's holiday spirit

71 % Say it's quiet

71 % Say kids play outside

64 % Say people would walk alone at night

62 % Say there are sidewalks

58 % Say streets are well-lit

54 % Say there's wildlife

52 % Say neighbors are friendly

48 % Say they plan to stay for at least 5 years

41 % Say it's walkable to grocery stores

33 % Say there are community events

32 % Say it's walkable to restaurants
Sourced by Trulia users. Learn more about our methodology.
LGBTQ Local Legal Protections
LGBTQ Local Legal Protections



Listings identified with the FMLS IDX logo come from FMLS and are held by brokerage firms other than the owner of this website. The listing brokerage is identified in any listing details. Information is deemed reliable but is not guaranteed. If you believe any FMLS listing contains material that infringes your copyrighted work please click here to review our DMCA policy and learn how to submit a takedown request. © 2026 First Multiple Listing Service, Inc. Click here for more information
Frequently asked questions about 407 Estates View Dr
- What is 407 Estates View Dr estimated to be worth?Trulia's estimated value for 407 Estates View Dr in Acworth, GA is $987,900.
- What is the price history for 407 Estates View Dr?407 Estates View Dr in Acworth, GA last sold for $1,005,000 in February 2026.
- Is Acworth a buyer's or seller's market?Acworth is currently a buyer's market, based on recent for-sale activity.
- What's the median sale price in Acworth?The median sale price in Acworth is $417K. That is up $23.33K from the prior month.
- Does 407 Estates View Dr have air conditioning?Yes, 407 Estates View Dr in Acworth, GA has air conditioning.
- Does 407 Estates View Dr have a pool?Yes, 407 Estates View Dr in Acworth, GA has a pool.
Explore by feature - Pet Friendly
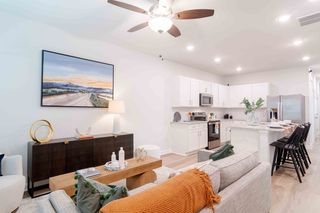 SPECIAL OFFERPET FRIENDLYTotal price$2,158 - $2,803/mo2-3 bd2-3 baSummerwell Bells Ferry | 1151 Hunter Trl,
Acworth, GA 30102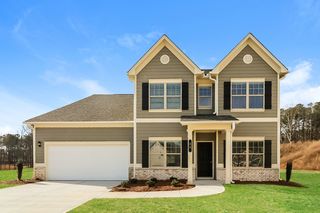 SPECIAL OFFERPET FRIENDLY
 SPECIAL OFFERPET FRIENDLY
 SPECIAL OFFERPET FRIENDLY
 SPECIAL OFFERPET FRIENDLY
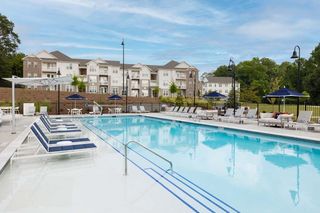 SPECIAL OFFERPET FRIENDLY
 SPECIAL OFFERPET FRIENDLYTotal price$1,357 - $2,705/moStudio-3 bd1-2 baThe Crest at Acworth | 1348 Highway 92,
Acworth, GA 30102 PET FRIENDLY
 SPECIAL OFFERPET FRIENDLY$1,499 - $2,779/mo1-3 bd1-2 baThe Brookstone Apartments Acworth | 4832 Highway 92,
Acworth, GA 30102 SPECIAL OFFERPET FRIENDLY
Explore by feature - Garage
- SPECIAL OFFERPET FRIENDLYTotal price$1,357 - $2,705/moStudio-3 bd1-2 baThe Crest at Acworth | 1348 Highway 92,
Acworth, GA 30102 - PET FRIENDLY
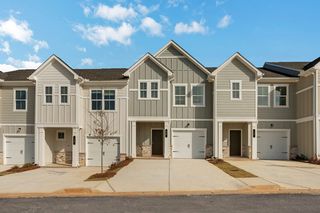 PET FRIENDLY
 PET FRIENDLY
 PET FRIENDLY
 PET FRIENDLY
 APPLY INSTANTLYPET FRIENDLY
 APPLY INSTANTLYPET FRIENDLY
 APPLY INSTANTLYPET FRIENDLY
 APPLY INSTANTLYPET FRIENDLY
Explore by feature - Air Conditioning
- SPECIAL OFFERPET FRIENDLY
- SPECIAL OFFERPET FRIENDLY
- PET FRIENDLY
 NEW - 1 DAY AGOSPECIAL OFFERPET FRIENDLY
- PET FRIENDLY
- PET FRIENDLY
- PET FRIENDLY
 PET FRIENDLY
 NEW - 20 HRS AGOAPPLY INSTANTLY
 APPLY INSTANTLY
Explore by feature - Pool
- SPECIAL OFFERPET FRIENDLYTotal price$2,158 - $2,803/mo2-3 bd2-3 baSummerwell Bells Ferry | 1151 Hunter Trl,
Acworth, GA 30102 - SPECIAL OFFERPET FRIENDLY
- SPECIAL OFFERPET FRIENDLY
- SPECIAL OFFERPET FRIENDLY
- SPECIAL OFFERPET FRIENDLYTotal price$1,357 - $2,705/moStudio-3 bd1-2 baThe Crest at Acworth | 1348 Highway 92,
Acworth, GA 30102 - SPECIAL OFFERPET FRIENDLY$1,499 - $2,779/mo1-3 bd1-2 baThe Brookstone Apartments Acworth | 4832 Highway 92,
Acworth, GA 30102  NEW - 1 DAY AGOSPECIAL OFFERPET FRIENDLY
- PET FRIENDLY
 SPECIAL OFFERPET FRIENDLY
- NEW - 1 DAY AGOSPECIAL OFFERPET FRIENDLY
Explore by feature - Washer/dryer
- SPECIAL OFFERPET FRIENDLYTotal price$2,158 - $2,803/mo2-3 bd2-3 baSummerwell Bells Ferry | 1151 Hunter Trl,
Acworth, GA 30102 - SPECIAL OFFERPET FRIENDLY
- PET FRIENDLY
- SPECIAL OFFERPET FRIENDLY$1,499 - $2,779/mo1-3 bd1-2 baThe Brookstone Apartments Acworth | 4832 Highway 92,
Acworth, GA 30102 - SPECIAL OFFERPET FRIENDLY
- NEW - 1 DAY AGOSPECIAL OFFERPET FRIENDLY
 PET FRIENDLY
- PET FRIENDLY
- NEW - 1 DAY AGOSPECIAL OFFERPET FRIENDLY
- PET FRIENDLY
Explore by feature - Outdoor Space
- SPECIAL OFFERPET FRIENDLYTotal price$2,158 - $2,803/mo2-3 bd2-3 baSummerwell Bells Ferry | 1151 Hunter Trl,
Acworth, GA 30102 - SPECIAL OFFERPET FRIENDLY
- NEW - 20 HRS AGOAPPLY INSTANTLY
- APPLY INSTANTLYPET FRIENDLY
 APPLY INSTANTLYPET FRIENDLY
 APPLY INSTANTLY
 APPLY INSTANTLY
 PET FRIENDLY
 PET FRIENDLY
 PET FRIENDLY
Apartments for Rent
- PET FRIENDLY
 See more homes for rent inAcworth
Off Market Homes Near 407 Estates View Dr
 SOLDSEP 16, 2026Atlanta Communities, Closed
 SOLDSEP 14, 2026Ansley RE|Christie's Int'l RE, Closed
 SOLDSEP 10, 2026Atlanta Communities, Closed
 SOLDSEP 4, 2026Atlanta Communities, Closed
 SOLDAUG 31, 2026Atlanta Communities, Closed
 SOLDAUG 31, 2026Mark Spain Real Estate, Closed
 SOLDAUG 28, 2026RE/MAX Center, Closed
 SOLDAUG 27, 2026LOCAL Realty, Closed
 See more homes for sale inAcworth


Homes for sale near 407 Estates View Dr
 0.45 ACRESAtlanta Communities, Active Under Contract
 0.51 ACRESColdwell Banker Realty, Active
 0.46 ACRESAtlanta Communities, Active Under Contract
 0.28 ACRESHarry Norman Realtors, Active
 0.53 ACRESKeller Williams Realty Atlanta North, Active
 0.39 ACRESMainstay Brokerage, Active
- See more homes for sale inAcworth


- Results are loading