


Listed by Lori A Holt, BHHS Vermont Realty Group/Montpelier, (802) 223-6302


Home Highlights

Single-Family Home

Built in 2004

10.1 acre lot

$289/sqft

Garage
Local Information
- Map ViewExplore the area around 2316 Peth Road.

- Schools1 Preschool School1 Elementary School1 Middle School2 High Schools

- Shop & Eat

-- mins to
About this House
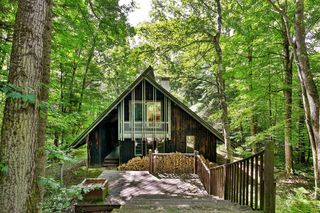
Country Log home with shop building, pond, views and 10.1 +/- mostly-opem acres! You'll hurry home at the end of the work day just to enjoy this cozy residence with rustic flair! Open layout, modern kitchen with upgraded appliances. Relax in either the shade of the covered porch, or in the sunlight on the wrap-around deck. Enjoy ear-to-ear panoramic distant views over your own piece of paradise. The interior of the house has a good beefy heft, with exposed light honey-colored wood beams as expected in a true log construction. For that matter, the majority of the wood for the home was harvested locally and milled just off site. While there is a first floor bedrooms and full bath, the entire second floor is a gigantic primary bedroom with a walk-in closet. There's even an exterior door in place for a future balcony, if preferred. Downstairs is a partially-finished full, walk-out basement. Space for a recreation room, utilities area, and laundry with chest freezer. There's also an enclosed crafts room. Wall-mounted TV's included! Heat is radiant using an exterior wood boiler. Backup automatic heat is an electric hot water heater, using the same radiant heat delivery system. The 28'x40' shop building with brand new (Jan '26) wood stove, work bench, and high ceilings will be a magnet for the hobbyist! Refreshing spring-fed pond during sweltering weather. 3-bay open-faced implement shed (24'x48') has room for a tractor, many cords of wood for the wood boiler, and a truck. The open meadows are level and expansive. Maybe pasture? Maybe gardens? You get to choose! Location is rural, but you can get there from here! Easy access to general services and I-89. Pride of ownership here! Even the zoning is "Rural Scenic District"! Grab your phone and call today!
Home Details for 2316 Peth Road

|
|---|
MLS Status: Active Under Contract |

|
|---|
Interior Details Basement: Concrete,Concrete Floor,Daylight,Full,Partially Finished,Interior Stairs,Walkout,Exterior Entry,Walk-Out AccessNumber of Rooms: 5 |
Beds & Baths Number of Bedrooms: 3Number of Bathrooms: 1Number of Bathrooms (full): 1 |
Dimensions and Layout Living Area: 1728 Square Feet |
Appliances & Utilities Utilities: Phone Available, Underground UtilitiesAppliances: Dishwasher, Dryer, Microwave, Gas Range, Refrigerator, WasherDishwasherDryerLaundry: In BasementMicrowaveRefrigeratorWasher |
Heating & Cooling Heating: Electric,Hot Water,Wood BoilerNo CoolingAir Conditioning: NoneHas HeatingHeating Fuel: Electric |
Gas & Electric Electric: Circuit Breakers |
Windows, Doors, Floors & Walls Flooring: Carpet, Concrete, Laminate |
Levels, Entrance, & Accessibility Stories: 1.5Levels: One and One HalfAccessibility: 1st Floor Bedroom, 1st Floor Full Bathroom, 1st Floor Hrd Surfce Flr, Bathroom w/TubFloors: Carpet, Concrete, Laminate |
View Has a ViewView: Water |
Security Security: Carbon Monoxide Detector(s), Smoke Detector(s) |

|
|---|
Exterior Home Features Roof: Metal Standing SeamPatio / Porch: Covered PorchOther Structures: Barn(s), OutbuildingExterior: Deck, ShedFoundation: Poured Concrete |
Parking & Garage Number of Garage Spaces: 3Number of Covered Spaces: 3No CarportHas a GarageHas Open ParkingParking Spaces: 3Parking: Circular Driveway,Gravel,Driveway,Garage,Off Street,On Site,Unpaved,Covered,Detached |
Frontage WaterfrontResponsible for Road Maintenance: Public Maintained RoadRoad Surface Type: Gravel, UnpavedOn Waterfront |
Water & Sewer Sewer: On-Site Septic ExistsWater Body: _Unnamed |
Farm & Range Frontage Length: Road frontage: 627 |
Finished Area Finished Area (above surface): 1584 Square FeetFinished Area (below surface): 144 Square Feet |

|
|---|
Days on Market: 58 |

|
|---|
Year Built Year Built: 2004 |
Property Type / Style Property Type: ResidentialProperty Subtype: Single Family ResidenceStructure Type: LogArchitecture: Log |
Building Construction Materials: Log HomeNot a New Construction |
Property Information Usage of Home: ResidentialNot Included in Sale: House: 2 shelves & HD chalkbrd/key rack; 2 wall-mounted stars near kitchen, hanging vac & mount, wall-mounted sign art; Shop: Air compressor, grinder |

|
|---|
Price List Price: $499,900Price Per Sqft: $289 |
Status Change & Dates Possession Timing: Close Of Escrow |

|
|---|
Direction & Address City: Braintree |
School Information Elementary School: Braintree Elementary SchoolElementary School District: Orange SouthwestJr High / Middle School: Randolph School UHSD #2Jr High / Middle School District: Orange SouthwestHigh School: Randolph UHSD #2High School District: Orange Southwest |

|
|---|
Listing Agent Listing ID: 5101283 |

|
|---|
Building Area Building Area: 2664 Square Feet |

|
|---|
Lot Area: 10.1 Acres |

|
|---|
BasementMls Number: 5101283Zillow Contingency Status: Accepting Back-up OffersWater ViewWater View: WaterAbove Grade Unfinished Area: 1584Above Grade Unfinished Area Units: Square FeetBelow Grade Unfinished Area: 936Below Grade Unfinished Area Source: Public RecordsBelow Grade Unfinished Area Units: Square Feet |
Around this home
The GreatSchools Rating compares schools on a variety of school quality indicators including test scores, college readiness, equity and more. Learn more.

What Locals Say about Braintree
At least 1 Trulia users voted on each feature.

100 % Say it's dog friendly

100 % Say there's holiday spirit

100 % Say there's wildlife

50 % Say streets are well-lit

50 % Say kids play outside
Sourced by Trulia users. Learn more about our methodology.
Market trends in Braintree
Last updated August 2026
Avg. sale price
—
Sale-to-List Price
—
Price per sq ft
—
Available listings
7
Home Value
Trulia Estimate
$498KSince last month
$200 (0%)Since last year
Increased$113K (+29.3%)Learn more about this home's value by checking out its Trulia Estimate, the value of nearby homes, and how much similar homes have sold for.
Trulia Estimate
The of this home's value increased by +174% in the last 10 years
| Month | Estimated value |
|---|---|
2026 | |
| September 2026 | $499K |
| August 2026 | $499K |
| July 2026 | $500K |
| June 2026 | $370K |
| May 2026 | $375K |
| April 2026 | $350K |
| March 2026 | $370K |
| February 2026 | $343K |
| January 2026 | $347K |
2025 | |
2024 | |
2023 | |
2022 | |
2021 | |
2020 | |
2019 | |
2018 | |
2017 | |
2016 | |
Comparable sales
These are recently sold homes that have a similar location or other similar features to this home, like bedrooms, bathrooms, and square footage. Get a sense of the expected prices in the area by viewing these homes.Address | Distance | Property Type | Sold Price | Sold Date | Bed | Bath | Sqft |
|---|---|---|---|---|---|---|---|
1.00 | Single-Family Home | $530,000 | 08/03/26 | 3 | 3 | 1,875 | |
1.94 | Single-Family Home | $505,500 | 08/03/26 | 3 | 2 | 1,752 | |
1.87 | Single-Family Home | $72,500 | 10/29/25 | 1 | 0.5 | 1,180 | |
2.00 | Single-Family Home | $349,000 | 09/19/25 | 3 | 1.5 | 1,946 | |
2.06 | Single-Family Home | $90,000 | 01/14/26 | 3 | 2 | 1,428 | |
2.64 | Single-Family Home | $620,000 | 01/09/26 | 3 | 2.5 | 2,344 | |
3.21 | Single-Family Home | $570,000 | 08/21/26 | 3 | 2.5 | 1,696 | |
3.27 | Single-Family Home | $700,000 | 05/27/26 | 3 | 2 | 2,922 | |
3.03 | Single-Family Home | $222,500 | 08/26/26 | 2 | 1 | 950 |
Nearby home prices
Get a sense of expected prices in the area by checking the value of nearby homes.Address | Distance | Price | Bed | Bath | Sqft | Status |
|---|---|---|---|---|---|---|
0.19 | $303,300 | 2 | 1.5 | 1,168 | Off Market | |
0.47 | $536,300 | 2 | 1.5 | 1,482 | Off Market | |
0.88 | $509,700 | 3 | 1.5 | 2,144 | Off Market | |
0.92 | - | - | - | - | Off Market | |
1.00 | $530,000 | 3 | 3 | 1,875 | Recently Sold | |
1.05 | - | - | - | - | Off Market |
Price and Tax history
| Date | Event | Price |
|---|---|---|
Jul 23, 2026 Source: PrimeMLS #5101283 | Listed For Sale | $499,900 |
| Year | Property tax | Tax assessment |
|---|---|---|
| 2025 | $8,138 | $277,900 |
Home facts updated by county records
LGBTQ Local Legal Protections
LGBTQ Local Legal Protections



Lori A Holt, BHHS Vermont Realty Group/Montpelier, (802) 223-6302

Copyright 2026 PrimeMLS, Inc. All rights reserved.
This information is deemed reliable, but not guaranteed. The data relating to real estate displayed on this display comes in part from the IDX Program of PrimeMLS. The information being provided is for consumers’ personal, non-commercial use and may not be used for any purpose other than to identify prospective properties consumers may be interested in purchasing. Data last updated 2026-09-18 05:28:34 PDT.
This display of listings may or may not be the entire Compilation from the PrimeMLS database, and PrimeMLS does not guarantee the accuracy of such information.
This display of listings may or may not be the entire Compilation from the PrimeMLS database, and PrimeMLS does not guarantee the accuracy of such information.
Similar Homes You May Like
 7.8 ACRESPrimeMLS, Active
 OPEN SUN, 3-5PMNEW CONSTRUCTION1.98 ACRESPrimeMLS, Active
 OPEN SAT, 10:30-12PM10 ACRESPrimeMLS, Active
 NEW - 12 HRS AGO1.53 ACRESPrimeMLS, Active
 See more homes for sale inBraintree




New Listings near 2316 Peth Road


Frequently asked questions about 2316 Peth Road
- What is the estimated monthly payment for 2316 Peth Road?Based on a $499,900 list price with 20% down at today's rates, the estimated monthly payment for 2316 Peth Road in Braintree, VT is approximately $3,538 (about $2,734 principal & interest, $729 property taxes, and $75 homeowner's insurance). This is an estimate. Actual payment depends on your loan terms.
- What are the closest schools to 2316 Peth Road?The closest schools to 2316 Peth Road in Braintree, VT are Braintree School (Pre-K/Elementary), Randolph Technical Career Center (High), Randolph Uhsd #2 (Middle/High, rated 5/10).
- What is 2316 Peth Road estimated to be worth?Trulia's estimated value for 2316 Peth Road in Braintree, VT is $498,200.
- Does 2316 Peth Road have laundry facilities?Yes, 2316 Peth Road in Braintree, VT has in-unit laundry.
- How big is the lot at 2316 Peth Road?The lot at 2316 Peth Road in Braintree, VT is about 10.1 acres.
- Does 2316 Peth Road have a garage?Yes, 2316 Peth Road in Braintree, VT has a garage.
2316 Peth Road, Braintree, VT 05060 is a 3 bedroom, 1 bathroom, 1,728 sqft single-family home built in 2004. This property is currently available for sale and was listed by PrimeMLS on Jul 23, 2026. The MLS # for this home is MLS# 5101283.