


$618,500
as of Aug 30, 2026
 4 Beds
 2.5 Baths
 3,153 sqft
- 4 Beds
- 2.5 Baths
- 3,153 sqft
2311 Stableridge Dr, Conroe, TX 77384
Home Highlights

Property Type
Single-Family Home
Living Area
3,153 sqft

Price/Sqft
$196

Parking
Parking Lot
Local Information
- Map ViewExplore the area around 2311 Stableridge Dr.

- Schools1 Preschool School2 Elementary Schools1 Middle School1 High School

- Shop & Eat

-- mins to
About this House
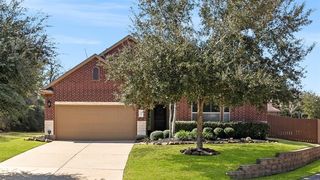
This beautiful 4-bedroom, 2.5-bath home sits on nearly an acre, offering a peaceful retreat with quick access to The Woodlands and I-45. Zoned to Woodlands ISD, this home combines comfort, space, and convenience.
Inside, you'll find a private office with double doors and built-ins, a spacious living room with a cozy fireplace, two ceiling fans, and an arched window that fills the space with natural light. The chef-style kitchen features elegant white cabinetry, stainless steel appliances, and a large island with a sink perfect for cooking and entertaining.
The downstairs primary suite offers a relaxing escape with a charming window nook, ceiling fan, and a spacious en-suite bathroom featuring a double vanity and a deep soaking tub. Upstairs includes an open game room with plush carpeting, providing additional living or entertainment space.
Additional highlights include a brand-new washer and dryer, a three-car garage, and a whole-home backup generator included.
Residents will enjoy $200 per month toward the water bill.
Schedule your tour today!
All residents are enrolled in the Resident Benefits Package for $35 a month, which includes HVAC filter delivery, general liability protection, utility concierge services, renters insurance, and more! See Agent or Screening Criteria for details.
*Agent Commission Information*
Agents must be present during all client property tours to ensure eligibility for compensation. To receive a referral fee, a signed representation agreement (TXR-1501, TXR-1507, or other TREC-compliant form) must be emailed along with the online application or within 24 hours of submission. No exceptions.
*IMPORTANT INFORMATION*
Agents must be present during client property tours to ensure commission eligibility.
Application processing time is 2-3 days. Please review the Shannon Property Management Application Requirements/Standards before submitting. (LINKING BANK ACCOUNTS IS 100% SECURE & WILL RESULT IN EXPEDITED SCREENING TIME)
Lease Term: 12 Months
Security Deposit: Security Deposit Alternative Obligo to those who meet credit/background requirements.
Parking: Attached 3-car garage, driveway (4 spaces total)
Utilities: Resident Responsibility, Water is covered up to $200 a month, No sewer due to Septic system
Lawn Care: Resident Responsibility
HVAC: Central air and Forced heat
Laundry: In-Unit
Pet Policy: Cats and only small dogs are allowed after screening on a case-by-case basis. Pets allowed with additional screening are required to pay a non-refundable $250 one-time pet fee. Each pet will have a monthly pet fee of $25.00. All pets MUST be registered on https
shannonpm.
DISCLAIMER: Shannon Property Management does not post listings on Craigslist or Facebook Marketplace. We only accept payments through secure, verified channels never through Zelle, Cash App, Venmo, or similar platforms. If someone asks you to send money before seeing a property, or communicates through unofficial means, it is likely a scam. Always verify listings directly through our website or by contacting our office.
AMENITIES:
* Stainless Steel Appliances
* Fenced Yard
* Tennis Court
* Alarm System
* Laundry on-site
* Office/Den
* Shed
* Pool
* Three Car Garage
By submitting your information on this page you consent to being contacted by the Property Manager and RentEngine via SMS, phone, or email.
Inside, you'll find a private office with double doors and built-ins, a spacious living room with a cozy fireplace, two ceiling fans, and an arched window that fills the space with natural light. The chef-style kitchen features elegant white cabinetry, stainless steel appliances, and a large island with a sink perfect for cooking and entertaining.
The downstairs primary suite offers a relaxing escape with a charming window nook, ceiling fan, and a spacious en-suite bathroom featuring a double vanity and a deep soaking tub. Upstairs includes an open game room with plush carpeting, providing additional living or entertainment space.
Additional highlights include a brand-new washer and dryer, a three-car garage, and a whole-home backup generator included.
Residents will enjoy $200 per month toward the water bill.
Schedule your tour today!
All residents are enrolled in the Resident Benefits Package for $35 a month, which includes HVAC filter delivery, general liability protection, utility concierge services, renters insurance, and more! See Agent or Screening Criteria for details.
*Agent Commission Information*
Agents must be present during all client property tours to ensure eligibility for compensation. To receive a referral fee, a signed representation agreement (TXR-1501, TXR-1507, or other TREC-compliant form) must be emailed along with the online application or within 24 hours of submission. No exceptions.
*IMPORTANT INFORMATION*
Agents must be present during client property tours to ensure commission eligibility.
Application processing time is 2-3 days. Please review the Shannon Property Management Application Requirements/Standards before submitting. (LINKING BANK ACCOUNTS IS 100% SECURE & WILL RESULT IN EXPEDITED SCREENING TIME)
Lease Term: 12 Months
Security Deposit: Security Deposit Alternative Obligo to those who meet credit/background requirements.
Parking: Attached 3-car garage, driveway (4 spaces total)
Utilities: Resident Responsibility, Water is covered up to $200 a month, No sewer due to Septic system
Lawn Care: Resident Responsibility
HVAC: Central air and Forced heat
Laundry: In-Unit
Pet Policy: Cats and only small dogs are allowed after screening on a case-by-case basis. Pets allowed with additional screening are required to pay a non-refundable $250 one-time pet fee. Each pet will have a monthly pet fee of $25.00. All pets MUST be registered on https
shannonpm.
DISCLAIMER: Shannon Property Management does not post listings on Craigslist or Facebook Marketplace. We only accept payments through secure, verified channels never through Zelle, Cash App, Venmo, or similar platforms. If someone asks you to send money before seeing a property, or communicates through unofficial means, it is likely a scam. Always verify listings directly through our website or by contacting our office.
AMENITIES:
* Stainless Steel Appliances
* Fenced Yard
* Tennis Court
* Alarm System
* Laundry on-site
* Office/Den
* Shed
* Pool
* Three Car Garage
By submitting your information on this page you consent to being contacted by the Property Manager and RentEngine via SMS, phone, or email.
2311 Stableridge Dr, Conroe, TX 77384 is a 4 bedroom, 3 bathroom, 3,153 sqft single-family home in Carriage Hills. More recently, it was listed as a rental in January 2026 with an asking price of $4,400 per month. That rental listing was removed on March 19, 2026. This property is not currently displayed as for sale or rent on Trulia. The Trulia Estimate is $618,500, with a rent estimate of $3,250/month.
Home Details for 2311 Stableridge Dr

|
|---|
Heating & Cooling Heating: FireplaceAir ConditioningCooling System: Central Air, Ceiling FanHeating Fuel: Fireplace |
Appliances & Utilities DishwasherDryerMicrowaveRefrigeratorWasher |
Fireplace & Spa Fireplace |
Levels, Entrance, & Accessibility Floors: Carpet |

|
|---|
Property Type / Style Property Type: Single Family Home |

|
|---|
Lease Term: 1 Year |

|
|---|
Exterior Home Features Lawn |
Pool Pool |
Parking & Garage Parking Spaces: 3Parking: Parking Lot |

|
|---|
Tennis Court(s) |
Comparable Sales for 2311 Stableridge Dr
Address | Distance | Property Type | Sold Price | Sold Date | Bed | Bath | Sqft |
|---|---|---|---|---|---|---|---|
0.10 | Single-Family Home | - | 04/27/26 | 3 | 2.5 | 2,468 sqft | |
0.27 | Single-Family Home | - | 09/24/25 | 4 | 2.5 | 2,396 sqft | |
0.45 | Single-Family Home | - | 04/30/26 | 4 | 3.5 | 3,054 sqft | |
0.50 | Single-Family Home | - | 11/10/25 | 4 | 2.5 | 2,622 sqft | |
0.54 | Single-Family Home | - | 11/12/25 | 4 | 2.5 | 2,622 sqft | |
0.49 | Single-Family Home | - | 12/09/25 | 4 | 2.5 | 2,111 sqft | |
0.58 | Single-Family Home | - | 05/21/26 | 4 | 3 | 3,527 sqft | |
0.53 | Single-Family Home | - | 12/29/25 | 4 | 2.5 | 1,940 sqft | |
0.57 | Single-Family Home | - | 07/15/26 | 4 | 2.5 | 2,111 sqft | |
0.52 | Single-Family Home | - | 10/29/25 | 5 | 3.5 | 3,382 sqft |
Nearby homes
Get a sense of prices in the area by checking nearby homes. OFF MARKET
 SOLDAPR 27, 2026
 OFF MARKET
 OFF MARKET
 OFF MARKET
 OFF MARKET
 OFF MARKET
 FOR SALE
 3D VIEW1.47 ACRESKeller Williams Realty The Woodlands
 OFF MARKET
 FOR SALEOPEN SUN, 12-2PMCompass RE Texas, LLC - The Woodlands


Around this home
Neighborhood Overview

Neighborhood stats provided by third party data sources.
What Locals Say about Carriage Hills
At least 1 Trulia users voted on each feature.

100 % Say car is needed

100 % Say parking is easy

100 % Say kids play outside

100 % Say neighbors are friendly

100 % Say yards are well-kept

100 % Say it's quiet

100 % Say there's wildlife

75 % Say it's dog friendly

75 % Say there's holiday spirit

67 % Say there are community events

50 % Say they plan to stay for at least 5 years
Sourced by Trulia users. Learn more about our methodology.
LGBTQ Local Legal Protections
LGBTQ Local Legal Protections



Price and Tax history
| Date | Event | Price |
|---|---|---|
Mar 19, 2026 Source: Zillow Rentals | ListingRemoved | $3,685 |
Mar 11, 2026 Source: Zillow Rentals | PriceChange | $3,685 Price decreased by 3% |
Feb 5, 2026 Source: Zillow Rentals | PriceChange | $3,800 Price decreased by 14% |
Jan 27, 2026 Source: Zillow Rentals | Listed For Rent | $4,400 |
Jan 27, 2026 Source: Zillow Rentals | ListingRemoved | $4,400 |
Jan 19, 2026 Source: Zillow Rentals | Listed For Rent | $4,400 |
Nov 26, 2024 Source: Zillow Rentals | ListingRemoved | $3,600 |
Nov 8, 2024 Source: Zillow Rentals | Listed For Rent | $3,800 |
Sep 27, 2024 Source: HAR #92286056 | ListingRemoved | $599,000 |
Sep 12, 2024 Source: HAR #92286056 | Pending | $599,000 |
Sep 4, 2024 Source: HAR #92286056 | PriceChange | $599,000 Price decreased by 6% |
Aug 15, 2024 Source: HAR #92286056 | PriceChange | $639,000 Price decreased by 1% |
Aug 1, 2024 Source: HAR #92286056 | Listed For Sale | $648,000 |
| Year | Property tax | Tax assessment |
|---|---|---|
| 2025 | $9,290 | $588,894 |
Home facts updated by county records
Frequently asked questions about 2311 Stableridge Dr
- What is 2311 Stableridge Dr estimated to be worth?Trulia's estimated value for 2311 Stableridge Dr in Conroe, TX is $618,500.
- Is Conroe a buyer's or seller's market?Conroe is currently a buyer's market, based on recent for-sale activity.
- What's the median sale price in Conroe?The median sale price in Conroe is $342K. That is up $3.42K from the prior month.
- What are the closest schools to 2311 Stableridge Dr?The closest schools to 2311 Stableridge Dr in Conroe, TX are Bush Elementary School (Pre-K, rated 9/10), McCullough Junior High School (rated 10/10), Mitchell Intermediate School (Elementary, rated 10/10).
- Does 2311 Stableridge Dr have air conditioning?Yes, 2311 Stableridge Dr in Conroe, TX has air conditioning.
- Does 2311 Stableridge Dr have a pool?Yes, 2311 Stableridge Dr in Conroe, TX has a pool.
Homes for rent near 2311 Stableridge Dr


 PET FRIENDLY
 PET FRIENDLY
 PET FRIENDLY
 PET FRIENDLY
 PET FRIENDLY
 See more homes for rent inConroe
Affordability
TIP:Try to keep your rent within a third of your gross household income. Learn why in our Renter's Guide.
For this property
PER YEAR
is the suggested income
Win over prospective landlords with your smart budgeting. As a good rule of thumb, ideally you would have at least three times your monthly rent in combined household income.

- Results are loading