


2303 JAGGER LANE
Eagle Lake, FL 33839
 4 Beds
 2 Baths
 1,882 sqft
4 Beds
2 Baths
1,882 sqft
Home Highlights

Parking
2 Car Garage

Outdoor
Porch, Patio

HOA
$108/Monthly

Price/Sqft
$197

Climate Control
Central & Central Air

Listed
92 days ago
Local Information
- Map ViewExplore the area around 2303 JAGGER LANE.

- Schools1 Preschool School1 Elementary School1 Middle School1 High School

- Shop & Eat

-- mins to
About this House
Move-in ready! This beautifully maintained 4-bedroom, 2-bath home offers nearly 1,900 sq. ft. of comfortable, open-concept living. Built in 2024, the home features quartz countertops, solid wood cabinetry, tile flooring throughout the main living areas, and carpet in the bedrooms. The spacious kitchen includes a large island, pantry, and stainless-steel appliances and opens seamlessly to the living and dining areas, making it ideal for everyday living and entertaining. Thoughtful upgrades include epoxy garage floors, rain gutters, security cameras that convey, and solar. Enjoy Florida living from the enclosed screened patio with added shades and a fully fenced backyard for added privacy. The property is also just minutes from Lake McLeod and a public boat dock, giving you convenient access to the lake. The seller is offering a one-year home warranty for added peace of mind. Conveniently located near shopping, dining, schools, and major roadways, with no CDD and a low HOA that includes internet. Beautifully maintained, thoughtfully upgraded, and move-in ready. Schedule your showing today!
Last check for updates: about 21 hours ago
Listing Provided by: Nan Seelall LLC, (352) 978-1050
HOMESMART, (407) 476-0451
Angela Seelall, (352) 242-8356
HOMESMART, (407) 476-0451
Originating MLS: Suncoast Tampa
Source: Stellar MLS, MLS#G5112687
Also Listed on Stellar MLS.
IDX information is provided exclusively for personal, non-commercial use, and may not be used for any purpose other than to identify prospective properties consumers may be interested in purchasing. Information is deemed reliable but not guaranteed. Some IDX listings have been excluded from this website.
Listing Information presented by local MLS brokerage: Zillow, Inc - (407) 904-3511
Listing Information presented by local MLS brokerage: Zillow, Inc - (407) 904-3511
Home Details for 2303 JAGGER LANE

|
|---|
Interior Details Number of Rooms: 7Types of Rooms: Primary Bedroom, Bedroom 2, Bedroom 3, Bedroom 4, Dining Room, Kitchen, Living Room |
Beds & Baths Number of Bedrooms: 4Number of Bathrooms: 2Number of Bathrooms (full): 2 |
Dimensions and Layout Living Area: 1882 Square Feet |
Appliances & Utilities Utilities: BB/HS Internet Available, Cable Available, Cable Connected, Electricity Available, Electricity Connected, Fiber Optics, Fire Hydrant, Phone Available, Public, Sewer Available, Sewer Connected, Solar, Sprinkler Meter, Street Lights, Underground Utilities, Water Available, Water ConnectedAppliances: Dishwasher, Disposal, Dryer, Electric Water Heater, Exhaust Fan, Microwave, Range, Range Hood, Refrigerator, Washer, Water Filtration SystemDishwasherDisposalDryerLaundry: Laundry RoomMicrowaveRefrigeratorWasher |
Heating & Cooling Heating: CentralHas CoolingAir Conditioning: Central AirHas HeatingHeating Fuel: Central |
Fireplace & Spa No Fireplace |
Gas & Electric Electric: Photovoltaics Third-Party OwnedHas Electric on Property |
Windows, Doors, Floors & Walls Window: Window TreatmentsDoor: Sliding DoorsFlooring: Carpet, TileCommon Walls: Corner Unit |
Levels, Entrance, & Accessibility Stories: 1Levels: OneFloors: Carpet, Tile |
View No View |

|
|---|
Exterior Home Features Roof: ShinglePatio / Porch: Enclosed, Patio, Porch, ScreenedFencing: Fenced, VinylExterior: Irrigation System, Lighting, Sidewalk, Sprinkler MeteredFoundation: Block, SlabNo Private Pool |
Parking & Garage Number of Garage Spaces: 2Number of Covered Spaces: 2No CarportHas a GarageHas an Attached GarageParking Spaces: 2Parking: Garage Attached |
Frontage Road Frontage: EasementRoad Surface Type: Asphalt, PavedNot on Waterfront |
Water & Sewer Sewer: Public Sewer |

|
|---|
Cumulative Days on Market: 84Days on Market: 92 |

|
|---|
Year Built Year Built: 2024 |
Property Type / Style Property Type: ResidentialProperty Subtype: Single Family ResidenceArchitecture: Contemporary |
Building Construction Materials: Block, Brick, StuccoNot a New ConstructionNo Additional Parcels |
Property Information Condition: CompletedParcel Number: 262908686704000550 |

|
|---|
Price List Price: $370,000Price Per Sqft: $197 |
Status Change & Dates Possession Timing: Close Of Escrow |

|
|---|
MLS Status: Active |

|
|---|

|
|---|
Direction & Address City: EAGLE LAKECommunity: SUTTON PRESERVE |
School Information Elementary School: Eagle Lake ElemJr High / Middle School: Westwood MiddleHigh School: Lake Region High |

|
|---|
Listing Agent Listing ID: G5112687 |

|
|---|
Building Details Builder Model: Ruby CBuilder Name: Richmond American Homes |
Building Area Building Area: 2585 Square Feet |

|
|---|
Community Features: Public Boat Ramp, Deed Restrictions, SidewalksNot Senior Community |

|
|---|
HOA Fee Includes: Common Area Taxes, Reserve Fund, InternetHOA Name: Garrison Property Services / Jasmin VelezHOA Phone: 863-439-6550Association for this Listing: Suncoast TampaHas an HOAHOA Fee: $108/Monthly |

|
|---|
Lot Area: 6473 sqft |

|
|---|
Special Conditions: None |

|
|---|
Listing Terms: Cash, Conventional, FHA, VA Loan |

|
|---|
Energy Efficiency Features: Appliances, HVAC, Solar Energy Storage On Site, Thermostat, Water Heater, Windows |

|
|---|
Business Information Ownership: Fee Simple |

|
|---|
Mls Number: G5112687Showing Considerations: No SignShowing Requirements: Appointment Only, ShowingTimeUniversal Property Id: US-12105-N-262908686704000550-R-N |

|
|---|
Public Boat RampDeed RestrictionsSidewalks |
Around this home
What Locals Say about Eagle Lake
At least 24 Trulia users voted on each feature.

100 % Say car is needed

92 % Say parking is easy

81 % Say it's dog friendly

71 % Say kids play outside

71 % Say yards are well-kept

68 % Say there's holiday spirit

67 % Say people would walk alone at night

61 % Say streets are well-lit

57 % Say it's quiet

53 % Say there are sidewalks

46 % Say they plan to stay for at least 5 years

42 % Say neighbors are friendly

38 % Say it's walkable to restaurants

29 % Say it's walkable to grocery stores

29 % Say there's wildlife

27 % Say there are community events
Sourced by Trulia users. Learn more about our methodology.
Market trends in Eagle Lake
Last updated July 2026
Avg. sale price
—
Sale-to-List Price
—
Price per sq ft
—
Available listings
36
11MoM
Home Value
Trulia Estimate
$365KSince last month
Increased$900 (+0.2%)Since last year
Increased$46K (+14.3%)Since last sale
Increased$40K (+12.4%)Learn more about this home's value by checking out its Trulia Estimate, the value of nearby homes, and how much similar homes have sold for.
Trulia Estimate
The of this home's value increased by +8% in the last 10 years
| Month | Estimated value |
|---|---|
2026 | |
| August 2026 | $365K |
| July 2026 | $365K |
| June 2026 | $365K |
| May 2026 | $369K |
| April 2026 | $315K |
| March 2026 | $311K |
| February 2026 | $314K |
| January 2026 | $312K |
2025 | |
2024 | |
Comparable sales
These are recently sold homes that have a similar location or other similar features to this home, like bedrooms, bathrooms, and square footage. Get a sense of the expected prices in the area by viewing these homes.Address | Distance | Property Type | Sold Price | Sold Date | Bed | Bath | Sqft |
|---|---|---|---|---|---|---|---|
0.05 | Single-Family Home | $335,000 | 12/05/25 | 3 | 2 | 1,807 | |
0.02 | Single-Family Home | $339,950 | 11/26/25 | 4 | 3 | 2,070 | |
0.06 | Single-Family Home | $325,000 | 04/18/26 | 4 | 3 | 2,070 | |
0.07 | Single-Family Home | $325,000 | 12/30/25 | 4 | 3 | 2,070 | |
0.08 | Single-Family Home | $324,999 | 07/31/26 | 4 | 3 | 2,070 | |
0.07 | Single-Family Home | $324,000 | 02/17/26 | 4 | 3 | 2,070 | |
0.06 | Single-Family Home | $376,000 | 08/29/25 | 3 | 2 | 1,960 | |
0.08 | Single-Family Home | $380,000 | 04/30/26 | 3 | 2 | 1,966 | |
0.11 | Single-Family Home | $349,999 | 06/30/26 | 3 | 2 | 1,960 |
Nearby home prices
Get a sense of expected prices in the area by checking the value of nearby homes.Address | Distance | Price | Bed | Bath | Sqft | Status |
|---|---|---|---|---|---|---|
0.03 | $326,100 | 4 | 3 | 2,070 | Off Market | |
0.03 | $333,300 | 4 | 2 | 1,910 | Off Market | |
0.02 | $326,000 | 4 | 2 | 1,919 | Off Market | |
0.03 | $324,500 | 3 | 2 | 1,960 | Off Market | |
0.02 | $339,950 | 4 | 3 | 2,070 | Recently Sold | |
0.04 | $355,800 | 4 | 3 | 2,070 | Off Market | |
0.02 | $337,100 | 4 | 3 | 2,070 | Off Market | |
0.01 | $390,000 | 5 | 3 | 2,805 | Off Market | |
0.01 | $346,900 | 3 | 2 | 1,960 | Off Market | |
0.06 | $370,300 | 3 | 2 | 1,960 | Off Market | |
0.06 | $337,600 | 4 | 3 | 2,070 | Off Market |
Price and Tax history
| Date | Event | Price |
|---|---|---|
May 22, 2026 Source: Stellar MLS #G5112687 | Listed For Sale | $370,000 |
Apr 24, 2025 Source: Stellar MLS #S5104835 | Sold | $324,950 |
Mar 24, 2025 Source: Stellar MLS #S5104835 | Pending | $324,950 |
Mar 19, 2025 Source: Richmond Homes | PriceChange | $324,950 Price decreased by 2% |
Mar 12, 2025 Source: Stellar MLS #S5104835 | PriceChange | $329,950 Price decreased by 5% |
Mar 11, 2025 Source: Richmond Homes | PriceChange | $347,153 Price increased by 3% |
Feb 19, 2025 Source: Richmond Homes | PriceChange | $337,372 Price decreased by 3% |
Feb 14, 2025 Source: Richmond Homes | PriceChange | $347,372 Price increased by 0% |
Nov 1, 2024 Source: Stellar MLS #S5104835 | PriceChange | $347,153 Price increased by 1% |
Sep 13, 2024 Source: Richmond Homes | PriceChange | $344,153 Price decreased by 0% |
Aug 27, 2024 Source: Richmond Homes | PriceChange | $344,333 Price increased by 1% |
Aug 16, 2024 Source: Richmond Homes | PriceChange | $341,333 Price increased by 0% |
Jul 23, 2024 Source: Richmond Homes | PriceChange | $341,332 Price increased by 1% |
Jul 1, 2024 Source: Stellar MLS #S5104835 | Pending | $339,332 |
Jun 27, 2024 Source: Stellar MLS #S5104835 | PriceChange | $339,332 Price increased by 1% |
May 13, 2024 Source: Stellar MLS #S5104835 | Listed For Sale | $337,332 |
| Year | Property tax | Tax assessment |
|---|---|---|
| 2025 | $5,168 | $261,552 |
Home facts updated by county records
LGBTQ Local Legal Protections
LGBTQ Local Legal Protections



Nan Seelall LLC, HOMESMART, (407) 476-0451
Agent Phone: (352) 978-1050
Similar Homes You May Like
 OPEN SUN, 2-4PMNEW CONSTRUCTIONLIVE FLORIDA REALTY
 NEW CONSTRUCTIONNEW HOME STAR FLORIDA LLC
 REST EASY REALTY POWERED BY SELLSTATE
 NEW CONSTRUCTIONRE/MAX INNOVATION
 0.42 ACRESKELLER WILLIAMS REALTY SMART 1
 FOR SALE BY OWNER0.29 ACRES
 MIHARA & ASSOCIATES INC.
 GULF COAST LIVING REAL ESTATE
 NEW CONSTRUCTIONRE/MAX PRIME PROPERTIES
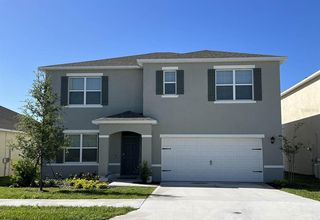 NEW CONSTRUCTIONDR HORTON REALTY OF CENTRAL FLORIDA LLC
- NEW CONSTRUCTIONDR HORTON REALTY OF CENTRAL FLORIDA LLC
 NEW CONSTRUCTIONKELLER WILLIAMS REALTY
 NEW - 13 HRS AGONEW CONSTRUCTIONDR HORTON REALTY OF CENTRAL FLORIDA LLC
 KELLER WILLIAMS REALTY AT THE PARKS
 See more homes for sale inEagle Lake


New Listings near 2303 JAGGER LANE
 NEW - 1 DAY AGO0.31 ACRESKELLER WILLIAMS REALTY SMART 1
 NEW - 2 DAYS AGO0.71 ACRESREDFIN CORPORATION
 0.31 ACRESQUINN & COMPANY REALTORS, LLC
 NEW - 2 DAYS AGOOPENDOOR BROKERAGE LLC
 0.31 ACRESLOCKHART & ASSOCIATES INC
 NEW - 19 HRS AGO0.29 ACRESTHE K TEAM REAL ESTATE SERVICES LLC
- See more homes for sale inEagle Lake


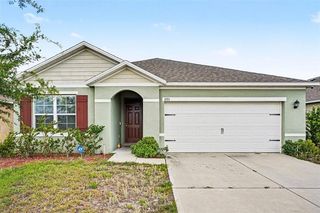


Frequently asked questions about 2303 JAGGER LANE
- What is the estimated monthly payment for 2303 JAGGER LANE?Based on a $370,000 list price with 20% down at today's rates, the estimated monthly payment for 2303 JAGGER LANE in Eagle Lake, FL is approximately $2,477 (about $1,927 principal & interest, $475 property taxes, and $75 homeowner's insurance). This is an estimate. Actual payment depends on your loan terms.
- What do residents say about Eagle Lake?Residents describe Eagle Lake, FL as easy to park in, dog-friendly, and well-kept. Most residents say you need a car. See homes for sale in Eagle Lake, FL.
- What are the closest schools to 2303 JAGGER LANE?The closest schools to 2303 JAGGER LANE in Eagle Lake, FL are Lake Region High School (rated 2/10), Pinewood Elementary School (Pre-K, rated 3/10), Westwood Middle School (rated 4/10).
- What is 2303 JAGGER LANE estimated to be worth?Trulia's estimated value for 2303 JAGGER LANE in Eagle Lake, FL is $365,400.
- Does 2303 JAGGER LANE have air conditioning?Yes, 2303 JAGGER LANE in Eagle Lake, FL has air conditioning.
- Does 2303 JAGGER LANE have laundry facilities?Yes, 2303 JAGGER LANE in Eagle Lake, FL has in-unit laundry.
2303 JAGGER LANE, Eagle Lake, FL 33839 is a 4 bedroom, 2 bathroom, 1,882 sqft single-family home built in 2024. This property is currently available for sale and was listed by Stellar MLS on May 22, 2026. The MLS # for this home is MLS# G5112687.