


$438,990
Original price: $435,990
 5 Beds
 3 Baths
 2,601 sqft
3958 LIMEKLIN FALLS LOOP, Davenport, FL 33837
Est. Mortgage $2,959/mo*
Get Pre-QualifiedHome Highlights

Single-Family Home

Built in 2026

$169/sqft

2 Car Garage

HOA $55/mo
Local Information
- Map ViewExplore the area around 3958 LIMEKLIN FALLS LOOP.

- Schools1 Elementary School1 Middle School1 High School

- Shop & Eat

-- mins to
About this House
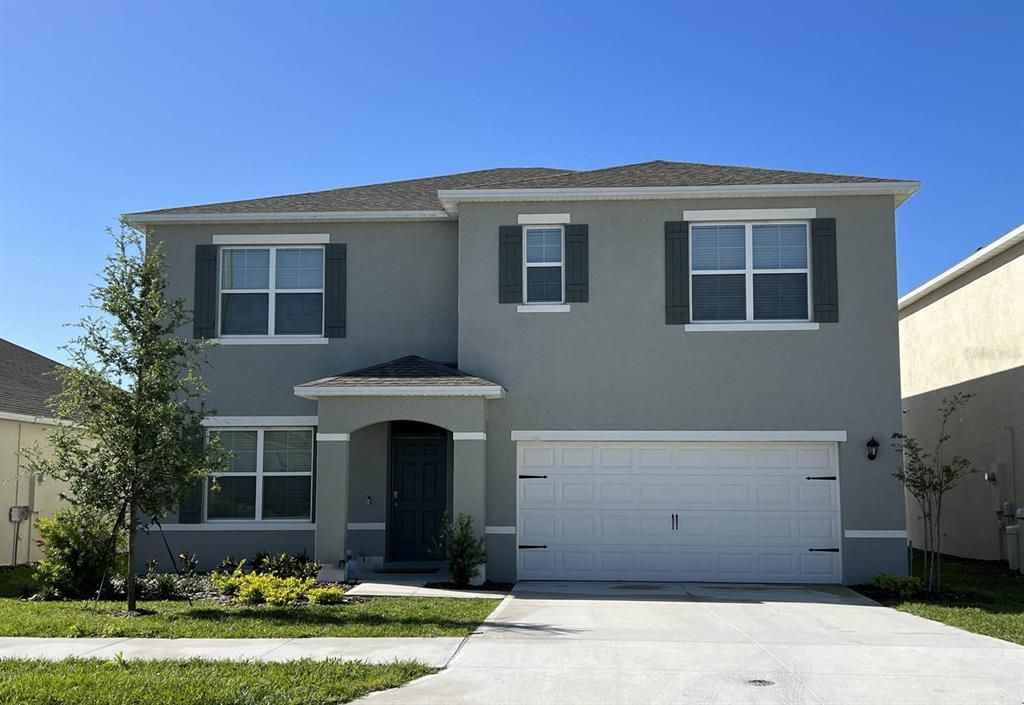
Under Construction. Find all the space you need in our popular two-story Hayden floorplan in Cascades, one of our communities in Davenport, Florida. Inside this 5-bedroom, 3-bathroom home, you’ll find 2,601 square feet of flexible living space and a two-car garage. Step thru the front foyer and you're greeted with a flex room designed for work or play. Make your way to the kitchen on the first floor, which overlooks the living, dining room and slider to the backyard patio. The kitchen features a center island with room for seating, plentiful cabinetry, quartz countertops, stainless steel appliances and a walk-in pantry which are sure to both turn heads and make meal prep easy. Guests can pull up a seat in this functional space. One of four bedrooms is located on the first floor and at the back of the home for privacy. As we head up to the second floor, we are greeted with the primary bedroom that features an ensuite bathroom as well as three additional bedrooms that surround a second living area, a full bathroom, and a laundry area. Whether these rooms become bedrooms, office spaces, or other bonus rooms, there is sure to be a place for all. Like all homes in Cascades, the Hayden includes all concrete block construction and also smart home technology, which allows you to control your home anytime with your smart device while near or away. Contact us today and find your home at Cascades. *Photos are of similar model but not that of the exact house. Pictures, photographs, colors, features, and sizes are for illustration purposes only and will vary from the homes as built. Home and community information including pricing, included features, terms, availability, and amenities are subject to change and prior sale at any time without notice or obligation. Please note that no representations or warranties are made regarding school districts or school assignments; you should conduct your own investigation regarding current and future schools and school boundaries.*
Last check for updates: about 4 hours ago
Listing Provided by: Paul King, (407) 519-3940
DR HORTON REALTY OF CENTRAL FLORIDA LLC, (407) 250-7299
Originating MLS: Orlando Regional
Source: Stellar MLS, MLS#O6419756
Also Listed on Stellar MLS.
IDX information is provided exclusively for personal, non-commercial use, and may not be used for any purpose other than to identify prospective properties consumers may be interested in purchasing. Information is deemed reliable but not guaranteed. Some IDX listings have been excluded from this website.
Listing Information presented by local MLS brokerage: Zillow, Inc - (407) 904-3511
Listing Information presented by local MLS brokerage: Zillow, Inc - (407) 904-3511
Home Details for 3958 LIMEKLIN FALLS LOOP

|
|---|
Interior Details Number of Rooms: 7Types of Rooms: Primary Bedroom, Bedroom 2, Bedroom 3, Bedroom 4, Bedroom 5, Kitchen, Living Room |
Beds & Baths Number of Bedrooms: 5Number of Bathrooms: 3Number of Bathrooms (full): 3 |
Dimensions and Layout Living Area: 2601 Square Feet |
Appliances & Utilities Utilities: Cable Available, Electricity Connected, Phone Available, Public, Sewer Connected, Water ConnectedAppliances: Dishwasher, Disposal, Dryer, Electric Water Heater, Microwave, Range, Refrigerator, WasherDishwasherDisposalDryerLaundry: Inside,Laundry RoomMicrowaveRefrigeratorWasher |
Heating & Cooling Heating: Central,ElectricHas CoolingAir Conditioning: Central AirHas HeatingHeating Fuel: Central |
Fireplace & Spa No Fireplace |
Gas & Electric Has Electric on Property |
Windows, Doors, Floors & Walls Door: Sliding DoorsFlooring: Carpet, Luxury Vinyl |
Levels, Entrance, & Accessibility Stories: 2Levels: TwoFloors: Carpet, Luxury Vinyl |
View No View |
Security Security: Smoke Detector(s) |

|
|---|
Exterior Home Features Roof: ShinglePatio / Porch: Rear PorchVegetation: Trees/LandscapedExterior: Irrigation System, SidewalkFoundation: SlabNo Private Pool |
Parking & Garage Number of Garage Spaces: 2Number of Covered Spaces: 2No CarportHas a GarageHas an Attached GarageParking Spaces: 2Parking: Garage Attached |
Frontage Road Surface Type: PavedNot on Waterfront |
Water & Sewer Sewer: Public Sewer |

|
|---|
Cumulative Days on Market: 13Days on Market: 71 |

|
|---|
Year Built Year Built: 2026 |
Property Type / Style Property Type: ResidentialProperty Subtype: Single Family Residence |
Building Construction Materials: Block, StuccoIs a New ConstructionNo Additional ParcelsIncludes Home Warranty |
Property Information Condition: Under ConstructionParcel Number: 272630708006004190 |

|
|---|
Price List Price: $438,990Price Per Sqft: $169 |

|
|---|
MLS Status: Active |

|
|---|

|
|---|
Direction & Address City: DAVENPORTCommunity: CASCADES |
School Information Elementary School: Horizons ElementaryJr High / Middle School: Boone MiddleHigh School: Ridge Community Senior High |

|
|---|
Listing Agent Listing ID: O6419756 |

|
|---|
Building Details Builder Model: HaydenBuilder Name: D.R. Horton |
Building Area Building Area: 2601 Square Feet |
Community rooms Fitness Center |

|
|---|
Community Features: Dog Park, Fitness Center, Playground, Pool, SidewalksNot Senior Community |
Other Playground |

|
|---|
HOA Fee Includes: InternetHOA Name: Prime Community Management Victor EstradaAssociation for this Listing: Orlando RegionalHas an HOAHOA Fee: $55/Monthly |

|
|---|
Lot Area: 6098 sqft |

|
|---|
Special Conditions: None |

|
|---|
Listing Terms: Cash, Conventional, FHA, VA Loan |

|
|---|
Business Information Ownership: Fee Simple |

|
|---|
Mls Number: O6419756Showing Requirements: Contact Call CenterUniversal Property Id: US-12105-N-272630708006004190-R-N |

|
|---|
Dog ParkPlaygroundPoolSidewalks |
Around this home
What Locals Say about Davenport
At least 636 Trulia users voted on each feature.

85 % Say car is needed

84 % Say it's dog friendly

77 % Say parking is easy

76 % Say there's holiday spirit

74 % Say it's quiet

70 % Say yards are well-kept

62 % Say there are sidewalks

62 % Say people would walk alone at night

57 % Say kids play outside

56 % Say streets are well-lit

50 % Say they plan to stay for at least 5 years

45 % Say there's wildlife

42 % Say neighbors are friendly

32 % Say it's walkable to grocery stores

29 % Say it's walkable to restaurants

24 % Say there are community events
Sourced by Trulia users. Learn more about our methodology.
Market trends in Davenport
Last updated July 2026
Avg. sale price
$352K
$1.67KMoM
Sale-to-List Price
98.0%
0.3%MoM
Price per sq ft
$182
$1MoM
Available listings
1823
9MoM
Home Value
Trulia Estimate
$438KSince last month
Increased$2K (+0.4%)Since last year
Increased$3K (+0.6%)Learn more about this home's value by checking out its Trulia Estimate, the value of nearby homes, and how much similar homes have sold for.
Trulia Estimate
The of this home's value increased by +1% in the last 10 years
| Month | Estimated value |
|---|---|
2026 | |
| August 2026 | $438K |
| August 2026 | $436K |
| July 2026 | $436K |
| June 2026 | $435K |
Comparable sales
These are recently sold homes that have a similar location or other similar features to this home, like bedrooms, bathrooms, and square footage. Get a sense of the expected prices in the area by viewing these homes.Address | Distance | Property Type | Sold Price | Sold Date | Bed | Bath | Sqft |
|---|---|---|---|---|---|---|---|
0.08 | Single-Family Home | $396,490 | 07/30/26 | 5 | 3 | 2,447 | |
0.15 | Single-Family Home | $395,490 | 12/29/25 | 5 | 3 | 2,447 | |
0.08 | Single-Family Home | $388,490 | 08/21/26 | 4 | 2.5 | 2,260 | |
0.11 | Single-Family Home | $390,000 | 06/22/26 | 5 | 3 | 2,447 | |
0.07 | Single-Family Home | $418,490 | 08/28/26 | 4 | 3 | 2,077 | |
0.24 | Single-Family Home | $420,000 | 07/07/26 | 5 | 3 | 2,601 | |
0.25 | Single-Family Home | $419,900 | 03/03/26 | 5 | 3 | 2,601 | |
0.24 | Single-Family Home | $416,000 | 07/24/26 | 5 | 3 | 2,601 | |
0.16 | Single-Family Home | $385,990 | 03/10/26 | 5 | 3 | 2,447 | |
0.11 | Single-Family Home | $463,990 | 08/28/26 | 4 | 3.5 | 2,725 |
Nearby home prices
Get a sense of expected prices in the area by checking the value of nearby homes.Address | Distance | Price | Bed | Bath | Sqft | Status |
|---|---|---|---|---|---|---|
0.01 | $413,490 | 5 | 3 | 2,077 | For Sale | |
0.03 | $379,990 | 4 | 2 | 1,828 | Recently Sold | |
0.04 | $377,990 | 4 | 2 | 1,828 | Recently Sold | |
0.04 | $403,990 | 5 | 3 | 2,447 | For Sale | |
0.05 | $401,990 | 5 | 3 | 2,447 | For Sale | |
0.05 | $399,990 | 5 | 3 | 2,447 | For Sale | |
0.05 | $403,990 | 5 | 3 | 2,447 | For Sale | |
0.06 | $331,990 | 3 | 2 | 1,504 | For Sale | |
0.07 | $418,490 | 4 | 3 | 2,077 | Recently Sold | |
0.06 | $401,990 | 5 | 3 | 2,447 | For Sale | |
0.07 | $418,490 | 4 | 3 | 2,077 | For Sale |
Price and Tax history
| Date | Event | Price |
|---|---|---|
Jul 7, 2026 Source: Stellar MLS #O6419756 | PriceChange | $438,990 Price increased by 1% |
Jun 24, 2026 Source: Stellar MLS #O6419756 | Listed For Sale | $435,990 |
LGBTQ Local Legal Protections
LGBTQ Local Legal Protections



Paul King, DR HORTON REALTY OF CENTRAL FLORIDA LLC, (407) 250-7299
Agent Phone: (407) 519-3940
Similar Homes You May Like
 NEW CONSTRUCTIONDR HORTON REALTY OF CENTRAL FLORIDA LLC
 NEW CONSTRUCTIONDR HORTON REALTY OF CENTRAL FLORIDA LLC
 NEW CONSTRUCTIONDR HORTON REALTY OF CENTRAL FLORIDA LLC
 NEW CONSTRUCTIONDR HORTON REALTY OF CENTRAL FLORIDA LLC
 NEW CONSTRUCTIONDR HORTON REALTY OF CENTRAL FLORIDA LLC
 NEW CONSTRUCTIONDR HORTON REALTY OF CENTRAL FLORIDA LLC
 NEW CONSTRUCTIONDR HORTON REALTY OF CENTRAL FLORIDA LLC
 NEW CONSTRUCTIONDR HORTON REALTY OF CENTRAL FLORIDA LLC
- NEW CONSTRUCTIONDR HORTON REALTY OF CENTRAL FLORIDA LLC
- NEW CONSTRUCTIONDR HORTON REALTY OF CENTRAL FLORIDA LLC
 AUTHENTIC REAL ESTATE TEAM
 NEW CONSTRUCTIONDR HORTON REALTY OF CENTRAL FLORIDA LLC
- NEW CONSTRUCTIONDR HORTON REALTY OF CENTRAL FLORIDA LLC
 NEW - 1 DAY AGONEW CONSTRUCTION
 NEW CONSTRUCTIONDR HORTON REALTY OF CENTRAL FLORIDA LLC
 NEW CONSTRUCTIONDR HORTON REALTY OF CENTRAL FLORIDA LLC
 NEW CONSTRUCTIONNEW HOME STAR FLORIDA LLC
- NEW CONSTRUCTION0.36 ACRESNEW HOME STAR FLORIDA LLC
 NEW CONSTRUCTIONDR HORTON REALTY OF CENTRAL FLORIDA LLC
- NEW CONSTRUCTIONDR HORTON REALTY OF CENTRAL FLORIDA LLC
- NEW CONSTRUCTIONDR HORTON REALTY OF CENTRAL FLORIDA LLC
 NEW CONSTRUCTIONFLORIDA HOMES REALTY & MORTGAGE
 NEW CONSTRUCTIONNEW HOME STAR FLORIDA LLC
 NEW CONSTRUCTIONDR HORTON REALTY OF CENTRAL FLORIDA LLC
- NEW CONSTRUCTIONDR HORTON REALTY OF CENTRAL FLORIDA LLC
 OPEN SAT, 11-3PMFLORIDA REALTY MARKETPLACE
 NEW CONSTRUCTIONDR HORTON REALTY OF CENTRAL FLORIDA LLC
 NEW CONSTRUCTIONDR HORTON REALTY OF CENTRAL FLORIDA LLC
 NEW CONSTRUCTIONDR HORTON REALTY OF CENTRAL FLORIDA LLC
 NEW CONSTRUCTIONDR HORTON REALTY OF CENTRAL FLORIDA LLC
 NEW CONSTRUCTIONDR HORTON REALTY OF CENTRAL FLORIDA LLC
 FLORIDA REALTY MARKETPLACE
 See more homes for sale inDavenport


New Listings near 3958 LIMEKLIN FALLS LOOP
 NEW - 2 DAYS AGOALL FLORIDA PREMIER REALTY GROUP LLC
 OPEN SAT, 11-2PM0.27 ACRESRE/MAX TITANIUM GROUP
 OPEN SUN, 1-4PMKELLER WILLIAMS REALTY AT THE LAKES
 NEW - 2 DAYS AGO0.37 ACRESKLINE REAL ESTATE SERVICES
 11.03 ACRESMNT INTERNATIONAL
 0.41 ACRESKELLER WILLIAMS REALTY
 NEW - 9 HRS AGOTROPICAL SPRINGS REALTY
- See more homes for sale inDavenport


Frequently asked questions about 3958 LIMEKLIN FALLS LOOP
- What is the estimated monthly payment for 3958 LIMEKLIN FALLS LOOP?Based on a $438,990 list price with 20% down at today's rates, the estimated monthly payment for 3958 LIMEKLIN FALLS LOOP in Davenport, FL is approximately $2,936 (about $2,298 principal & interest, $563 property taxes, and $75 homeowner's insurance). This is an estimate. Actual payment depends on your loan terms.
- How does the list price for 3958 LIMEKLIN FALLS LOOP compare to homes in Davenport?3958 LIMEKLIN FALLS LOOP in Davenport, FL is listed at $438,990, about 25% above the $352K median sale price in Davenport.
- What do residents say about Davenport?Residents describe Davenport, FL as dog-friendly, easy to park in, and quiet. Most residents say you need a car. See homes for sale in Davenport, FL.
- What are the closest schools to 3958 LIMEKLIN FALLS LOOP?The closest schools to 3958 LIMEKLIN FALLS LOOP in Davenport, FL are Bella Citta (Elementary/Middle, rated 3/10), Ridge Community High School (rated 2/10).
- Does 3958 LIMEKLIN FALLS LOOP have air conditioning?Yes, 3958 LIMEKLIN FALLS LOOP in Davenport, FL has air conditioning.
- Does 3958 LIMEKLIN FALLS LOOP have a pool?Yes, 3958 LIMEKLIN FALLS LOOP in Davenport, FL has a pool.
3958 LIMEKLIN FALLS LOOP, Davenport, FL 33837 is a 5 bedroom, 3 bathroom, 2,601 sqft single-family home built in 2026. This property is currently available for sale and was listed by Stellar MLS on Jun 24, 2026. The MLS # for this home is MLS# O6419756.