


$309,000
 3 Beds
 2 Baths
 1,832 sqft (on 1.93 acres)
230 Walnut Dr, Trinity, TX 75862
Est. Mortgage $2,143/mo*
Get Pre-QualifiedWe estimate this home will sell faster than 96% nearby.
Home Highlights

Single-Family Home

Built in 1983

1.93 acre lot

$169/sqft

Garage

HOA $53/mo
Local Information
- Map ViewExplore the area around 230 Walnut Dr.

- Schools1 Preschool School1 Elementary School1 Middle School1 High School

- Shop & Eat

-- mins to
About this House
What's unique:Stacked stone fireplacePrivate patioBosch stoveXl family roomDream kitchenHuge island
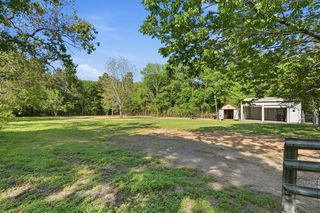
Stunning & unique craftsman-style home on nearly 2 acres with lake views & a pool! This one-of-a-kind gem features an XL family room with cedar wall, stacked stone fireplace, and spiral stairs wrapped around a real tree trunk! The dream kitchen boasts a Bosch stove, HUGE island, walk-in pantry, and tons of cabinet space. The primary suite has French doors to the patio, shower, vanity & large closet. Upstairs: bedrooms with French doors to the balcony, walk-thru cedar closet, and a fabulous soaking tub. Utility room & half bath downstairs. Cool off on the private patio or in the pool after a day at the lake! 30x36 covered parking for your boat/RV—could be enclosed for a shop. Garage & shed include window units & recessed lighting. Extras: French drains, Spider-Be-Gone system & FREE internet via tower! Community offers a private boat launch, park, and fishing pier. This lakeview retreat has it ALL!
Last check for updates: about 3 hours ago
Listing courtesy of Virginia Hall TREC #0599410, (713) 818-7258
JLA Realty
Source: HAR, MLS#22057337
Also Listed on HAR.
We estimate this home will sell faster than 96% nearby.
Home Details for 230 Walnut Dr

|
|---|
Interior Details Number of Rooms: 5Types of Rooms: Primary Bedroom, Bedroom, Family Room, Kitchen |
Beds & Baths Number of Bedrooms: 3Number of Bathrooms: 2Number of Bathrooms (full): 2 |
Dimensions and Layout Living Area: 1832 Square Feet |
Appliances & Utilities Appliances: ENERGY STAR Qualified Appliances, Electric Oven, Electric Range, DishwasherDishwasherLaundry: Electric Dryer Hookup,Washer Hookup |
Heating & Cooling Heating: ElectricHas CoolingAir Conditioning: Ceiling Fan(s),ElectricHas HeatingHeating Fuel: Electric |
Fireplace & Spa Number of Fireplaces: 1Fireplace: Wood BurningHas a FireplaceHas a Spa |
Levels, Entrance, & Accessibility Stories: 2 |

|
|---|
Exterior Home Features Roof: CompositionPatio / Porch: Covered, Patio/Deck, PorchOther Structures: WorkshopFoundation: SlabHas a Private Pool |
Parking & Garage Number of Garage Spaces: 2Number of Carport Spaces: 6Number of Covered Spaces: 8Has a CarportHas a GarageNo Attached GarageParking Spaces: 8Parking: Detached,Boat,RV Access/Parking,Workshop in Garage,Detached Carport |
Pool Pool: Gunite, In GroundPool |
Water & Sewer Sewer: Septic Tank |

|
|---|
Days on Market: 10 |

|
|---|
Year Built Year Built: 1983 |
Property Type / Style Property Type: ResidentialProperty Subtype: Single Family ResidenceStructure Type: Free StandingArchitecture: Free Standing |
Building Construction Materials: Cement SidingNot a New Construction |
Property Information Parcel Number: 22706 |

|
|---|
Price List Price: $309,000Price Per Sqft: $169 |

|
|---|
MLS Status: Active |

|
|---|
Direction & Address City: TrinityCommunity: Glen Haven Estates Sec 2 |
School Information Elementary School: Lansberry Elementary SchoolJr High / Middle School: Trinity Junior High SchoolHigh School: Trinity High SchoolHigh School District: 63 - Trinity |

|
|---|
Listing Agent Listing ID: 22057337 |

|
|---|
Building Area Building Area: 1832 Square Feet |

|
|---|
Has an HOAHOA Fee: $640/Annually |

|
|---|
Lot Area: 1.927 Acres |

|
|---|
Energy Efficiency Features: Thermostat |

|
|---|
Business Information Ownership: Full Ownership |

|
|---|
Mls Number: 22057337 |

|
|---|
HOA Amenities: Boat Ramp,Picnic Area |
Around this home
What Locals Say about Trinity
At least 22 Trulia users voted on each feature.

93 % Say yards are well-kept

84 % Say car is needed

83 % Say parking is easy

68 % Say there's holiday spirit

64 % Say it's quiet

64 % Say there's wildlife

48 % Say neighbors are friendly

45 % Say kids play outside

38 % Say there are community events

35 % Say they plan to stay for at least 5 years

33 % Say people would walk alone at night

32 % Say it's dog friendly

29 % Say it's walkable to grocery stores

27 % Say streets are well-lit

27 % Say it's walkable to restaurants

22 % Say there are sidewalks
Sourced by Trulia users. Learn more about our methodology.
Market trends in Trinity
Last updated August 2026
Avg. sale price
—
Sale-to-List Price
—
Price per sq ft
—
Available listings
170
2MoM
Home Value
Trulia Estimate
$299KSince last month
Decreased$39K (-11.7%)Since last year
Decreased$40K (-11.9%)Learn more about this home's value by checking out its Trulia Estimate, the value of nearby homes, and how much similar homes have sold for.
Trulia Estimate
The of this home's value decreased by -24% in the last 10 years
| Month | Estimated value |
|---|---|
2026 | |
| September 2026 | $299K |
2025 | |
Comparable sales
These are recently sold homes that have a similar location or other similar features to this home, like bedrooms, bathrooms, and square footage. Get a sense of the expected prices in the area by viewing these homes.Address | Distance | Property Type | Sold Price | Sold Date | Bed | Bath | Sqft |
|---|---|---|---|---|---|---|---|
1.86 | Single-Family Home | - | 06/25/26 | 3 | 2 | 2,185 | |
2.34 | Single-Family Home | - | 06/15/26 | 3 | 2 | 2,460 | |
2.64 | Single-Family Home | - | 06/17/26 | 3 | 2 | 1,232 | |
2.56 | Single-Family Home | - | 09/18/26 | 3 | 2 | 1,568 | |
2.52 | Single-Family Home | - | 12/01/25 | 4 | 3 | 1,950 | |
2.20 | Single-Family Home | - | 03/16/26 | 1 | 1 | 682 |
Nearby home prices
Get a sense of expected prices in the area by checking the value of nearby homes.Address | Distance | Price | Bed | Bath | Sqft | Status |
|---|---|---|---|---|---|---|
0.11 | $398,700 | 5 | 4 | 3,166 | Off Market | |
0.11 | $427,300 | 5 | 4 | 3,166 | Off Market | |
0.11 | $494,900 | 5 | 4.5 | 3,481 | Off Market | |
0.11 | $439,300 | 5 | 3 | 3,209 | Off Market | |
0.11 | $468,600 | 5 | 4.5 | 3,481 | Off Market | |
0.11 | $432,600 | 5 | 3 | 3,209 | Off Market | |
0.12 | $403,000 | 5 | 4 | 3,166 | Off Market | |
0.13 | $344,000 | 5 | 3 | 2,511 | Off Market | |
0.13 | $401,500 | 5 | 4.5 | 3,481 | Off Market | |
0.13 | $276,800 | 4 | 2 | 1,774 | Off Market | |
0.13 | $310,600 | 5 | 3 | 2,361 | Off Market |
Price and Tax history
| Date | Event | Price |
|---|---|---|
Sep 14, 2026 Source: HAR #22057337 | PriceChange | $309,000 Price decreased by 9% |
Feb 27, 2026 Source: HAR #74509832 | Pending | $339,900 |
Jan 2, 2026 Source: HAR #74509832 | PriceChange | $339,900 Price decreased by 6% |
Sep 9, 2025 Source: HAR #74509832 | PriceChange | $359,900 Price decreased by 8% |
Jun 2, 2025 Source: HAR #74509832 | PriceChange | $389,900 Price decreased by 5% |
Apr 20, 2025 Source: HAR #74509832 | Listed For Sale | $410,000 |
| Year | Property tax | Tax assessment |
|---|---|---|
| 2025 | $63 | $4,094 |
Home facts updated by county records
LGBTQ Local Legal Protections
LGBTQ Local Legal Protections



Virginia Hall, JLA Realty
Agent Phone: (713) 818-7258
Copyright 2026, Houston REALTORS® Information Service, Inc.
The information provided is exclusively for consumers’ personal, non-commercial use, and may not be used for any purpose other than to identify prospective properties consumers may be interested in purchasing.
Information is deemed reliable but not guaranteed.
Similar Homes You May Like
 22 ACRESCountry World Realty, LLC
 9.64 ACRESJane Byrd Properties International LLC
 1.85 ACRESCompass RE Texas, LLC - The Woodlands
 0.89 ACRESCompass RE Texas, LLC - The Woodlands
 0.91 ACRESCompass RE Texas, LLC - The Woodlands
 Keller Williams Advantage Realty
 0.56 ACRESCentury 21 Realty Partners
 0.68 ACRESPremier Property Group
 1.03 ACRESMain St. Partners Real Estate
 4 ACRESKeller Williams Realty Northeast - Livingston
 10.09 ACRESSuperior Realty and Investments
 0.5 ACRESEastex Real Estate Brokerage Co., LLC
 FOR SALE BY OWNER1.26 ACRES
 See more homes for sale inTrinity




New Listings near 230 Walnut Dr
 0.44 ACRESBetter Homes and Gardens Real Estate Gary Greene - Bay Area
 0.59 ACRESKeller Williams Advantage Realty
 0.71 ACRESKeller Williams Advantage Realty
 0.64 ACRESColdwell Banker Realty - Bellaire-Metropolitan
 0.91 ACRESKeller Williams Advantage Realty
- See more homes for sale inTrinity



Frequently asked questions about 230 Walnut Dr
- What is the estimated monthly payment for 230 Walnut Dr?Based on a $309,000 list price with 20% down at today's rates, the estimated monthly payment for 230 Walnut Dr in Trinity, TX is approximately $2,131 (about $1,714 principal & interest, $342 property taxes, and $75 homeowner's insurance). This is an estimate. Actual payment depends on your loan terms.
- What do residents say about Trinity?Residents describe Trinity, TX as well-kept, easy to park in, and quiet. Most residents say you need a car. See homes for sale in Trinity, TX.
- What are the closest schools to 230 Walnut Dr?The closest schools to 230 Walnut Dr in Trinity, TX are Lansberry Elementary School (Pre-K, rated 2/10), Trinity High School (rated 3/10), Trinity Junior High School (rated 3/10).
- What is 230 Walnut Dr estimated to be worth?Trulia's estimated value for 230 Walnut Dr in Trinity, TX is $298,700.
- Does 230 Walnut Dr have air conditioning?Yes, 230 Walnut Dr in Trinity, TX has air conditioning.
- Does 230 Walnut Dr have a pool?Yes, 230 Walnut Dr in Trinity, TX has a pool.
230 Walnut Dr, Trinity, TX 75862 is a 3 bedroom, 2 bathroom, 1,832 sqft single-family home built in 1983. This property is currently available for sale and was listed by HAR on Sep 14, 2026. The MLS # for this home is MLS# 22057337.