


$218,000
 3 Beds
 2 Baths
 1,596 sqft (on 0.35 acres)
268 Deep Spgs, Trinity, TX 75862
Est. Mortgage $1,729/mo*
Get Pre-QualifiedWe estimate this home will sell faster than 83% nearby.
Home Highlights

Single-Family Home

Built in 1998

0.35 acre lot

$137/sqft

2 Car Garage

HOA $229/mo
Local Information
- Map ViewExplore the area around 268 Deep Spgs.

- Schools1 Preschool School1 Elementary School1 Middle School1 High School

- Shop & Eat

-- mins to
About this House
What's unique:Brick homeHigh ceilingsInviting curb appealFormal diningIsland kitchenLarge covered back porch
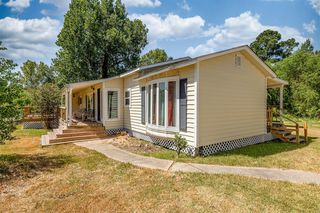
Charming 3 Bedrooms, 2 Bath, 2 Car garage, brick home nestled on a 2 full size wooded lots (consolidated), offering a peaceful, wooded setting and inviting curb appeal. The home features a welcoming covered front porch warm wood accent, multiple dormer windows, Island Kitchen, breakfast nook, Formal Dining, High Ceilings & Wood burning fireplace in Living Room, Spacious primary bedroom with Double vanity/Tub & separate shower in primary bath, nice size guest bedroom/office, and a spacious front yard framed by mature landscaping. Large Covered back porch & concrete patio with firepit to enjoy your evenings. centrally located within the subdivision and on a cul-de-sac. Don't miss this opportunity, make your appt. today.
Last check for updates: about 6 hours ago
Listing courtesy of George Gallagher TREC #0289255, (936) 594-1234
Westwood Shores Real Estate
Source: HAR, MLS#54242661
Also Listed on HAR.
We estimate this home will sell faster than 83% nearby.
Home Details for 268 Deep Spgs

|
|---|
Interior Details Number of Rooms: 3Types of Rooms: Primary Bedroom, Bedroom |
Beds & Baths Number of Bedrooms: 3Number of Bathrooms: 2Number of Bathrooms (full): 2 |
Dimensions and Layout Living Area: 1596 Square Feet |
Appliances & Utilities Appliances: Disposal, Electric Oven, Microwave, Electric Range, DishwasherDishwasherDisposalLaundry: Electric Dryer Hookup,Washer HookupMicrowave |
Heating & Cooling Heating: ElectricHas CoolingAir Conditioning: Ceiling Fan(s),ElectricHas HeatingHeating Fuel: Electric |
Fireplace & Spa Number of Fireplaces: 1Fireplace: Wood BurningHas a Fireplace |
Windows, Doors, Floors & Walls Flooring: Carpet, Laminate, Tile |
Levels, Entrance, & Accessibility Stories: 1Floors: Carpet, Laminate, Tile |

|
|---|
Exterior Home Features Roof: CompositionPatio / Porch: Covered, PorchExterior: Sprinkler SystemFoundation: SlabNo Private PoolSprinkler System |
Parking & Garage Number of Garage Spaces: 2Number of Covered Spaces: 2No CarportHas a GarageHas an Attached GarageParking Spaces: 2Parking: Garage,Additional Parking |
Frontage Road Surface Type: Asphalt |
Water & Sewer Sewer: Public Sewer |

|
|---|
Days on Market: 45 |

|
|---|
Year Built Year Built: 1998 |
Property Type / Style Property Type: ResidentialProperty Subtype: Single Family ResidenceStructure Type: Free StandingArchitecture: Traditional |
Building Construction Materials: Brick, Wood SidingNot a New Construction |
Property Information Parcel Number: 17719 |

|
|---|
Price List Price: $218,000Price Per Sqft: $137 |

|
|---|
MLS Status: Active |

|
|---|
Direction & Address City: TrinityCommunity: Westwood Shores |
School Information Elementary School: Lansberry Elementary SchoolJr High / Middle School: Trinity Junior High SchoolHigh School: Trinity High SchoolHigh School District: 63 - Trinity |

|
|---|
Listing Agent Listing ID: 54242661 |

|
|---|
Building Area Building Area: 1596 Square Feet |

|
|---|
Has an HOAHOA Fee: $2,748/Annually |

|
|---|
Lot Area: 0.35 acres |

|
|---|
Listing Terms: Cash, Conventional |

|
|---|
Mls Number: 54242661 |

|
|---|
HOA Amenities: Boat Ramp,Boat Slip,Clubhouse,Controlled Access,Fitness Center,Golf Course,Pond,Pool,RV/Boat Storage |
Around this home
Neighborhood Overview

Neighborhood stats provided by third party data sources.
Market trends in Trinity
Last updated September 2026
Avg. sale price
—
Sale-to-List Price
—
Price per sq ft
—
Available listings
161
9MoM
Sourced by Trulia Market Trends
Home Value
Trulia Estimate
$214KSince last month
Increased$600 (+0.3%)Since last year
Increased$600 (+0.3%)Learn more about this home's value by checking out its Trulia Estimate, the value of nearby homes, and how much similar homes have sold for.
Trulia Estimate
The of this home's value increased by 0% in the last 10 years
| Month | Estimated value |
|---|---|
2026 | |
| October 2026 | $214K |
| September 2026 | $213K |
Comparable sales
These are recently sold homes that have a similar location or other similar features to this home, like bedrooms, bathrooms, and square footage. Get a sense of the expected prices in the area by viewing these homes.Address | Distance | Property Type | Sold Price | Sold Date | Bed | Bath | Sqft |
|---|---|---|---|---|---|---|---|
0.51 | Single-Family Home | - | 06/17/26 | 3 | 2 | 1,232 | |
0.48 | Single-Family Home | - | 02/19/26 | 3 | 2 | 1,804 | |
0.32 | Single-Family Home | - | 10/15/26 | 4 | 3 | 2,086 | |
0.81 | Single-Family Home | - | 06/15/26 | 3 | 2 | 2,460 | |
1.04 | Single-Family Home | - | 09/15/26 | 3 | 2 | 1,440 | |
0.89 | Single-Family Home | - | 05/15/26 | 3 | 2.5 | 2,500 | |
1.09 | Single-Family Home | - | 09/30/26 | 3 | 3 | 1,616 | |
0.68 | Single-Family Home | - | 12/01/25 | 4 | 3 | 1,950 |
Nearby home prices
Get a sense of expected prices in the area by checking the value of nearby homes.Address | Distance | Price | Bed | Bath | Sqft | Status |
|---|---|---|---|---|---|---|
0.02 | $206,700 | 3 | 2 | 1,596 | Off Market | |
0.03 | $224,200 | Studio | - | 2,203 | Off Market | |
0.03 | - | - | - | - | Off Market | |
0.04 | - | - | - | - | Off Market | |
0.04 | - | - | - | - | Off Market | |
0.04 | - | - | - | - | Off Market | |
0.04 | - | - | - | - | Off Market | |
0.04 | - | - | - | - | Off Market | |
0.04 | $1,100 | - | - | - | For Sale | |
0.05 | $153,600 | Studio | - | 1,486 | Off Market | |
0.05 | $170,900 | Studio | - | 1,344 | Off Market | |
0.05 | - | - | - | - | Off Market | |
0.06 | $151,300 | Studio | - | 1,458 | Off Market | |
0.06 | - | - | - | - | Off Market | |
0.06 | - | - | - | - | Off Market | |
0.06 | $216,700 | Studio | - | - | Off Market | |
0.06 | - | - | - | - | Off Market | |
0.06 | $183,700 | Studio | - | 1,432 | Off Market | |
0.06 | - | - | - | - | Off Market | |
0.07 | - | - | - | - | Off Market |
Price and Tax history
| Date | Event | Price |
|---|---|---|
Sep 5, 2026 Source: HAR #54242661 | Listed For Sale | $218,000 |
LGBTQ Local Legal Protections
LGBTQ Local Legal Protections


George Gallagher, Westwood Shores Real Estate
Agent Phone: (936) 594-1234
Copyright 2026, Houston REALTORS® Information Service, Inc.
The information provided is exclusively for consumers’ personal, non-commercial use, and may not be used for any purpose other than to identify prospective properties consumers may be interested in purchasing.
Information is deemed reliable but not guaranteed.
Similar Homes You May Like
 0.64 ACRESColdwell Banker Realty - Bellaire-Metropolitan
 0.59 ACRESCentury 21 Realty Partners
 22 ACRESCountry World Realty, LLC
 0.78 ACRESEastex Real Estate Brokerage Co., LLC
 OPEN SUN, 11-2PM0.54 ACRESKeller Williams Realty The Woodlands
 Eastex Real Estate Brokerage Co., LLC
 1.03 ACRESMain St. Partners Real Estate
 See more homes for sale inTrinity




New Listings near 268 Deep Spgs
 OPEN FRI, 4-7PM0.35 ACRESPremier Property Group
 0.37 ACRESKeller Williams Advantage Realty
- See more homes for sale inTrinity


Frequently asked questions about 268 Deep Spgs
- What is the estimated monthly payment for 268 Deep Spgs?Based on a $218,000 list price with 20% down at today's rates, the estimated monthly payment for 268 Deep Spgs in Trinity, TX is approximately $1,528 (about $1,211 principal & interest, $242 property taxes, and $75 homeowner's insurance). This is an estimate. Actual payment depends on your loan terms.
- What are the closest schools to 268 Deep Spgs?The closest schools to 268 Deep Spgs in Trinity, TX are Lansberry Elementary School (Pre-K, rated 2/10), Trinity High School (rated 3/10), Trinity Junior High School (rated 3/10).
- What is 268 Deep Spgs estimated to be worth?Trulia's estimated value for 268 Deep Spgs in Trinity, TX is $213,700.
- Does 268 Deep Spgs have air conditioning?Yes, 268 Deep Spgs in Trinity, TX has air conditioning.
- Does 268 Deep Spgs have a pool?Yes, 268 Deep Spgs in Trinity, TX has a pool.
- Does 268 Deep Spgs have laundry facilities?Yes, 268 Deep Spgs in Trinity, TX has laundry facilities.
268 Deep Spgs, Trinity, TX 75862 is a 3 bedroom, 2 bathroom, 1,596 sqft single-family home built in 1998. 268 Deep Spgs is located in Westwood Shores, Trinity. This property is currently available for sale and was listed by HAR on Sep 5, 2026. The MLS # for this home is MLS# 54242661.