


$200,000
 4 Beds
 2 Baths
 1,488 sqft
160 Walnut Cir, Trinity, TX 75862
Est. Mortgage $1,377/mo*
Get Pre-QualifiedWe estimate this home will sell faster than 99% nearby.
Home Highlights

Single-Family Home

Built in 1993

$134/sqft

HOA $13/mo
Local Information
- Map ViewExplore the area around 160 Walnut Cir.

- Schools1 Preschool School1 Elementary School1 Middle School1 High School

- Shop & Eat

-- mins to
About this House
What's unique:Stainless steel appliancesCeiling fansInviting floor planPlenty of natural lightSoaking tubAmple counter space
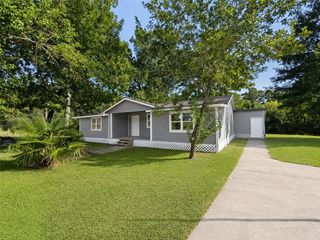
Enjoy the space and peaceful surroundings of country-style living in this 4-bedroom, 2-bathroom home situated on a generous 20,010 sq. ft. double lot in Glen Haven Estates! The inviting floor plan features spacious living and dining areas with plenty of natural light, ceiling fans, and an open layout ideal for everyday living or entertaining. The kitchen offers rich wood cabinetry, ample counter space, a breakfast bar with stone accents, stainless steel appliances, and a sliding barn-style pantry door. The primary suite features a spacious bathroom with dual sinks, a soaking tub, and a separate walk-in shower. Step outside to enjoy the covered front porch, perfect for relaxing and taking in the surroundings. The expansive yard provides plenty of room for outdoor activities, gardening, or future improvements. Surrounded by mature trees and open green space, this property offers a wonderful combination of comfortable living and room to enjoy the outdoors!
Contact this Building
Last check for updates: about 17 hours ago
Listing courtesy of Steven Franco TREC #0689548, (346) 676-8566
Real Broker, LLC
Source: HAR, MLS#22789824
We estimate this home will sell faster than 99% nearby.
Home Details for 160 Walnut Cir

|
|---|
Interior Details Number of Rooms: 6Types of Rooms: Primary Bedroom, Bedroom, Kitchen, Living Room |
Beds & Baths Number of Bedrooms: 4Number of Bathrooms: 2Number of Bathrooms (full): 2 |
Dimensions and Layout Living Area: 1488 Square Feet |
Heating & Cooling Heating: Natural GasHas CoolingAir Conditioning: ElectricHas HeatingHeating Fuel: Natural Gas |
Levels, Entrance, & Accessibility Stories: 1 |

|
|---|
Exterior Home Features Roof: CompositionFoundation: SlabNo Private Pool |
Parking & Garage No CarportNo Garage |
Water & Sewer Sewer: Aerobic Septic |

|
|---|
Days on Market: 3 |

|
|---|
Year Built Year Built: 1993 |
Property Type / Style Property Type: ResidentialProperty Subtype: Single Family ResidenceStructure Type: Free StandingArchitecture: Traditional |
Building Construction Materials: BrickNot a New ConstructionHas Additional Parcels |
Property Information Parcel Number: 26546Additional Parcels Description: 0400211002, 000000026546 |

|
|---|
Price List Price: $200,000Price Per Sqft: $134 |

|
|---|
MLS Status: Active |


|
|---|
Direction & Address City: TrinityCommunity: Glen Haven Estates Sec 2 |
School Information Elementary School: Lansberry Elementary SchoolJr High / Middle School: Trinity Junior High SchoolHigh School: Trinity High SchoolHigh School District: 63 - Trinity |

|
|---|
Listing Agent Listing ID: 22789824 |

|
|---|
Building Area Building Area: 1488 Square Feet |

|
|---|
Has an HOAHOA Fee: $160/Annually |

|
|---|
Lot Area: 10005.732 sqft |

|
|---|
Special Conditions: Real Estate Owned |

|
|---|
Mls Number: 22789824 |
Price and Tax history
| Date | Event | Price |
|---|---|---|
Nov 16, 2021 Source: HAR #83472471 | ListingRemoved | |
Sep 30, 2021 Source: HAR #83472471 | Pending | $199,000 |
Aug 25, 2021 Source: HAR #83472471 | Listed For Sale | $199,000 |
| Year | Property tax | Tax assessment |
|---|---|---|
| 2026 | Unavailable | $158,233 |
Home facts updated by county records
Around this home
What Locals Say about Trinity
At least 22 Trulia users voted on each feature.

93 % Say yards are well-kept

84 % Say car is needed

83 % Say parking is easy

68 % Say there's holiday spirit

64 % Say it's quiet

64 % Say there's wildlife

48 % Say neighbors are friendly

45 % Say kids play outside

38 % Say there are community events

35 % Say they plan to stay for at least 5 years

33 % Say people would walk alone at night

32 % Say it's dog friendly

29 % Say it's walkable to grocery stores

27 % Say streets are well-lit

27 % Say it's walkable to restaurants

22 % Say there are sidewalks
Sourced by Trulia users. Learn more about our methodology.
Market trends in Trinity
Last updated September 2026
Avg. sale price
—
Sale-to-List Price
—
Price per sq ft
—
Available listings
161
9MoM
Sourced by Trulia Market Trends
Home Value
Trulia Estimate
$196KSince last month
Increased$11K (+5.9%)Since last year
Decreased$11K (-5.3%)Learn more about this home's value by checking out its Trulia Estimate and the value of nearby homes.
Trulia Estimate
The of this home's value increased by +228% in the last 10 years
| Month | Estimated value |
|---|---|
2026 | |
| November 2026 | $196K |
| October 2026 | $185K |
| September 2026 | $185K |
| August 2026 | $188K |
| July 2026 | $191K |
| June 2026 | $194K |
| May 2026 | $197K |
| April 2026 | $200K |
| March 2026 | $201K |
| February 2026 | $199K |
| January 2026 | $200K |
2025 | |
2024 | |
2023 | |
2022 | |
2021 | |
2020 | |
2019 | |
2018 | |
2017 | |
2016 | |
Nearby home prices
Get a sense of expected prices in the area by checking the value of nearby homes.Address | Distance | Price | Bed | Bath | Sqft | Status |
|---|---|---|---|---|---|---|
0.03 | $214,400 | 2 | 2 | 1,596 | Off Market | |
0.04 | $104,500 | Studio | - | 792 | Off Market | |
0.05 | $94,600 | 2 | 1 | 814 | Off Market | |
0.05 | $157,400 | Studio | - | 1,350 | Off Market | |
0.05 | $271,400 | Studio | - | 1,832 | Off Market | |
0.06 | - | - | - | - | Off Market | |
0.06 | - | - | - | - | Off Market | |
0.06 | - | - | - | - | Off Market | |
0.06 | - | - | - | - | Off Market | |
0.06 | - | - | - | - | Off Market | |
0.06 | - | - | - | - | Off Market | |
0.06 | - | - | - | - | Off Market | |
0.07 | - | - | - | - | Off Market | |
0.07 | $258,400 | Studio | - | 2,550 | Off Market | |
0.07 | $123,100 | 2 | 2 | - | Off Market | |
0.07 | $109,800 | Studio | - | 952 | Off Market | |
0.07 | - | - | - | - | Off Market | |
0.07 | - | - | - | - | Off Market | |
0.07 | - | - | - | - | Off Market | |
0.07 | - | - | - | - | Off Market |
LGBTQ Local Legal Protections
LGBTQ Local Legal Protections


Steven Franco, Real Broker, LLC
Agent Phone: (346) 676-8566
Copyright 2026, Houston REALTORS® Information Service, Inc.
The information provided is exclusively for consumers’ personal, non-commercial use, and may not be used for any purpose other than to identify prospective properties consumers may be interested in purchasing.
Information is deemed reliable but not guaranteed.
Similar Homes You May Like
 0.43 ACRESFYI Realty - Humble
 FOR SALE BY OWNER0.65 ACRES
 NEW - 1 DAY AGO0.39 ACRESBayou Properties Realty, LLC
 FOR SALE BY OWNER5 ACRES
 0.78 ACRESKeller Williams Realty Northeast - Livingston
 0.77 ACRESKeller Williams Realty Northeast - Livingston
 See more homes for sale inTrinity


New Listings near 160 Walnut Cir
 NEW - 6 HRS AGO0.25 ACRES
 0.91 ACRESKeller Williams Advantage Realty
 0.32 ACRESColdwell Banker Realty - Greater Northwest
- See more homes for sale inTrinity


Frequently asked questions about 160 Walnut Cir
- What is the estimated monthly payment for 160 Walnut Cir?Based on a $200,000 list price with 20% down at today's rates, the estimated monthly payment for 160 Walnut Cir in Trinity, TX is approximately $1,383 (about $1,086 principal & interest, $222 property taxes, and $75 homeowner's insurance). This is an estimate. Actual payment depends on your loan terms.
- What do residents say about Trinity?Residents describe Trinity, TX as well-kept, easy to park in, and quiet. Most residents say you need a car. See homes for sale in Trinity, TX.
- What are the closest schools to 160 Walnut Cir?The closest schools to 160 Walnut Cir in Trinity, TX are Lansberry Elementary School (Pre-K, rated 2/10), Trinity High School (rated 3/10), Trinity Junior High School (rated 3/10).
- What is 160 Walnut Cir estimated to be worth?Trulia's estimated value for 160 Walnut Cir in Trinity, TX is $196,400.
- Does 160 Walnut Cir have air conditioning?Yes, 160 Walnut Cir in Trinity, TX has air conditioning.
- How big is the lot at 160 Walnut Cir?The lot at 160 Walnut Cir in Trinity, TX is about 0.23 acres (10,006 sq ft).
160 Walnut Cir, Trinity, TX 75862 is a 4 bedroom, 2 bathroom, 1,488 sqft single-family home built in 1993. This property is currently available for sale and was listed by HAR on Nov 2, 2026. The MLS # for this home is MLS# 22789824.