


$139,900
Original price: $119,995
 3 Beds
 2 Baths
 1,816 sqft
120 Westlake Rd, Trinity, TX 75862
Est. Mortgage $964/mo*
Get Pre-QualifiedWe estimate this home will sell faster than 93% nearby.
Home Highlights

Property Type
Single-Family Home

Year Built
1984

Price/Sqft
$77

Parking
2 Car Garage

HOA
$17/Monthly
Local Information
- Map ViewExplore the area around 120 Westlake Rd.

- Schools1 Preschool School1 Elementary School1 Middle School1 High School

- Shop & Eat

-- mins to
About this House
Beautifully updated home located in a desirable golf course community with the added security of a 24-hour manned guard gate.
This home has received numerous recent upgrades, including a roof less than one year old, new subflooring and flooring throughout the main living areas, a remodeled kitchen and bathrooms, and fresh interior paint throughout.
Enjoy even more usable living space with a climate-controlled enclosed front patio, as well as an enclosed back patio featuring stair and door access from both sides.
The garage also includes a 225 sq. ft. climate-controlled bonus room with recessed lighting—perfect for a man cave, home office, hobby room, workshop, craft space, or additional flex space.
Move-in ready with thoughtful updates and plenty of versatile space, this home is a great opportunity to enjoy comfortable living in a secure, established golf course community.
This home has received numerous recent upgrades, including a roof less than one year old, new subflooring and flooring throughout the main living areas, a remodeled kitchen and bathrooms, and fresh interior paint throughout.
Enjoy even more usable living space with a climate-controlled enclosed front patio, as well as an enclosed back patio featuring stair and door access from both sides.
The garage also includes a 225 sq. ft. climate-controlled bonus room with recessed lighting—perfect for a man cave, home office, hobby room, workshop, craft space, or additional flex space.
Move-in ready with thoughtful updates and plenty of versatile space, this home is a great opportunity to enjoy comfortable living in a secure, established golf course community.
Last check for updates: about 2 hours ago
Listing courtesy of Chelsea Boone TREC #0705660, (832) 318-3321
Epique Realty LLC
Source: HAR, MLS#2495521
Also Listed on HAR.
We estimate this home will sell faster than 93% nearby.
Home Details for 120 Westlake Rd

|
|---|
Interior Details Number of Rooms: 4Types of Rooms: Primary Bedroom, Bedroom, Sunroom |
Beds & Baths Number of Bedrooms: 3Number of Bathrooms: 2Number of Bathrooms (full): 2 |
Dimensions and Layout Living Area: 1816 Square Feet |
Heating & Cooling Heating: ElectricHas CoolingAir Conditioning: ElectricHas HeatingHeating Fuel: Electric |
Levels, Entrance, & Accessibility Stories: 1 |

|
|---|
Exterior Home Features Roof: CompositionFoundation: Block & Beam, OtherNo Private Pool |
Parking & Garage Number of Garage Spaces: 2Number of Covered Spaces: 2No CarportHas a GarageHas an Attached GarageParking Spaces: 2Parking: Garage,Oversized |
Water & Sewer Sewer: Public Sewer |

|
|---|
Days on Market: 5 |

|
|---|
Year Built Year Built: 1984 |
Property Type / Style Property Type: ResidentialProperty Subtype: Single Family ResidenceStructure Type: Free StandingArchitecture: Traditional |
Building Construction Materials: UnknownNot a New Construction |
Property Information Parcel Number: 17254 |

|
|---|
Price List Price: $139,900Price Per Sqft: $77 |

|
|---|
MLS Status: Active |

|
|---|
Direction & Address City: TrinityCommunity: Westwood Shores Sec 10 |
School Information Elementary School: Lansberry Elementary SchoolJr High / Middle School: Trinity Junior High SchoolHigh School: Trinity High SchoolHigh School District: 63 - Trinity |

|
|---|
Listing Agent Listing ID: 2495521 |

|
|---|
Building Area Building Area: 1816 Square Feet |

|
|---|
Has an HOAHOA Fee: $203/Annually |

|
|---|
Lot Area: 5501.628 sqft |

|
|---|
Mls Number: 2495521 |
Around this home
Neighborhood Overview

Neighborhood stats provided by third party data sources.
Market trends in Trinity
Last updated July 2026
Avg. sale price
—
Sale-to-List Price
—
Price per sq ft
—
Available listings
168
7MoM
Home Value
Trulia Estimate
$139KSince last month
Increased$21K (+17.8%)Since last year
Increased$54K (+62.9%)Learn more about this home's value by checking out its Trulia Estimate, the value of nearby homes, and how much similar homes have sold for.
Trulia Estimate
The of this home's value increased by +79% in the last 10 years
| Month | Estimated value |
|---|---|
2026 | |
| August 2026 | $139K |
| August 2026 | $139K |
| July 2026 | $118K |
| June 2026 | $118K |
| May 2026 | $118K |
| April 2026 | $117K |
| March 2026 | $117K |
| February 2026 | $92K |
| January 2026 | $95K |
2025 | |
2024 | |
2023 | |
2022 | |
2021 | |
2020 | |
2019 | |
2018 | |
2017 | |
2016 | |
Comparable sales
These are recently sold homes that have a similar location or other similar features to this home, like bedrooms, bathrooms, and square footage. Get a sense of the expected prices in the area by viewing these homes.Address | Distance | Property Type | Sold Price | Sold Date | Bed | Bath | Sqft |
|---|---|---|---|---|---|---|---|
0.97 | Single-Family Home | - | 02/19/26 | 3 | 2 | 1,804 | |
0.68 | Single-Family Home | - | 05/15/26 | 3 | 2.5 | 2,500 | |
1.32 | Single-Family Home | - | 09/12/25 | 4 | 3 | 2,160 | |
1.68 | Single-Family Home | - | 03/24/26 | 3 | 2 | 2,089 | |
1.73 | Single-Family Home | - | 09/19/25 | 2 | 1 | 1,328 | |
2.02 | Single-Family Home | - | 12/01/25 | 4 | 3 | 1,950 | |
1.87 | Single-Family Home | - | 06/17/26 | 3 | 2 | 1,232 | |
1.90 | Single-Family Home | - | 09/14/25 | 3 | 2 | 1,560 |
Nearby home prices
Get a sense of expected prices in the area by checking the value of nearby homes.Address | Distance | Price | Bed | Bath | Sqft | Status |
|---|---|---|---|---|---|---|
0.05 | $135,000 | 3 | 2 | 1,264 | For Sale | |
0.04 | $128,000 | 3 | 2 | 1,568 | For Sale | |
0.12 | $2,000 | - | - | - | For Sale | |
0.12 | $155,000 | 3 | 2 | 1,744 | For Sale | |
0.12 | $3,500 | - | - | - | For Sale | |
0.12 | $125,000 | 3 | 2 | 1,560 | For Sale | |
0.13 | $118,000 | 3 | 2 | 2,176 | For Sale | |
0.15 | $169,000 | 3 | 2.5 | 1,404 | For Sale | |
0.22 | $105,000 | 3 | 1 | 912 | For Sale | |
0.23 | $1,900 | - | - | - | For Sale | |
0.24 | $360,000 | 2 | 2 | 1,904 | For Sale |
Price and Tax history
| Date | Event | Price |
|---|---|---|
Aug 27, 2026 Source: HAR #2495521 | PriceChange | $139,900 Price increased by 17% |
Mar 13, 2026 Source: HAR #96851345 | PriceChange | $119,995 Price increased by 9% |
Mar 5, 2025 Source: HAR #94691519 | PriceChange | $109,980 Price decreased by 2% |
Mar 4, 2025 Source: HAR #94691519 | PriceChange | $112,000 Price decreased by 5% |
Feb 26, 2025 Source: HAR #94691519 | PriceChange | $117,500 Price decreased by 2% |
Feb 20, 2025 Source: HAR #94691519 | PriceChange | $120,000 Price decreased by 4% |
Feb 12, 2025 Source: HAR #94691519 | PriceChange | $124,800 Price decreased by 4% |
Feb 11, 2025 Source: HAR #94691519 | PriceChange | $129,900 Price decreased by 4% |
Feb 2, 2025 Source: HAR #94691519 | PriceChange | $134,990 Price decreased by 3% |
Jan 30, 2025 Source: HAR #94691519 | Listed For Sale | $139,000 |
Dec 7, 2023 Source: HAR #73292070 | ListingRemoved | |
Nov 6, 2023 Source: HAR #73292070 | Pending | $99,900 |
Oct 13, 2023 Source: HAR #73292070 | Listed For Sale | $99,900 |
| Year | Property tax | Tax assessment |
|---|---|---|
| 2024 | $1,680 | $78,453 |
Home facts updated by county records
LGBTQ Local Legal Protections
LGBTQ Local Legal Protections



Chelsea Boone, Epique Realty LLC
Agent Phone: (832) 318-3321
Copyright 2026, Houston REALTORS® Information Service, Inc.
The information provided is exclusively for consumers’ personal, non-commercial use, and may not be used for any purpose other than to identify prospective properties consumers may be interested in purchasing.
Information is deemed reliable but not guaranteed.
Similar Homes You May Like
 0.78 ACRESKeller Williams Realty Northeast - Livingston
 NEW - 2 DAYS AGO0.27 ACRESJLA Realty
 Westwood Shores Real Estate
 0.43 ACRESFYI Realty - Humble
 0.5 ACRES
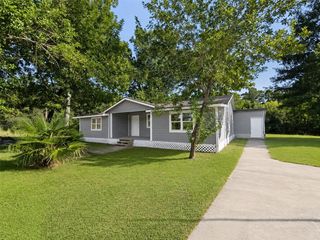 0.77 ACRESKeller Williams Realty Northeast - Livingston
 0.31 ACRESCompass RE Texas, LLC - The Woodlands
 1 ACRE
 See more homes for sale inTrinity





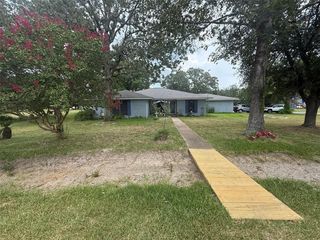


New Listings near 120 Westlake Rd
 0.91 ACRESKeller Williams Advantage Realty
- See more homes for sale inTrinity


Frequently asked questions about 120 Westlake Rd
- What is the estimated monthly payment for 120 Westlake Rd?Based on a $139,900 list price with 20% down at today's rates, the estimated monthly payment for 120 Westlake Rd in Trinity, TX is approximately $968 (about $738 principal & interest, $155 property taxes, and $75 homeowner's insurance). This is an estimate. Actual payment depends on your loan terms.
- What are the closest schools to 120 Westlake Rd?The closest schools to 120 Westlake Rd in Trinity, TX are Lansberry Elementary School (Pre-K, rated 2/10), Trinity High School (rated 3/10), Trinity Junior High School (rated 3/10).
- What is 120 Westlake Rd estimated to be worth?Trulia's estimated value for 120 Westlake Rd in Trinity, TX is $139,300.
- Does 120 Westlake Rd have air conditioning?Yes, 120 Westlake Rd in Trinity, TX has air conditioning.
- How big is the lot at 120 Westlake Rd?The lot at 120 Westlake Rd in Trinity, TX is about 0.13 acres (5,502 sq ft).
- Does 120 Westlake Rd have a garage?Yes, 120 Westlake Rd in Trinity, TX has an attached garage.
120 Westlake Rd, Trinity, TX 75862 is a 3 bedroom, 2 bathroom, 1,816 sqft single-family home built in 1984. 120 Westlake Rd is located in Westwood Shores, Trinity. This property is currently available for sale and was listed by HAR on Aug 27, 2026. The MLS # for this home is MLS# 2495521.