

$1,928,200
 3 Beds
 2 Baths
 1,610 sqft
22956 Longdown Rd, Cupertino, CA 95014
Est. Refi. Payment $12,157/mo*
Refinance Your HomeCurrently Off Market - Sold Apr 2, 2025 for $1,972,000
Home Value
Trulia Estimate
$1.93MSince last month
Increased$14K (+0.7%)Since last year
Decreased$22K (-1.1%)Since last sale
Decreased$44K (-2.2%)Learn more about this home's value by checking out its Trulia Estimate, the value of nearby homes, and how much similar homes have sold for.
Trulia Estimate
The of this home's value increased by +42% in the last 10 years
| Month | Estimated value |
|---|---|
2026 | |
| September 2026 | $1.93M |
| August 2026 | $1.91M |
| July 2026 | $1.91M |
| June 2026 | $1.91M |
| May 2026 | $1.96M |
| April 2026 | $1.96M |
| March 2026 | $1.91M |
| February 2026 | $1.89M |
| January 2026 | $1.87M |
2025 | |
2024 | |
2023 | |
2022 | |
2021 | |
2020 | |
2019 | |
2018 | |
2017 | |
2016 | |
Comparable sales
These are recently sold homes that have a similar location or other similar features to this home, like bedrooms, bathrooms, and square footage. Get a sense of the expected prices in the area by viewing these homes.Address | Distance | Property Type | Sold Price | Sold Date | Bed | Bath | Sqft |
|---|---|---|---|---|---|---|---|
0.03 | Townhouse | $1,710,000 | 10/30/25 | 3 | 2.5 | 1,498 | |
0.17 | Townhouse | $1,850,000 | 04/24/26 | 3 | 2.5 | 1,785 | |
0.18 | Townhouse | $2,038,000 | 02/26/26 | 3 | 2 | 2,202 | |
0.24 | Townhouse | $1,350,000 | 06/08/26 | 2 | 2 | 1,009 | |
0.41 | Townhouse | $1,360,000 | 10/29/25 | 2 | 2 | 1,008 | |
0.46 | Townhouse | $1,500,000 | 05/14/26 | 2 | 2 | 1,313 | |
0.12 | Townhouse | $1,964,920 | 12/29/25 | 3 | 2.5 | 1,727 | |
0.12 | Townhouse | $1,915,000 | 05/22/26 | 5 | 2.5 | 1,936 | |
0.75 | Townhouse | $1,700,000 | 05/15/26 | 3 | 2.5 | 1,641 | |
0.41 | Townhouse | $1,505,000 | 08/05/26 | 3 | 2.5 | 1,341 |
Nearby home prices
Get a sense of expected prices in the area by checking the value of nearby homes.Address | Distance | Price | Bed | Bath | Sqft | Status |
|---|---|---|---|---|---|---|
0.03 | $1,799,000 | 4 | 2.5 | 1,936 | For Sale | |
0.03 | $1,713,600 | 3 | 2.5 | 1,498 | Off Market | |
0.07 | $2,295,300 | 3 | 2 | 2,202 | Off Market | |
0.02 | $1,728,000 | 3 | 2 | 1,610 | For Sale | |
0.05 | $2,080,300 | 3 | 2.5 | 1,727 | Off Market | |
0.07 | $1,491,700 | 2 | 2 | 1,098 | Off Market | |
0.05 | $1,700,400 | 3 | 2 | 1,610 | Off Market | |
0.09 | $1,757,900 | 3 | 2.5 | 1,498 | Off Market | |
0.07 | $2,135,300 | 4 | 2.5 | 1,936 | Off Market | |
0.08 | $1,699,000 | 3 | 2 | 1,610 | For Sale | |
0.10 | $2,135,400 | 4 | 2 | 1,936 | Off Market |
Local Information
- Map ViewExplore the area around 22956 Longdown Rd.

- Schools1 Elementary School1 Middle School1 High School

- Shop & Eat

-- mins to
Home Highlights

Townhouse

Built in 1974

1,610 sqft

$1,198/sqft

2 Car Garage

HOA $440/mo
About this House
What's unique:Modern and chic lightingPark-like yardMurphy bedGleaming wood-like plank floorsLuxurious primary bedroomLarge walk in shower
Open & Airy Residence! ALL the Bedrooms & Main Living Spaces on ONE LEVEL! Nestled with Cupertino's premiere community, De Anza Oaks. Academic Excellence with Cupertino's Steven's Creek ES, Kennedy MS & Monta Vista High! Feels like a Single Family home! Expansive & light filled spaces benefiting from soaring vaulted ceilings, skylight & extra windows! Remodeled Kitchen features white shaker cabinets, granite counters, stainless appliances overlooks dining spaces. Luxurious primary bedroom features two vanities, a large walk in shower with brass hardware finishings. Two guest bedrooms, one of which showcases a Murphy Bed that smartly folds up for maximum use of space. New, gleaming wood-like plank floors throughout. Modern & chic lighting throughout! Immerse yourself in a perfect blend of Work/Study + Play Community Lifestyle. Neighborhood junior olympic sized pool, clubhouse, children's playground, childrens pool, trails... all secured behind gates. Central heating + AC. Large 2 car garage & driveway! Park-like yard that opens to large grass common area ( like an extension of your own backyard!). The beauty of nature surrounds you but yet just moments to the hub of Silicon Valley! Close to schools, Whole Foods, parks, De Anza College, Main Street. LOW HOA of $440 / month.
22956 Longdown Rd, Cupertino, CA 95014 is a 3 bedroom, 2 bathroom, 1,610 sqft townhouse in Inspiration Heights, built in 1974. It last sold for $1,972,000 on Apr 2, 2025 (12% above the $1,768,000 asking price). This property is not currently displayed as for sale or rent on Trulia. The Trulia Estimate is $1,928,200, with a rent estimate of $5,240/month.
Last check for updates: about 2 hours ago
Listed by Mary Clark 01388250, (408) 309-8985
Intero Real Estate Services, (408) 357-5700
Bought with: North East Realty, (408) 707-8170
Source: MLSListings Inc, MLS#ML81996541
Home Details for 22956 Longdown Rd

|
|---|
Interior Details Number of Rooms: 5Types of Rooms: Bedroom, Bathroom, Dining Room, Family Room, Kitchen |
Beds & Baths Number of Bedrooms: 3Number of Bathrooms: 2Number of Bathrooms (full): 2 |
Dimensions and Layout Living Area: 1610 Square Feet |
Appliances & Utilities Utilities: Public Utilities, Water PublicAppliances: Dishwasher, Disposal, Microwave, Oven/Range, Refrigerator, Dryer, WasherDishwasherDisposalDryerLaundry: InsideMicrowaveRefrigeratorWasher |
Heating & Cooling Heating: Central Forced AirHas CoolingAir Conditioning: Central AirHeating Fuel: Central Forced Air |
Fireplace & Spa Number of Fireplaces: 1Fireplace: Gas Starter, Living Room, Wood Burning |
Gas & Electric Gas: PublicUtilities |
Windows, Doors, Floors & Walls Flooring: Other |
Levels, Entrance, & Accessibility Stories: 2Floors: Other |
View View: Garden/Greenbelt, Hills, Valley |

|
|---|
Exterior Home Features Roof: CompositionExterior: Back Yard, FencedFoundation: Concrete Perimeter, Pillar/Post/Pier |
Parking & Garage Number of Garage Spaces: 2Number of Covered Spaces: 2No CarportHas a GarageHas an Attached GarageParking Spaces: 2Parking: Attached,Guest |
Pool Pool: Community |
Water & Sewer Sewer: Public Sewer |
Farm & Range Not Allowed to Raise Horses |

|
|---|
Year Built Year Built: 1974 |
Property Type / Style Property Type: ResidentialProperty Subtype: Townhouse, Residential |
Building Not a New Construction |
Property Information Parcel Number: 34240023 |

|
|---|
Price List Price: $1,768,000 |

|
|---|
MLS Status: Sold |

|
|---|
Direction & Address City: Cupertino |
School Information Elementary School: StevensCreekElementaryElementary School District: CupertinoUnionJr High / Middle School: JohnFKennedyMiddle_1High School: MontaVistaHighHigh School District: FremontUnionHighWalk Score: 17 |

|
|---|
Building Area Building Area: 1610 |

|
|---|
Units in Building: 211 |

|
|---|
Has an HOAHOA Fee: $440/Monthly |

|
|---|
Lot Area: 1823 sqft |

|
|---|
Special Conditions: Standard |

|
|---|
Listing Agreement Type: ExclusiveRightToSellListing Terms: CashorConventionalLoan |

|
|---|
Mls Number: ML81996541 |

|
|---|
HOA Amenities: Club House, Community Pool, Garden Greenbelt Trails, Playground |
Price and Tax history
| Date | Event | Price |
|---|---|---|
Apr 2, 2025 Source: MLSListings Inc #ML81996541 | Sold | $1,972,000 |
Mar 20, 2025 Source: MLSListings Inc #ML81996541 | Pending | $1,768,000 |
| Year | Property tax | Tax assessment |
|---|---|---|
| 2026 | Unavailable | $2,011,440 |
Home facts updated by county records
Market trends in Cupertino
Last updated August 2026
Avg. sale price
$3.03M
$180KMoM
Sale-to-List Price
101.6%
0.4%MoM
Price per sq ft
$1.45K
$65MoM
Available listings
82
1MoM
Around this home
Neighborhood Overview

Neighborhood stats provided by third party data sources.
What Locals Say about Inspiration Heights
At least 14 Trulia users voted on each feature.

96 % Say parking is easy

94 % Say it's dog friendly

94 % Say people would walk alone at night

90 % Say car is needed

85 % Say it's quiet

84 % Say there are sidewalks

81 % Say yards are well-kept

70 % Say neighbors are friendly

65 % Say there's holiday spirit

62 % Say there's wildlife

56 % Say kids play outside

55 % Say they plan to stay for at least 5 years

48 % Say streets are well-lit

36 % Say it's walkable to restaurants

28 % Say there are community events

18 % Say it's walkable to grocery stores
Sourced by Trulia users. Learn more about our methodology.
LGBTQ Local Legal Protections
LGBTQ Local Legal Protections



Based on information from the MLSListings MLS as of 2026-09-24 06:55:38 PDT. All data, including all measurements and calculations of area, is obtained from various sources and has not been, and will not be, verified by broker or MLS. All information should be independently reviewed and verified for accuracy. Properties may or may not be listed by the office/agent presenting the information.
Frequently asked questions about 22956 Longdown Rd
- What is 22956 Longdown Rd estimated to be worth?Trulia's estimated value for 22956 Longdown Rd in Cupertino, CA is $1,928,200.
- What is the price history for 22956 Longdown Rd?22956 Longdown Rd in Cupertino, CA last sold for $1,972,000 in April 2025.
- Is Cupertino a buyer's or seller's market?Cupertino is currently a seller's market, based on recent for-sale activity.
- What's the median sale price in Cupertino?The median sale price in Cupertino is $3.03M. That is down $180K from the prior month.
- Does 22956 Longdown Rd have air conditioning?Yes, 22956 Longdown Rd in Cupertino, CA has air conditioning.
- Does 22956 Longdown Rd have a pool?Yes, 22956 Longdown Rd in Cupertino, CA has a pool.
Explore by feature - Pet Friendly
 PET FRIENDLY$3,980 - $5,305/mo1-2 bd1-2 baThe Hamptons Apartment Homes | 19500 Pruneridge Ave,
Cupertino, CA 95014 SPECIAL OFFERPET FRIENDLY
 PET FRIENDLY
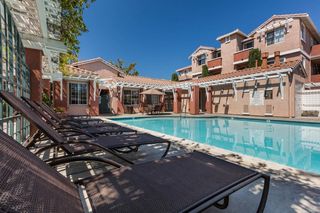 PET FRIENDLY
 SPECIAL OFFERPET FRIENDLY
 SPECIAL OFFERPET FRIENDLY
 SPECIAL OFFERPET FRIENDLYFURNISHED
 SPECIAL OFFERPET FRIENDLY
 SPECIAL OFFERPET FRIENDLY
 NEW - 1 DAY AGOPET FRIENDLY
Explore by feature - Garage

- PET FRIENDLY
- PET FRIENDLY

- SPECIAL OFFERPET FRIENDLY
- SPECIAL OFFERPET FRIENDLY
- NEW - 1 DAY AGOPET FRIENDLY
 NEW - 18 HRS AGOAPPLY INSTANTLYPET FRIENDLY
 APPLY INSTANTLY
 APPLY INSTANTLYFURNISHED
Explore by feature - Air Conditioning
- PET FRIENDLY$3,980 - $5,305/mo1-2 bd1-2 baThe Hamptons Apartment Homes | 19500 Pruneridge Ave,
Cupertino, CA 95014  SPECIAL OFFER
- NEW - 1 DAY AGOPET FRIENDLY
 NEW - 1 DAY AGOSPECIAL OFFERPET FRIENDLY$3,125 - $5,680/moStudio-3 bd1-2 baVillages at Cupertino | 20875 Valley Green Dr,
Cupertino, CA 95014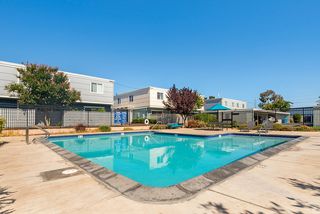 PET FRIENDLY
 NEW - 1 DAY AGO
- APPLY INSTANTLYFURNISHED
 APPLY INSTANTLY
Explore by feature - Pool
 SPECIAL OFFER
- PET FRIENDLY$3,980 - $5,305/mo1-2 bd1-2 baThe Hamptons Apartment Homes | 19500 Pruneridge Ave,
Cupertino, CA 95014 - SPECIAL OFFER
- SPECIAL OFFERPET FRIENDLY
- PET FRIENDLY
- PET FRIENDLY
- SPECIAL OFFERPET FRIENDLY
- SPECIAL OFFERPET FRIENDLY
Explore by feature - Washer/dryer
- SPECIAL OFFER
- PET FRIENDLY$3,980 - $5,305/mo1-2 bd1-2 baThe Hamptons Apartment Homes | 19500 Pruneridge Ave,
Cupertino, CA 95014 - SPECIAL OFFER
- PET FRIENDLY
- SPECIAL OFFERPET FRIENDLYFURNISHED
- NEW - 1 DAY AGOPET FRIENDLY
- PET FRIENDLY
- NEW - 1 DAY AGO
Explore by feature - Outdoor Space
- PET FRIENDLY
 APPLY INSTANTLY
 NEW - 21 HRS AGO
 PET FRIENDLY
 NEW - 1 DAY AGOAPPLY INSTANTLY
 APPLY INSTANTLYPET FRIENDLY
 NEW - 1 DAY AGOAPPLY INSTANTLY
 APPLY INSTANTLY
Apartments for Rent
- PET FRIENDLY
 PET FRIENDLY
- PET FRIENDLY
 PET FRIENDLY
- PET FRIENDLY
- PET FRIENDLY
 PET FRIENDLY
 PET FRIENDLY

 See more homes for rent inCupertino
Off Market Homes Near 22956 Longdown Rd
 SOLDSEP 21, 2026
 SOLDSEP 21, 2026
 SOLDSEP 18, 2026Monica H. Chung DRE #01079185, Andersen, Jung & Co.
 SOLDSEP 18, 2026
- SOLDSEP 18, 2026
 SOLDSEP 16, 2026
 SOLDSEP 16, 2026
 SOLDSEP 15, 2026
 SOLDSEP 15, 2026
 SOLDSEP 14, 2026
 See more homes for sale inCupertino
Homes for sale near 22956 Longdown Rd
 NEWOPEN THU, 10-12:30PM
 OPEN SAT, 1:30-4:30PM
 OPEN SAT, 1:30-4:30PM
 OPEN SAT, 1:30-4:30PM


 Maggie Radoslavova DRE #02049565, eXp Realty of California, Inc
- See more homes for sale inCupertino

- Results are loading