

22941 Longdown Rd
Cupertino, CA 95014
Inspiration Heights 3 Beds
 2.5 Baths
 1,498 sqft
$1,710,000
Last Sold: Oct 30, 2025
1% over list $1.69M
$1,142/sqft
Est. Refi. Payment $10,445/mo*
$1,710,000
Last Sold: Oct 30, 2025
1% over list $1.69M
$1,142/sqft
Est. Refi. Payment $10,445/mo*
3 Beds
2.5 Baths
1,498 sqft
Home Value
Trulia Estimate
$1.72MSince last month
Increased$32K (+1.9%)Since last year
Decreased$240K (-12.3%)Since last sale
Increased$6K (+0.3%)Learn more about this home's value by checking out its Trulia Estimate, the value of nearby homes, and how much similar homes have sold for.
Trulia Estimate
The of this home's value increased by +29% in the last 10 years
| Month | Estimated value |
|---|---|
2026 | |
| August 2026 | $1.72M |
| July 2026 | $1.68M |
| June 2026 | $1.68M |
| May 2026 | $1.72M |
| April 2026 | $1.71M |
| March 2026 | $1.69M |
| February 2026 | $1.68M |
| January 2026 | $1.68M |
2025 | |
2024 | |
2023 | |
2022 | |
2021 | |
2020 | |
2019 | |
2018 | |
2017 | |
2016 | |
Comparable sales
These are recently sold homes that have a similar location or other similar features to this home, like bedrooms, bathrooms, and square footage. Get a sense of the expected prices in the area by viewing these homes.Address | Distance | Property Type | Sold Price | Sold Date | Bed | Bath | Sqft |
|---|---|---|---|---|---|---|---|
0.14 | Townhouse | $1,850,000 | 04/24/26 | 3 | 2.5 | 1,785 | |
0.10 | Townhouse | $2,000,000 | 09/16/25 | 4 | 2.5 | 1,936 | |
0.14 | Townhouse | $2,038,000 | 02/26/26 | 3 | 2 | 2,202 | |
0.23 | Townhouse | $1,350,000 | 06/08/26 | 2 | 2 | 1,009 | |
0.38 | Townhouse | $1,360,000 | 10/29/25 | 2 | 2 | 1,008 | |
0.43 | Townhouse | $1,500,000 | 05/14/26 | 2 | 2 | 1,313 | |
0.10 | Townhouse | $1,964,920 | 12/29/25 | 3 | 2.5 | 1,727 | |
0.75 | Townhouse | $1,700,000 | 05/15/26 | 3 | 2.5 | 1,641 | |
0.11 | Townhouse | $1,915,000 | 05/22/26 | 5 | 2.5 | 1,936 |
Nearby home prices
Get a sense of expected prices in the area by checking the value of nearby homes.Address | Distance | Price | Bed | Bath | Sqft | Status |
|---|---|---|---|---|---|---|
0.03 | $1,799,000 | 4 | 2.5 | 1,936 | For Sale | |
0.03 | $1,943,500 | 3 | 2 | 1,610 | Off Market | |
0.06 | $2,278,300 | 3 | 2 | 2,202 | Off Market | |
0.05 | $2,058,900 | 3 | 2.5 | 1,727 | Off Market | |
0.06 | $1,497,300 | 2 | 2 | 1,098 | Off Market | |
0.07 | $1,677,400 | 3 | 2 | 1,610 | Off Market | |
0.06 | $1,758,100 | 3 | 2.5 | 1,498 | Off Market | |
0.07 | $2,127,300 | 4 | 2.5 | 1,936 | Off Market | |
0.09 | $2,110,800 | 4 | 2 | 1,936 | Off Market | |
0.10 | $2,001,300 | 4 | 2.5 | 1,936 | Off Market | |
0.10 | $1,964,920 | 3 | 2.5 | 1,727 | Recently Sold |
Local Information
- Map ViewExplore the area around 22941 Longdown Rd.

- Schools1 Elementary School1 Middle School1 High School

- Shop & Eat

-- mins to
Home Highlights

Property Type
Townhouse

Year Built
1975
Living Area
1,498 sqft

Price/Sqft
$1,142/sqft

Parking
2 Car Garage

HOA
$440/Monthly
About this House
Nestled in serene Foothills, stunning De Anza Oaks townhome offers academic distinguished Cupertino schools: Monta Vista High, Kennedy Middle and Stevens Creek Elementary. Enclosed, private courtyard leads to a spacious, open floor plan ideal for modern living and entertaining. Elegant living and dining room features a fireplace, ceiling fan, new light fixture opens to a solarium with attractive glass windows that provides natural light and direct access to the large backyard deck. The chef kitchen is complete with quartz counter tops, backsplash, stainless steel appliances, dining area, window showcases serene exterior view, abundance of storage cabinets and drawers ensuring culinary delight. The primary suite features vaulted ceiling, walk-in shower with frameless shower door, updated light fixtures, tile floor. Well-proportioned secondary bedrooms, each offers mirrored closet door, recessed lights and ceiling fan. Inside laundry area with washer and dryer. Attached two car garage. Outstanding neighborhood amenities include a gated entrance, spacious clubhouse, green belt, gated junior Olympic size pool and children's pool, guest parking and playground. Convenient location, close to Rancho San Antonio hiking trails, shoppings, groceries, and easy commutes to local employers.
22941 Longdown Rd, Cupertino, CA 95014 is a 3 bedroom, 3 bathroom, 1,498 sqft townhouse in Inspiration Heights, built in 1975. It last sold for $1,710,000 on Oct 30, 2025 (1% above the $1,688,000 asking price). More recently, it was listed as a rental in March 2019 with an asking price of $4,350 per month. That rental listing was removed on April 7, 2019. It is currently off market. The Trulia Estimate is $1,715,700, with a rent estimate of $5,022/month.
Last check for updates: about 6 hours ago
Listed by Mary Tan 00861682, (408) 318-0976
Compass, (650) 941-1111
Michael Huang 01936429, (408) 513-5646
Compass, (408) 358-1111
Bought with: Naseem Faria 01809674, (408) 338-9932, Coldwell Banker Realty, (408) 996-1100
Source: MLSListings Inc, MLS#ML82021290
Home Details for 22941 Longdown Rd

|
|---|
Interior Details Number of Rooms: 4Types of Rooms: Bathroom, Dining Room, Family Room, Kitchen |
Beds & Baths Number of Bedrooms: 3Number of Bathrooms: 3Number of Bathrooms (full): 2Number of Bathrooms (half): 1 |
Dimensions and Layout Living Area: 1498 Square Feet |
Appliances & Utilities Utilities: Public Utilities, Water PublicAppliances: Electric Cooktop, Dishwasher, Exhaust Fan, Disposal, Microwave, Refrigerator, Washer/DryerDishwasherDisposalLaundry: InsideMicrowaveRefrigerator |
Heating & Cooling Heating: Central Forced Air Gas,Fireplace(s)Has CoolingAir Conditioning: Ceiling Fan(s),Central AirHeating Fuel: Central Forced Air Gas |
Fireplace & Spa Number of Fireplaces: 1Fireplace: Living Room |
Gas & Electric Gas: PublicUtilities |
Windows, Doors, Floors & Walls Flooring: Carpet, Tile, Wood |
Levels, Entrance, & Accessibility Stories: 2Accessibility: Bathroom Features, Accessible KitchenFloors: Carpet, Tile, Wood |

|
|---|
Exterior Home Features Roof: CompositionPatio / Porch: Balcony/PatioExterior: Back Yard, FencedFoundation: Slab |
Parking & Garage Number of Garage Spaces: 2Number of Covered Spaces: 2No CarportHas a GarageHas an Attached GarageParking Spaces: 2Parking: Attached,Common |
Pool Pool: Community |
Farm & Range Not Allowed to Raise Horses |

|
|---|
Year Built Year Built: 1975 |
Property Type / Style Property Type: ResidentialProperty Subtype: Townhouse, Residential |
Building Not a New Construction |
Property Information Parcel Number: 34240011 |

|
|---|
Price List Price: $1,688,000Price Per Sqft: $1,142/sqft |

|
|---|
MLS Status: Sold |


|
|---|
Direction & Address City: Cupertino |
School Information Elementary School: StevensCreekElementaryElementary School District: CupertinoUnionJr High / Middle School: JohnFKennedyMiddle_1High School: MontaVistaHighHigh School District: FremontUnionHighWalk Score: 25 |

|
|---|
Building Area Building Area: 1498 |

|
|---|
Has an HOAHOA Fee: $440/Monthly |

|
|---|
Lot Area: 1746 sqft |

|
|---|
Special Conditions: Standard |

|
|---|
Listing Agreement Type: ExclusiveRightToSellListing Terms: CashorConventionalLoan |

|
|---|
Mls Number: ML82021290 |

|
|---|
HOA Amenities: Club House, Community Pool, Garden Greenbelt Trails, Playground |
Price and Tax history
| Date | Event | Price |
|---|---|---|
Oct 30, 2025 Source: MLSListings Inc #ML82021290 | Sold | $1,710,000 |
Oct 10, 2025 Source: MLSListings Inc #ML82021290 | Pending | $1,688,000 |
Sep 29, 2025 Source: MLSListings Inc #ML82021290 | PriceChange | $1,688,000 Price decreased by 5% |
Sep 12, 2025 Source: MLSListings Inc #ML82021290 | Listed For Sale | $1,780,000 |
Apr 7, 2019 Source: Agent Provided | ListingRemoved | $4,300 |
Mar 18, 2019 Source: Agent Provided | PriceChange | $4,300 Price decreased by 1% |
Mar 4, 2019 Source: Agent Provided | Listed For Rent | $4,350 |
Feb 17, 2018 Source: N/A | ListingRemoved | $4,150 |
Feb 1, 2018 Source: N/A | Listed For Rent | $4,150 |
Dec 28, 2017 Source: Agent Provided | ListingRemoved | $4,195 |
Nov 12, 2017 Source: Agent Provided | PriceChange | $4,195 Price increased by 1% |
Oct 21, 2017 Source: Agent Provided | PriceChange | $4,150 Price decreased by 3% |
Oct 4, 2017 Source: Agent Provided | PriceChange | $4,300 Price decreased by 8% |
Sep 13, 2017 Source: Agent Provided | PriceChange | $4,650 Price increased by 3% |
Aug 28, 2017 Source: Agent Provided | Listed For Rent | $4,500 |
Oct 11, 2002 Source: N/A | Sold | $560,000 |
| Year | Property tax | Tax assessment |
|---|---|---|
| 2026 | Unavailable | $1,710,000 |
Home facts updated by county records
Market trends in Cupertino
Last updated July 2026
Avg. sale price
$3.21M
$31.67KMoM
Sale-to-List Price
102.0%
2.2%MoM
Price per sq ft
$1.52K
$41MoM
Available listings
81
Around this home
Neighborhood Overview

Neighborhood stats provided by third party data sources.
What Locals Say about Inspiration Heights
At least 14 Trulia users voted on each feature.

96 % Say parking is easy

94 % Say it's dog friendly

94 % Say people would walk alone at night

90 % Say car is needed

85 % Say it's quiet

84 % Say there are sidewalks

81 % Say yards are well-kept

70 % Say neighbors are friendly

65 % Say there's holiday spirit

62 % Say there's wildlife

56 % Say kids play outside

55 % Say they plan to stay for at least 5 years

48 % Say streets are well-lit

36 % Say it's walkable to restaurants

28 % Say there are community events

18 % Say it's walkable to grocery stores
Sourced by Trulia users. Learn more about our methodology.
LGBTQ Local Legal Protections
LGBTQ Local Legal Protections



Based on information from the MLSListings MLS as of 2026-08-24 12:29:17 PDT. All data, including all measurements and calculations of area, is obtained from various sources and has not been, and will not be, verified by broker or MLS. All information should be independently reviewed and verified for accuracy. Properties may or may not be listed by the office/agent presenting the information.
Frequently asked questions about 22941 Longdown Rd
- What is 22941 Longdown Rd estimated to be worth?Trulia's estimated value for 22941 Longdown Rd in Cupertino, CA is $1,715,700.
- What is the price history for 22941 Longdown Rd?22941 Longdown Rd in Cupertino, CA last sold for $1,710,000 in October 2025.
- Is Cupertino a buyer's or seller's market?Cupertino is currently a balanced market, based on recent for-sale activity.
- What's the median sale price in Cupertino?The median sale price in Cupertino is $3.21M. That is up $31.67K from the prior month.
- Does 22941 Longdown Rd have air conditioning?Yes, 22941 Longdown Rd in Cupertino, CA has air conditioning.
- Does 22941 Longdown Rd have a pool?Yes, 22941 Longdown Rd in Cupertino, CA has a pool.
Explore by feature - Pet Friendly
 PET FRIENDLY$3,965 - $5,675/mo1-3 bd1-2 baThe Hamptons Apartment Homes | 19500 Pruneridge Ave,
Cupertino, CA 95014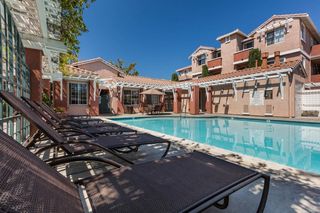 SPECIAL OFFERPET FRIENDLY
 PET FRIENDLY
 SPECIAL OFFERPET FRIENDLY
 NEW - 4 HRS AGOSPECIAL OFFERPET FRIENDLY
 SPECIAL OFFERPET FRIENDLYFURNISHED
 SPECIAL OFFERPET FRIENDLY
 NEW - 2 DAYS AGOSPECIAL OFFERPET FRIENDLY
 SPECIAL OFFERPET FRIENDLY$3,147 - $5,680/moStudio-3 bd1-2 baVillages at Cupertino | 20875 Valley Green Dr,
Cupertino, CA 95014 PET FRIENDLY
Explore by feature - Garage

- SPECIAL OFFERPET FRIENDLY
- PET FRIENDLY
- NEW - 4 HRS AGOSPECIAL OFFERPET FRIENDLY
- NEW - 2 DAYS AGOSPECIAL OFFERPET FRIENDLY
 NEW - 1 DAY AGO
 PET FRIENDLY
 APPLY INSTANTLYPET FRIENDLY
 APPLY INSTANTLY
Explore by feature - Air Conditioning
- PET FRIENDLY$3,965 - $5,675/mo1-3 bd1-2 baThe Hamptons Apartment Homes | 19500 Pruneridge Ave,
Cupertino, CA 95014  SPECIAL OFFER
 NEW - 2 DAYS AGO
- SPECIAL OFFERPET FRIENDLY$3,147 - $5,680/moStudio-3 bd1-2 baVillages at Cupertino | 20875 Valley Green Dr,
Cupertino, CA 95014 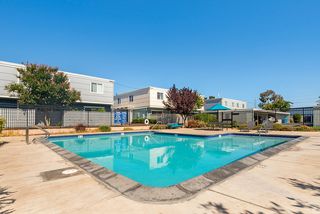 NEW - 1 DAY AGOPET FRIENDLY
- PET FRIENDLY
 NEW - 2 DAYS AGOAPPLY INSTANTLY
 APPLY INSTANTLYPET FRIENDLY
- APPLY INSTANTLYPET FRIENDLY
Explore by feature - Pool
 SPECIAL OFFER
- PET FRIENDLY$3,965 - $5,675/mo1-3 bd1-2 baThe Hamptons Apartment Homes | 19500 Pruneridge Ave,
Cupertino, CA 95014 - SPECIAL OFFER
- SPECIAL OFFERPET FRIENDLY
- PET FRIENDLY
- SPECIAL OFFERPET FRIENDLY
- NEW - 4 HRS AGOSPECIAL OFFERPET FRIENDLY
- SPECIAL OFFERPET FRIENDLY
- NEW - 2 DAYS AGO
Explore by feature - Washer/dryer
- NEW - 2 DAYS AGO
- NEW - 1 DAY AGO
- NEW - 1 DAY AGOPET FRIENDLY
- PET FRIENDLY
- NEW - 2 DAYS AGOAPPLY INSTANTLY
- APPLY INSTANTLYPET FRIENDLY
- APPLY INSTANTLYPET FRIENDLY
- APPLY INSTANTLY
 PET FRIENDLYFURNISHED
Explore by feature - Outdoor Space
- PET FRIENDLY

- APPLY INSTANTLY
 NEW - 8 HRS AGO
 PET FRIENDLY
 PET FRIENDLY

 APPLY INSTANTLYFURNISHEDROOM FOR RENT

Apartments for Rent
- PET FRIENDLY
 PET FRIENDLY
 PET FRIENDLY
- PET FRIENDLY
- NEW - 4 HRS AGOPET FRIENDLY
- PET FRIENDLY
 PET FRIENDLY
 PET FRIENDLY


 See more homes for rent inCupertino
Off Market Homes Near 22941 Longdown Rd
 SOLDAUG 21, 2026
 SOLDAUG 20, 2026
 SOLDAUG 20, 2026
 SOLDAUG 20, 2026
 SOLDAUG 20, 2026
 SOLDAUG 20, 2026
 SOLDAUG 19, 2026
 SOLDAUG 17, 2026
- SOLDAUG 14, 2026
 SOLDAUG 14, 2026
 See more homes for sale inCupertino
Homes for sale near 22941 Longdown Rd


 Maggie Radoslavova DRE #02049565, eXp Realty of California, Inc


- See more homes for sale inCupertino

- Results are loading