


$385,000
Original price: $389,000
 4 Beds
 3 Baths
 2,204 sqft
2282 NUTHATCH STREET, Saint Cloud, FL 34771
Est. Mortgage $2,900/mo*
Get Pre-QualifiedHome Highlights

Single-Family Home

Built in 2020

$175/sqft

2 Car Garage

HOA $95/mo
Local Information
- Map ViewExplore the area around 2282 NUTHATCH STREET.

- Schools1 Preschool School1 Elementary School1 Middle School1 High School

- Shop & Eat

-- mins to
About this House
What's unique:Modern light fixtures throughoutStylish upgradesTwo-car garageGenerous loftBeautifully updated kitchenSpacious laundry room
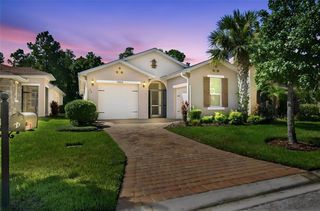
Virtually Staged. **You can purchase this home with NO INCOME VERIFICATION NEEDED** Welcome home to 2282 Nuthatch Street, located in the highly desirable Live Oak Lake community in the beautiful and fast-growing city of St. Cloud, Florida. This newer 2020-built home offers the perfect blend of modern design, comfort, privacy, and an unbeatable location—ideal for anyone relocating to the area or looking to settle into a vibrant, welcoming community. This pet-friendly neighborhood is a dream for dog lovers and outdoor enthusiasts, featuring a resort-style community pool, clubhouse, fitness center, park, playground, and scenic walking areas. Best of all, amenities are included in the rent, making everyday living convenient & enjoyable. The home itself sits on a premium lot with no rear neighbors, offering added privacy and serene greenbelt views, all within a fully fenced backyard. Inside, you’ll immediately notice the open floor plan and stylish upgrades, including stainless steel appliances, recessed lighting, and modern light fixtures throughout. The home also features a WATER SOFTNER SYSTEM, providing softer water throughout the property—helping protect plumbing and appliances, reducing mineral buildup, and leaving skin and hair feeling softer while improving cleaning efficiency. This home is also equipped with a UV LIGHT AIR PURIFICATION SYSTEM integrated into the AC, designed to help reduce airborne bacteria, mold, and unwanted odors—providing cleaner, healthier indoor air throughout the home. The beautifully updated kitchen flows seamlessly into a spacious living area and features sliding glass doors that open to the backyard, allowing natural light and stunning greenbelt views to be enjoyed while cooking or entertaining. Step outside to your paved covered porch with a summer kitchen, perfect for hosting guests or relaxing while overlooking the peaceful green space—bringing indoor and outdoor living together effortlessly. The first floor offers an ample storage closet, a convenient bedroom & a full guest bathroom, ideal for visitors. The second floor offers a generous loft that can be used as a media room, home office, play area, or a quiet space to unwind with three additional bedrooms and two full bathrooms, providing plenty of space for families or home office needs. Additional highlights include a spacious laundry room, two-car garage, and thoughtful layout designed for comfort and functionality. Located near top-rated schools, shopping, dining, and entertainment, with easy access to major roadways, this home truly has it all. Whether you’re new to the area or simply looking for a modern home in a safe, beautiful, and amenity-rich community, this property stands out. No rear neighbors, greenbelt views, modern upgrades, resort-style amenities, and the added comfort of a whole-home water softener—this is St. Cloud living at its finest.
Last check for updates: about 19 hours ago
Listing Provided by: Wendy Aldana LLC, (510) 316-6968
NETWORTH REALTY OF ORLANDO, LLC, (321) 329-3127
Originating MLS: Orlando Regional
Source: Stellar MLS, MLS#O6380295
Also Listed on Stellar MLS.
IDX information is provided exclusively for personal, non-commercial use, and may not be used for any purpose other than to identify prospective properties consumers may be interested in purchasing. Information is deemed reliable but not guaranteed. Some IDX listings have been excluded from this website.
Listing Information presented by local MLS brokerage: Zillow, Inc - (407) 904-3511
Listing Information presented by local MLS brokerage: Zillow, Inc - (407) 904-3511
Home Details for 2282 NUTHATCH STREET

|
|---|
Interior Details Number of Rooms: 4Types of Rooms: Primary Bedroom, Primary Bathroom, Kitchen, Living Room |
Beds & Baths Number of Bedrooms: 4Number of Bathrooms: 3Number of Bathrooms (full): 3 |
Dimensions and Layout Living Area: 2204 Square Feet |
Appliances & Utilities Utilities: PublicAppliances: Convection Oven, Cooktop, Dishwasher, Electric Water Heater, Microwave, Range Hood, Refrigerator, Water SoftenerDishwasherLaundry: Electric Dryer Hookup,Laundry Room,Washer HookupMicrowaveRefrigerator |
Heating & Cooling Heating: Central,ElectricHas CoolingAir Conditioning: Central AirHas HeatingHeating Fuel: Central |
Fireplace & Spa No FireplaceNo Spa |
Windows, Doors, Floors & Walls Door: Outdoor Kitchen, Sliding DoorsFlooring: Carpet, Ceramic Tile |
Levels, Entrance, & Accessibility Stories: 2Levels: TwoFloors: Carpet, Ceramic Tile |
View Has a ViewView: Park/Greenbelt |

|
|---|
Exterior Home Features Roof: ShinglePatio / Porch: Patio, Rear PorchOther Structures: Outdoor KitchenExterior: Lighting, Outdoor Kitchen, Sidewalk, Sprinkler MeteredFoundation: SlabNo Private Pool |
Parking & Garage Number of Garage Spaces: 2Number of Covered Spaces: 2No CarportHas a GarageHas an Attached GarageParking Spaces: 2Parking: Garage Attached |
Frontage Responsible for Road Maintenance: Private Maintained RoadRoad Surface Type: PavedNot on Waterfront |
Water & Sewer Sewer: Public Sewer |

|
|---|
Cumulative Days on Market: 199Days on Market: 180+ |

|
|---|
Year Built Year Built: 2020 |
Property Type / Style Property Type: ResidentialProperty Subtype: Single Family Residence |
Building Construction Materials: Block, Concrete, StuccoNot a New ConstructionNo Additional Parcels |
Property Information Parcel Number: 082631397300010550 |

|
|---|
Price List Price: $385,000Price Per Sqft: $175 |
Status Change & Dates Possession Timing: Close Of Escrow |

|
|---|
MLS Status: Active |

|
|---|

|
|---|
Direction & Address City: ST CLOUDCommunity: LIVE OAK LAKE PH 1 |
School Information Elementary School: Hickory Tree ElemJr High / Middle School: Harmony MiddleHigh School: Harmony High |

|
|---|
Listing Agent Listing ID: O6380295 |

|
|---|
Building Area Building Area: 5227 Square Feet |
Community rooms Fitness Center |

|
|---|
Community Features: Clubhouse, Fitness Center, Irrigation-Reclaimed Water, Playground, Pool, SidewalksNot Senior Community |
Other Playground |

|
|---|
HOA Name: Johanna Vega | Castle GroupHOA Phone: 407-214-0627Association for this Listing: Orlando RegionalHas an HOAHOA Fee: $95/Monthly |

|
|---|
Lot Area: 5227 sqft |

|
|---|
Special Conditions: None |

|
|---|
Listing Terms: Cash, Conventional, FHA, VA Loan |

|
|---|
Business Information Ownership: Fee Simple |

|
|---|
Mls Number: O6380295Back On Market Date: Sat Aug 08 2026Showing Requirements: Other, See Remarks, ShowingTimeUniversal Property Id: US-12097-N-082631397300010550-R-N |

|
|---|
HOA Amenities: Clubhouse,Fitness Center,Park,Playground,Pool |
Around this home
What Locals Say about Saint Cloud
At least 469 Trulia users voted on each feature.

85 % Say yards are well-kept

85 % Say it's dog friendly

85 % Say car is needed

84 % Say parking is easy

80 % Say there's holiday spirit

75 % Say there are sidewalks

72 % Say it's quiet

67 % Say people would walk alone at night

66 % Say kids play outside

65 % Say streets are well-lit

56 % Say neighbors are friendly

54 % Say they plan to stay for at least 5 years

49 % Say there's wildlife

43 % Say it's walkable to grocery stores

34 % Say it's walkable to restaurants

31 % Say there are community events
Sourced by Trulia users. Learn more about our methodology.
Market trends in Saint Cloud
Last updated August 2026
Avg. sale price
$380K
$10.17KMoM
Sale-to-List Price
98.8%
0.1%MoM
Price per sq ft
$202
$1MoM
Available listings
991
12MoM
Home Value
Trulia Estimate
$383KSince last month
Increased$400 (+0.1%)Since last year
Decreased$12K (-3%)Since last sale
Increased$76K (+24.8%)Learn more about this home's value by checking out its Trulia Estimate, the value of nearby homes, and how much similar homes have sold for.
Trulia Estimate
The of this home's value decreased by -20% in the last 10 years
| Month | Estimated value |
|---|---|
2026 | |
| September 2026 | $383K |
| August 2026 | $383K |
| July 2026 | $384K |
| June 2026 | $389K |
| May 2026 | $393K |
| April 2026 | $412K |
| March 2026 | $414K |
| February 2026 | $416K |
| January 2026 | $388K |
2025 | |
2024 | |
2023 | |
2022 | |
Comparable sales
These are recently sold homes that have a similar location or other similar features to this home, like bedrooms, bathrooms, and square footage. Get a sense of the expected prices in the area by viewing these homes.Address | Distance | Property Type | Sold Price | Sold Date | Bed | Bath | Sqft |
|---|---|---|---|---|---|---|---|
0.12 | Single-Family Home | $416,320 | 12/22/25 | 4 | 2 | 1,850 | |
0.21 | Single-Family Home | $365,000 | 08/17/26 | 4 | 2 | 2,144 | |
0.37 | Single-Family Home | $414,390 | 02/20/26 | 4 | 3 | 2,341 | |
0.19 | Single-Family Home | $499,950 | 04/28/26 | 4 | 3.5 | 2,894 | |
0.26 | Single-Family Home | $549,080 | 09/16/26 | 4 | 2.5 | 2,894 | |
0.42 | Single-Family Home | $399,390 | 08/03/26 | 4 | 3 | 2,341 | |
0.42 | Single-Family Home | $407,990 | 09/02/26 | 4 | 3 | 2,341 | |
0.36 | Single-Family Home | $392,390 | 04/21/26 | 4 | 2.5 | 1,913 |
Nearby home prices
Get a sense of expected prices in the area by checking the value of nearby homes.Address | Distance | Price | Bed | Bath | Sqft | Status |
|---|---|---|---|---|---|---|
0.01 | $372,600 | 4 | 3 | 2,204 | Off Market | |
0.04 | $448,100 | 4 | 3 | 2,204 | Off Market | |
0.07 | $415,900 | 4 | 2 | 1,850 | Off Market | |
0.08 | $470,000 | 4 | 2 | 1,850 | Off Market | |
0.08 | $398,800 | 3 | 2.5 | 2,204 | Off Market | |
0.10 | $484,600 | 4 | 2.5 | 2,894 | Off Market | |
0.11 | $422,100 | 4 | 2 | 1,850 | Off Market | |
0.09 | $400,000 | 3 | 2 | 1,341 | Recently Sold | |
0.12 | $416,320 | 4 | 2 | 1,850 | Recently Sold | |
0.10 | $620,000 | 6 | 3.5 | 4,201 | For Sale | |
0.14 | $356,000 | 3 | 2 | 1,560 | For Sale |
Price and Tax history
| Date | Event | Price |
|---|---|---|
Sep 9, 2026 Source: Stellar MLS #O6380295 | PriceChange | $385,000 Price decreased by 1% |
Jul 1, 2026 Source: Stellar MLS #O6380295 | PriceChange | $389,000 Price decreased by 2% |
Jun 26, 2026 Source: Stellar MLS #O6380295 | PriceChange | $395,000 Price decreased by 1% |
May 1, 2026 Source: Stellar MLS #O6380295 | PriceChange | $399,000 Price decreased by 5% |
Feb 20, 2026 Source: Stellar MLS #O6380295 | Listed For Sale | $420,000 |
Feb 18, 2026 Source: Stellar MLS #O6373552 | ListingRemoved | $2,500 |
Jan 21, 2026 Source: Stellar MLS #O6373552 | Listed For Rent | $2,500 |
Oct 6, 2020 Source: N/A | Sold | $307,300 |
| Year | Property tax | Tax assessment |
|---|---|---|
| 2025 | $6,428 | $358,900 |
Home facts updated by county records
LGBTQ Local Legal Protections
LGBTQ Local Legal Protections



Wendy Aldana LLC, NETWORTH REALTY OF ORLANDO, LLC, (321) 329-3127
Agent Phone: (510) 316-6968
Similar Homes You May Like
 JASON MITCHELL REAL ESTATE FLO
 OPEN SAT, 12-3PMKELLER WILLIAMS ADVANTAGE III
 OPEN SAT, 1-3PMNEW CONSTRUCTIONWEEKLEY HOMES REALTY COMPANY
 PRISTINE INTERNATIONAL REALTY LLC
 NEW CONSTRUCTIONKELLER WILLIAMS ADVANTAGE REALTY
 KELLER WILLIAMS ADVANTAGE III
 WEICHERT REALTORS HALLMARK PRO
 KELLER WILLIAMS ADVANTAGE III
 NEW CONSTRUCTIONKELLER WILLIAMS ADVANTAGE REALTY
 CHARLES RUTENBERG REALTY ORLANDO
 See more homes for sale inSaint Cloud




New Listings near 2282 NUTHATCH STREET
 NEWOPEN SAT, 1-3PMCOMING SOONKELLER WILLIAMS ADVANTAGE III
 NEWCOMING SOONWEICHERT REALTORS HALLMARK PRO
 0.31 ACRESEXP REALTY LLC
 0.27 ACRESFLORIDA REALTY RESULTS LLC
- See more homes for sale inSaint Cloud


Frequently asked questions about 2282 NUTHATCH STREET
- What is the estimated monthly payment for 2282 NUTHATCH STREET?Based on a $385,000 list price with 20% down at today's rates, the estimated monthly payment for 2282 NUTHATCH STREET in Saint Cloud, FL is approximately $2,840 (about $2,082 principal & interest, $683 property taxes, and $75 homeowner's insurance). This is an estimate. Actual payment depends on your loan terms.
- How does the list price for 2282 NUTHATCH STREET compare to homes in Saint Cloud?2282 NUTHATCH STREET in Saint Cloud, FL is listed at $385,000, about 1% above the $380K median sale price in Saint Cloud.
- What do residents say about Saint Cloud?Residents describe Saint Cloud, FL as well-kept, dog-friendly, and easy to park in. Most residents say you need a car. See homes for sale in Saint Cloud, FL.
- What are the closest schools to 2282 NUTHATCH STREET?The closest schools to 2282 NUTHATCH STREET in Saint Cloud, FL are Harmony High School (rated 5/10), Hickory Tree Elementary School (Pre-K, rated 5/10), Middle School AA (rated 6/10).
- Does 2282 NUTHATCH STREET have air conditioning?Yes, 2282 NUTHATCH STREET in Saint Cloud, FL has air conditioning.
- Does 2282 NUTHATCH STREET have a pool?Yes, 2282 NUTHATCH STREET in Saint Cloud, FL has a pool.
2282 NUTHATCH STREET, Saint Cloud, FL 34771 is a 4 bedroom, 3 bathroom, 2,204 sqft single-family home built in 2020. This property is currently available for sale and was listed by Stellar MLS on Feb 20, 2026. The MLS # for this home is MLS# O6380295.