


226 Red Cloud Ter
Henderson, NV 89015
Foothills 4 Beds
 2 Baths
 1,823 sqft
4 Beds
2 Baths
1,823 sqft
Local Information
- Map ViewExplore the area around 226 Red Cloud Ter.

- Schools1 Preschool School1 Elementary School1 Middle School1 High School

- Shop & Eat

-- mins to
Home Highlights

Property Type
Single-Family Home

Year Built
1993
Living Area
1,823 sqft

Price/Sqft
$239

Parking
3 Car Garage

HOA
None
About this House
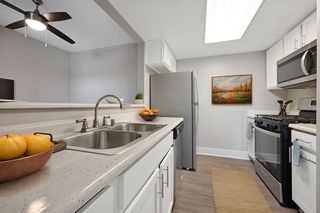
Welcome to this charming single-story home in the heart of Henderson! Boasting 1,823 sqft, this sweet abode offers 4 bedrooms and 2 baths, making it perfect for a growing family or a lot of roommates. The spacious 3-car garage provides ample parking and storage. Step inside to discover stunning new gray/wood vinyl plank flooring installed just three years ago. The kitchen showcases all new appliances, while fresh paint throughout gives the home a modern touch. Additional features include a new garage door opener and an AC system replaced about five years ago. Enjoy the convenience of being close to Heritage Bark Park, a wonderful recreational spot. Plus, there's no HOA to worry about! This property is an investor's dream, currently rented for $1,850 a month by an amazing tenant. Alternatively, you can make it your own cozy haven by August. Don't miss out on this fantastic opportunity!
226 Red Cloud Ter, Henderson, NV 89015 is a 4 bedroom, 2 bathroom, 1,823 sqft single-family home in Foothills, built in 1993. It last sold for $410,000 on Aug 1, 2023 (2% below the $420,000 asking price). It is currently off market. The Trulia Estimate is $436,500, with a rent estimate of $2,151/month.
Home Details for 226 Red Cloud Ter

|
|---|
MLS Status: Closed |

|
|---|
Interior Details Number of Rooms: 8Types of Rooms: Master Bedroom, Bedroom 2, Bedroom 3, Bedroom 4, Master Bathroom, Dining Room, Great Room, Kitchen |
Beds & Baths Number of Bedrooms: 4Number of Bathrooms: 2Number of Bathrooms (full): 2 |
Dimensions and Layout Living Area: 1823 Square Feet |
Appliances & Utilities Utilities: Underground UtilitiesAppliances: Dryer, Dishwasher, Disposal, Gas Range, Microwave, Refrigerator, WasherDishwasherDisposalDryerLaundry: Gas Dryer Hookup,Laundry RoomMicrowaveRefrigeratorWasher |
Heating & Cooling Heating: Central,GasHas CoolingAir Conditioning: Central Air,ElectricHas HeatingHeating Fuel: Central |
Fireplace & Spa Number of Fireplaces: 1Fireplace: Gas, Great RoomHas a FireplaceNo Spa |
Gas & Electric Electric: Photovoltaics None |
Windows, Doors, Floors & Walls Window: Blinds, Double Pane WindowsFlooring: Carpet, Laminate |
Levels, Entrance, & Accessibility Stories: 1Floors: Carpet, Laminate |

|
|---|
Exterior Home Features Roof: TilePatio / Porch: PatioFencing: Block, Back YardExterior: Patio, Private YardNo Private Pool |
Parking & Garage Number of Garage Spaces: 3Number of Covered Spaces: 3No CarportHas a GarageHas an Attached GarageParking Spaces: 3Parking: Attached,Finished Garage,Garage,Garage Door Opener,Inside Entrance |
Frontage Not on Waterfront |
Water & Sewer Sewer: Public Sewer |
Farm & Range Horse Amenities: None |

|
|---|
Year Built Year Built: 1993 |
Property Type / Style Property Type: ResidentialProperty Subtype: Single Family ResidenceArchitecture: One Story |
Building Not Attached Property |
Property Information Condition: Good Condition, ResaleParcel Number: 17909312004 |

|
|---|
Price List Price: $420,000 |
Status Change & Dates Off Market Date: Tue Jun 06 2023Possession Timing: Close Of Escrow |


|
|---|
Direction & Address City: HendersonCommunity: Sunset View Estate |
School Information Elementary School: Morrow, Sue H., Morrow, Sue H.Jr High / Middle School: Brown B. MahlonHigh School: Basic Academy |

|
|---|
Building Area Building Area: 1823 Square Feet |

|
|---|
Not Senior Community |

|
|---|
Association for this Listing: Greater Las Vegas Association of Realtors IncNo HOA |

|
|---|
Lot Area: 6098.4 sqft |

|
|---|
Listing Agreement Type: Exclusive Right To SellListing Terms: Cash, Conventional, FHA, VA Loan |

|
|---|
Energy Efficiency Features: Windows |

|
|---|
Mls Number: 2499742Living Area Range Units: Square FeetAbove Grade Unfinished Area Units: Square FeetBelow Grade Unfinished Area Units: Square FeetUniversal Property Id: US-32003-N-17909312004-R-N |

|
|---|
HOA Amenities: None |
Last check for updates: about 6 hours ago
Listed by Windy Goss BS.1000917, (702) 523-8128
eXp Realty
Bought with: Don B. Leonard S.0168152, (702) 595-5323, CR Realty Services LLC
Originating MLS: Greater Las Vegas Association of Realtors Inc
Source: LVR, MLS#2499742
Price History for 226 Red Cloud Ter
| Date | Price | Event | Source |
|---|---|---|---|
| 08/01/2023 | $410,000 | Sold | LVR #2499742 |
| 06/07/2023 | $420,000 | Pending | LVR #2499742 |
| 06/01/2023 | $420,000 | Listed For Sale | LVR #2499742 |
| 08/14/2020 | $296,000 | Sold | LVR #2217575 |
| 01/26/2018 | $279,000 | Sold | N/A |
| 12/04/2017 | $279,000 | PriceChange | Agent Provided |
| 10/25/2017 | $289,000 | PriceChange | Agent Provided |
| 10/14/2017 | $299,000 | Listed For Sale | Agent Provided |
| 08/09/1996 | $132,000 | Sold | N/A |
Market trends in Henderson
Last updated June 2026
Avg. sale price
$480K
$1.67KMoM
Sale-to-List Price
98.8%
0.2%MoM
Price per sq ft
$266
$0MoM
Available listings
2343
12MoM

- Results are loading
Property Tax and Assessment
| Year | 2026 |
|---|---|
| Tax | $1,656 |
| Assessment | $257,063 |
Home facts updated by county records
Comparable Sales for 226 Red Cloud Ter
Address | Distance | Property Type | Sold Price | Sold Date | Bed | Bath | Sqft |
|---|---|---|---|---|---|---|---|
0.09 | Single-Family Home | $415,000 | 11/18/25 | 4 | 2 | 1,598 | |
0.12 | Single-Family Home | $455,000 | 09/23/25 | 4 | 2.5 | 1,818 | |
0.15 | Single-Family Home | $375,000 | 10/23/25 | 3 | 2 | 1,494 | |
0.09 | Single-Family Home | $445,000 | 02/06/26 | 3 | 2 | 1,359 | |
0.23 | Single-Family Home | $357,000 | 10/06/25 | 4 | 2 | 1,524 | |
0.19 | Single-Family Home | $430,000 | 12/08/25 | 3 | 2 | 1,379 | |
0.35 | Single-Family Home | $380,000 | 06/04/26 | 4 | 2 | 1,693 | |
0.18 | Single-Family Home | $445,000 | 11/25/25 | 3 | 2 | 1,379 | |
0.26 | Single-Family Home | $420,000 | 05/22/26 | 3 | 2 | 1,450 |
Nearby homes
Get a sense of prices in the area by checking nearby homes. FOR SALE
 3D VIEWAngelica Velez, LPT Realty, LLC, LVR
 OFF MARKETYvonne D. Angarola, BHHS Nevada Properties, LVR
 OFF MARKETLinda S. Bradshaw, Compass Realty & Management, LVR
 OFF MARKETNick Alexander Laymon, Keller Williams Realty Las Veg, LVR
 SOLDFEB 6, 2026Tamra Coulter, Signature Real Estate Group, LVR
 OFF MARKETMichael Wilson, Signature Real Estate Group, LVR
 SOLDNOV 18, 2025Nicolle Scott, Real Broker LLC, LVR
 OFF MARKETSean Gunning, BHHS Nevada Properties, LVR
 FOR SALE3D VIEWJohn C. Gianniosis, LPT Realty LLC, LVR
 OFF MARKETKaysha Rice, Opendoor Brokerage LLC, LVR
 OFF MARKETRichard J. Brenkus, Keller Williams MarketPlace, LVR
Assigned Schools
These are the assigned schools for 226 Red Cloud Ter.
- Basic Academy of Int'l Studies High School
- 9-12
- Public
- 2395 Students
4/10GreatSchools RatingParent Rating AverageI am extremely disappointed with the overall experience my child had within the special needs department at this high school. During her freshman and sophomore years, I was repeatedly reassured that she was doing well academically and making appropriate progress. Looking back, I feel I was gaslighted into believing everything was on track when serious concerns were being overlooked.By her junior year, I became deeply concerned that my child was unable to read or write at even an elementary level despite years in the program. When I raised these concerns, I sought the support of an advocate because I felt my concerns were not being taken seriously. Shortly afterward, her social worker was changed, which only reinforced my belief that issues were being recognized but not openly addressed.Once an advocate became involved, I noticed that more interventions and changes were suddenly implemented. This raised concerns for me because it felt like additional support could have been provided much earlier. Unfortunately, I also felt that the pattern of minimizing concerns continued, with statements being made about what my child could supposedly do that did not match what I was seeing firsthand at home and in daily life.Between her junior and senior years, I changed her diploma path hoping it would better support her needs but later switched it back after realizing meaningful academic progress still was not occurring. I know my child is capable of learning. When information, skills, and tasks are properly presented and taught in a way that meets her needs, she absolutely can learn and grow. I have personally seen this myself.My greatest concern is that I believe she was often given minimal academic expectations and may have been allowed excessive phone or internet access rather than receiving consistent instruction and meaningful educational opportunities. I feel that valuable years of potential learning and growth were missed, and as a parent that is heartbreaking.My intention in writing this is not simply to criticize, but to bring awareness to what I believe were serious shortcomings in the support and education my child received. Families trust schools to advocate for and educate their children, especially those with special needs, and I believe more should have been done.Parent Review2mo ago - B Mahlon Brown Junior High School
- 6-8
- Public
- 783 Students
5/10GreatSchools RatingParent Rating AverageAs a parent of a second year brown student and also someone who attended brown myself, I must say this is the worst school I’ve ever encountered not only as a student, but as a parent dealing with staff. Staff is very unprofessional. My child has come home several times with stories about the staff mistreating them or saying inappropriate things in front of students and when brought to the attention of the assistant principal she wants to bring your child in for a one on one where they can intimidate them. Earlier in the year my child was being bullied by one of their teachers, and when brought to the staff‘s attention, we set up a parent teacher conference where the teacher sat across from my child glaring at them until they were so intimidated they no longer wanted to talk about the situation and burst into tears.Parent Review3mo ago - Sue H Morrow Elementary School
- PK-5
- Public
- 416 Students
8/10GreatSchools RatingParent Rating AverageThere are far too many students per class. The students do not listen to their teachers. There are so many students with behavior issues in each classroom that they run the classes and teachers are left helpless. Students who are serious about studying are made fun of by their classmates. The school culture is not focused on education. The classes were completely out of control.Other Review1mo ago  Check out schools near 226 Red Cloud Ter.
Neighborhood Overview

Neighborhood stats provided by third party data sources.
What Locals Say about Foothills
At least 14 Trulia users voted on each feature.

100 % Say car is needed

91 % Say parking is easy

90 % Say it's dog friendly

80 % Say there's holiday spirit

80 % Say streets are well-lit

78 % Say it's quiet

73 % Say people would walk alone at night

67 % Say yards are well-kept

65 % Say there's wildlife

63 % Say there are sidewalks

55 % Say neighbors are friendly

50 % Say kids play outside

44 % Say they plan to stay for at least 5 years

39 % Say it's walkable to grocery stores

15 % Say there are community events

10 % Say it's walkable to restaurants
Sourced by Trulia users. Learn more about our methodology.
LGBTQ Local Legal Protections
LGBTQ Local Legal Protections



Apartments for Rent
 NEW - 1 DAY AGOPET FRIENDLY
 NEW - 1 DAY AGOPET FRIENDLY
 PET FRIENDLYINCOME RESTRICTEDTotal price$1,245 - $1,497/mo1-2 bd1 baVittoria at Equestrian | 990 Equestrian Dr,
Henderson, NV 89002 PET FRIENDLY
 PET FRIENDLYTotal price$1,395 - $1,895/mo1-3 bd1-2 baPrelude at the Park Apartments | 501 E Lake Mead Pkwy,
Henderson, NV 89015 PET FRIENDLYTotal price$1,444 - $2,584/mo1-3 bd1-2 baElement 12 at Cadence | 100 E Warm Springs Rd,
Henderson, NV 89011 PET FRIENDLYINCOME RESTRICTEDTotal price$1,101 - $1,515/mo1-3 bd1-2 baPaseo Del Prado | 740 E Warm Springs Rd,
Henderson, NV 89015 PET FRIENDLYTotal price$1,446 - $1,984/mo1-3 bd1-2 baMadison at Black Mountain | 640 E Horizon Dr,
Henderson, NV 89015 PET FRIENDLY
 PET FRIENDLY
 SENIOR HOUSINGPET FRIENDLYINCOME RESTRICTED
 PET FRIENDLY
 APPLY INSTANTLYPET FRIENDLY
 See more homes for rent inHenderson
Explore by feature - Pet Friendly
 SPECIAL OFFERPET FRIENDLYTotal price$1,749 - $6,235/moStudio-2 bd1-3 baIlumina on Raiders Way | 3610 Sunridge Heights Pkwy,
Henderson, NV 89052 SPECIAL OFFERSENIOR HOUSINGPET FRIENDLYTotal price$1,590 - $2,761/mo1-2 bd1-2 baAlbum Union Village 55+ Active Adult Apartment Homes | 1100 Wellness Pl,
Henderson, NV 89011 SPECIAL OFFERPET FRIENDLYTotal price$1,448 - $2,604/mo1-3 bd1-2 baAscend Symmetry at Cadence | 6700 Hollywood Blvd,
Henderson, NV 89011- SPECIAL OFFERPET FRIENDLYTotal price$1,395 - $1,895/mo1-3 bd1-2 baPrelude at the Park Apartments | 501 E Lake Mead Pkwy,
Henderson, NV 89015  SPECIAL OFFERPET FRIENDLYTotal price$1,372 - $2,162/moStudio-3 bd1-2 baCastile Apartments | 1545 Wigwam Pkwy,
Henderson, NV 89074 PET FRIENDLYTotal price$1,810 - $2,772/mo1-2 bd1-2 baElysian at the District | 2151 Village Walk Dr,
Henderson, NV 89012 SPECIAL OFFERPET FRIENDLY
 SPECIAL OFFERPET FRIENDLYTotal price$1,329 - $2,030/mo1-3 bd1-2 baThe Bristol at Sunset Apartment Homes | 2001 Ramrod Ave,
Henderson, NV 89014 NEW - 3 HRS AGOSPECIAL OFFERPET FRIENDLY
 SPECIAL OFFERPET FRIENDLYTotal price$1,474 - $2,184/mo1-3 bd1-2 baThe Presley at Whitney Ranch | 5600 E Russell Rd,
Las Vegas, NV 89122
Explore by feature - Garage
 SPECIAL OFFER
 SPECIAL OFFERTotal price$2,645 - $3,021/mo3 bd3 baDesert Heights at Green Valley | 425 N Arroyo Grande Blvd,
Henderson, NV 89014- SPECIAL OFFERPET FRIENDLYTotal price$1,372 - $2,162/moStudio-3 bd1-2 baCastile Apartments | 1545 Wigwam Pkwy,
Henderson, NV 89074 - SPECIAL OFFERPET FRIENDLYTotal price$1,474 - $2,184/mo1-3 bd1-2 baThe Presley at Whitney Ranch | 5600 E Russell Rd,
Las Vegas, NV 89122 - NEW - 1 DAY AGOSPECIAL OFFERPET FRIENDLY
 NEW - 1 DAY AGOSPECIAL OFFERPET FRIENDLY$1,345 - $1,765/mo1-3 bd1-2 baPalm Villas at Whitney Ranch | 650 Whitney Ranch Dr,
Henderson, NV 89014 SPECIAL OFFERPET FRIENDLYTotal price$1,602 - $1,894/mo1-2 bd1-2 baCyan at Green Valley | 1350 Kelso Dunes Ave,
Henderson, NV 89014- NEW - 1 DAY AGOSPECIAL OFFERPET FRIENDLY
- SPECIAL OFFERPET FRIENDLYTotal price$1,444 - $2,584/mo1-3 bd1-2 baElement 12 at Cadence | 100 E Warm Springs Rd,
Henderson, NV 89011  SPECIAL OFFERPET FRIENDLYFURNISHED$1,460 - $1,988/mo1-3 bd1-2 baRemington Canyon Apartments | 1000 American Pacific Dr,
Henderson, NV 89074
Explore by feature - Air Conditioning
- SPECIAL OFFERSENIOR HOUSINGPET FRIENDLYTotal price$1,590 - $2,761/mo1-2 bd1-2 baAlbum Union Village 55+ Active Adult Apartment Homes | 1100 Wellness Pl,
Henderson, NV 89011  SPECIAL OFFER
- SPECIAL OFFERPET FRIENDLYTotal price$1,395 - $1,895/mo1-3 bd1-2 baPrelude at the Park Apartments | 501 E Lake Mead Pkwy,
Henderson, NV 89015 - SPECIAL OFFERTotal price$2,645 - $3,021/mo3 bd3 baDesert Heights at Green Valley | 425 N Arroyo Grande Blvd,
Henderson, NV 89014 - SPECIAL OFFERPET FRIENDLYTotal price$1,329 - $2,030/mo1-3 bd1-2 baThe Bristol at Sunset Apartment Homes | 2001 Ramrod Ave,
Henderson, NV 89014 - NEW - 3 HRS AGOSPECIAL OFFERPET FRIENDLY
- SPECIAL OFFERPET FRIENDLYTotal price$1,474 - $2,184/mo1-3 bd1-2 baThe Presley at Whitney Ranch | 5600 E Russell Rd,
Las Vegas, NV 89122  SENIOR HOUSINGPET FRIENDLY
- SPECIAL OFFERPET FRIENDLYTotal price$1,602 - $1,894/mo1-2 bd1-2 baCyan at Green Valley | 1350 Kelso Dunes Ave,
Henderson, NV 89014 - SPECIAL OFFERPET FRIENDLYTotal price$1,444 - $2,584/mo1-3 bd1-2 baElement 12 at Cadence | 100 E Warm Springs Rd,
Henderson, NV 89011
Explore by feature - Pool
- SPECIAL OFFERPET FRIENDLYTotal price$1,749 - $6,235/moStudio-2 bd1-3 baIlumina on Raiders Way | 3610 Sunridge Heights Pkwy,
Henderson, NV 89052 - SPECIAL OFFERSENIOR HOUSINGPET FRIENDLYTotal price$1,590 - $2,761/mo1-2 bd1-2 baAlbum Union Village 55+ Active Adult Apartment Homes | 1100 Wellness Pl,
Henderson, NV 89011 - SPECIAL OFFER
- SPECIAL OFFERPET FRIENDLYTotal price$1,448 - $2,604/mo1-3 bd1-2 baAscend Symmetry at Cadence | 6700 Hollywood Blvd,
Henderson, NV 89011 - SPECIAL OFFER
- SPECIAL OFFERPET FRIENDLYTotal price$1,395 - $1,895/mo1-3 bd1-2 baPrelude at the Park Apartments | 501 E Lake Mead Pkwy,
Henderson, NV 89015 - SPECIAL OFFERTotal price$2,645 - $3,021/mo3 bd3 baDesert Heights at Green Valley | 425 N Arroyo Grande Blvd,
Henderson, NV 89014 - SPECIAL OFFERPET FRIENDLYTotal price$1,372 - $2,162/moStudio-3 bd1-2 baCastile Apartments | 1545 Wigwam Pkwy,
Henderson, NV 89074 - PET FRIENDLYTotal price$1,810 - $2,772/mo1-2 bd1-2 baElysian at the District | 2151 Village Walk Dr,
Henderson, NV 89012 - SPECIAL OFFERPET FRIENDLY
Explore by feature - Washer/dryer
- SPECIAL OFFERSENIOR HOUSINGPET FRIENDLYTotal price$1,590 - $2,761/mo1-2 bd1-2 baAlbum Union Village 55+ Active Adult Apartment Homes | 1100 Wellness Pl,
Henderson, NV 89011 - SPECIAL OFFER
- SPECIAL OFFERPET FRIENDLYTotal price$1,474 - $2,184/mo1-3 bd1-2 baThe Presley at Whitney Ranch | 5600 E Russell Rd,
Las Vegas, NV 89122 - SENIOR HOUSINGPET FRIENDLY
- NEW - 1 DAY AGOSPECIAL OFFERPET FRIENDLY$1,345 - $1,765/mo1-3 bd1-2 baPalm Villas at Whitney Ranch | 650 Whitney Ranch Dr,
Henderson, NV 89014 - SPECIAL OFFERPET FRIENDLYTotal price$1,602 - $1,894/mo1-2 bd1-2 baCyan at Green Valley | 1350 Kelso Dunes Ave,
Henderson, NV 89014  SPECIAL OFFERPET FRIENDLY
- SPECIAL OFFERPET FRIENDLYTotal price$1,444 - $2,584/mo1-3 bd1-2 baElement 12 at Cadence | 100 E Warm Springs Rd,
Henderson, NV 89011  SPECIAL OFFERPET FRIENDLY
 SPECIAL OFFERPET FRIENDLY$1,310 - $1,640/mo1-3 bd1-2 baPacific Islands in Green Valley | 2151 N Green Valley Pkwy,
Henderson, NV 89074
Explore by feature - Outdoor Space
 APPLY INSTANTLYPET FRIENDLY
 NEW - 2 DAYS AGOAPPLY INSTANTLYPET FRIENDLYFURNISHED
 APPLY INSTANTLYPET FRIENDLYFURNISHED
 APPLY INSTANTLY
 APPLY INSTANTLYPET FRIENDLY
 APPLY INSTANTLYPET FRIENDLY
 APPLY INSTANTLY
 APPLY INSTANTLYPET FRIENDLYFURNISHED
 APPLY INSTANTLYFURNISHED
 APPLY INSTANTLYPET FRIENDLY
Homes for sale near 226 Red Cloud Ter
- Angelica Velez, LPT Realty, LLC, LVR
 Jose Martinez, Realty of America LLC, LVR
- John C. Gianniosis, LPT Realty LLC, LVR
 Kelly A. Marshall, Keller Williams Realty Las Veg, LVR
 Brandy J. White Elk, Innovative Real Estate Strateg, LVR
 Hayden MacInnis, Keller Williams MarketPlace, LVR
 Samantha G. Perez Vazquez, Simply Vegas, LVR
 Mario Alexander Guerra, Signature Real Estate Group, LVR
 Zachary Black, Keller Williams Realty Las Veg, LVR
 See more homes for sale inHenderson

Off Market Homes Near 226 Red Cloud Ter
 SOLDJUL 27, 2026Jacob Gutierrez, D R Horton Inc, LVR
 SOLDJUL 27, 2026Cindy Lawrence, Realty ONE Group, Inc, LVR
 SOLDJUL 24, 2026Randy Myers, Keller Williams MarketPlace, LVR
 SOLDJUL 24, 2026Pedro E. Rachet, Simply Vegas, LVR
 SOLDJUL 24, 2026Paul G. Spaulding, BHHS Nevada Properties, LVR
 SOLDJUL 24, 2026Tricia L. Kiefer, Coldwell Banker Premier, LVR
 SOLDJUL 24, 2026Craig Tann, Huntington & Ellis, A Real Est, LVR
 SOLDJUL 24, 2026Azim Jessa, Real Broker LLC, LVR
 SOLDJUL 24, 2026Craig Murphy, Virtue Real Estate Group, LVR
 SOLDJUL 24, 2026Frank L. Aguilar Jr, Century 21 Americana, LVR
- See more homes for sale inHenderson
The data relating to real estate for sale on this web site comes in part from the INTERNET DATA EXCHANGE Program of the Las Vegas REALTORS® MLS. Real estate listings held by brokerage firms other than this site owner are marked with the IDX logo.
Information is deemed reliable but not guaranteed. Copyright 2026 Las Vegas REALTORS® MLS. All rights reserved. Click here for more information
Information is deemed reliable but not guaranteed. Copyright 2026 Las Vegas REALTORS® MLS. All rights reserved. Click here for more information