


$1,279,200
 5 Beds
 3 Baths
 3,500 sqft (on 5.98 acres)
226 High View Dr, Boulder, CO 80304
Est. Refi. Payment $7,257/mo*
Refinance Your HomeCurrently Off Market - Sold Mar 2, 1988 for $146,700
Home Value
Trulia Estimate
$1.28MSince last month
Decreased$98K (-7.1%)Since last year
Increased$4K (+0.3%)Since last sale
Increased$1M (+773.3%)Learn more about this home's value by checking out its Trulia Estimate, the value of nearby homes, and how much similar homes have sold for.
Trulia Estimate
The of this home's value increased by +34% in the last 10 years
| Month | Estimated value |
|---|---|
2026 | |
| August 2026 | $1.28M |
| August 2026 | $1.28M |
| July 2026 | $1.38M |
| June 2026 | $1.39M |
| May 2026 | $1.45M |
| April 2026 | $1.41M |
| March 2026 | $1.39M |
| February 2026 | $1.34M |
| January 2026 | $1.31M |
2025 | |
2024 | |
2023 | |
2022 | |
2021 | |
2020 | |
2019 | |
2018 | |
2017 | |
2016 | |
Comparable sales
These are recently sold homes that have a similar location or other similar features to this home, like bedrooms, bathrooms, and square footage. Get a sense of the expected prices in the area by viewing these homes.Address | Distance | Property Type | Sold Price | Sold Date | Bed | Bath | Sqft |
|---|---|---|---|---|---|---|---|
0.20 | Single-Family Home | $1,500,000 | 02/25/26 | 4 | 3 | 4,220 | |
0.29 | Single-Family Home | $1,610,000 | 02/03/26 | 3 | 2.5 | 3,328 | |
0.54 | Single-Family Home | $1,285,000 | 02/24/26 | 6 | 3 | 3,691 | |
0.59 | Single-Family Home | $1,000,000 | 10/03/25 | 4 | 3 | 3,584 | |
0.37 | Single-Family Home | $1,285,000 | 04/14/26 | 3 | 2.5 | 2,348 | |
0.39 | Single-Family Home | $1,200,000 | 12/31/25 | 4 | 4 | 2,651 | |
0.44 | Single-Family Home | $2,900,000 | 06/11/26 | 4 | 3.5 | 3,983 | |
0.45 | Single-Family Home | $835,000 | 12/22/25 | 3 | 2 | 2,366 | |
0.60 | Single-Family Home | $1,400,000 | 02/06/26 | 3 | 2.5 | 3,151 | |
0.55 | Single-Family Home | $1,205,000 | 07/31/26 | 3 | 3.5 | 2,401 |
Nearby home prices
Get a sense of expected prices in the area by checking the value of nearby homes.Address | Distance | Price | Bed | Bath | Sqft | Status |
|---|---|---|---|---|---|---|
0.12 | $4,184,600 | 4 | 3.5 | 4,908 | Off Market | |
0.20 | $1,500,000 | 4 | 3 | 4,220 | Recently Sold | |
0.17 | $6,986,400 | 5 | 5.5 | 7,848 | Off Market | |
0.24 | $2,649,400 | 4 | 4.5 | 5,329 | Off Market | |
0.29 | $4,173,800 | 5 | 4.5 | 4,188 | Off Market | |
0.30 | - | - | - | - | Off Market | |
0.27 | $1,806,100 | 3 | 2.5 | 2,701 | Off Market | |
0.29 | $1,610,000 | 3 | 2.5 | 3,328 | Recently Sold | |
0.32 | $1,589,400 | 5 | 3 | 2,888 | Off Market | |
0.39 | $1,665,500 | 3 | 3.5 | 3,048 | Off Market | |
0.35 | $2,360,000 | 3 | 2.5 | 4,371 | For Sale | |
0.39 | $1,200,000 | 4 | 4 | 2,651 | Recently Sold |
Local Information
- Map ViewExplore the area around 226 High View Dr.

- Schools1 Elementary School1 Middle School1 High School

- Shop & Eat

-- mins to
Home Highlights

Single-Family Home

Built in 1968

5.98 acre lot

3,500 sqft

$365/sqft

Garage
About this House
Circles End is a custom home by Boulder architect James McCrea, built in synergy with the natural environment: sweeping curves and arches of local stone, cedar and redwood, with whole walls of glass to bring the Outside In. We are fortunate to have unsurpassed privacy and quiet, located on the north shoulder of Mt. Sanitas just 5 minutes from town. The house is situated at the center of 7 south-facing acres off of a short side road. There is a delightful view of city lights and a "private flatiron" across a small valley that is empty of houses and roads.
The Structure is 3500+ sf, 5br, 3ba with floor-to-ceiling windows on both levels and views of the flatiron from nearly every room. A large kitchen is designed for two people cooking at once: two sinks, two refrigerators, gas cooktop, 39 ft usable countertop, granite island/breakfast bar, extensive storage, pantry and attached laundry. The living room is a full 25 ft circle, nearly all-glass walls with a real wood (fan-equipped) arched fireplace of local moss rock, and custom curved 6-person double-recliner sofa. The 600 sf master suite is on the main level, with two french doors to the deck, a sunken tub, two walk-in cedar closets, a dressing/sitting area and a small office. One of the two other main-level bedrooms has its own separate entrance and is currently setup as a media room for a projector -- but can of course just be used as a bedroom or second office.
Indoors is nice, but it's Outdoors that truly makes this a special place. Nearly every room has its own door to the 2500+ sf of continuous decking that surrounds the house on both levels. South-facing decks for cool days, north-facing ones for hot days, a covered deck for rainy days: so you can -- and do -- sit outside in all but the craziest weather. Lots of ways to commune with nature: a hot tub built-in to the hillside, pine glades with picnic table, hammocks and treehouse/zip-line/kids playground, a fenced garden, fenced dog run, and small above-ground-pool patio. More than a mile of walking trails within the property to spectacular pinnacles of the Fountain Formation and multiple viewpoints from above the Dakota Ridge, including The Point: where the view stretches from Loveland in the north to the skyscrapers of Denver, and on south nearly to Golden.
Utility and Comfort: a 10KW SunPower/Namaste solar array, so electricity bills are essentially zero. Heating/cooling is 95% efficient natural gas, programmable with whole-house humidification and central A/C. High efficiency Samsung VRT laundry adjacent to kitchen. There is a 2.5 car attached garage, 1.5 car detached garage plus loft/hobby room, and off-street parking for up to 7 more cars for when you invite your friends to join you up here at Circles End.
Caveats!:
1. The house has a long, steep driveway: you will need 4WD in the wintertime. This is the penalty we pay to reach this special place.
2. The curved walls make furniture arrangement a challenge -- though feng shui is practically guaranteed ;-)
3. The house was built in 1968; while we have updated it extensively, there remain some parts of it that are original.
4. There is no room for negotiation on the price of the rent, though we can be very flexible on when you wish to move in.
5. We will be in Asheville, NC, but might be returning to Boulder next summer; we cannot guarantee that the house will be available beyond June 2016 -- though it may be.
6. We will be storing some of our possessions in the garage, attic and downstairs office (which we will retain for our use on short trips back to Colorado).
If you would prefer a more traditional, completely modern house, with an easy driveway, this is not the place for you. It is a very wonderful place, but it won't please everyone, and requires a significant commitment to live here.
Tenant pays utilities. See also Caveats in main description.
The Structure is 3500+ sf, 5br, 3ba with floor-to-ceiling windows on both levels and views of the flatiron from nearly every room. A large kitchen is designed for two people cooking at once: two sinks, two refrigerators, gas cooktop, 39 ft usable countertop, granite island/breakfast bar, extensive storage, pantry and attached laundry. The living room is a full 25 ft circle, nearly all-glass walls with a real wood (fan-equipped) arched fireplace of local moss rock, and custom curved 6-person double-recliner sofa. The 600 sf master suite is on the main level, with two french doors to the deck, a sunken tub, two walk-in cedar closets, a dressing/sitting area and a small office. One of the two other main-level bedrooms has its own separate entrance and is currently setup as a media room for a projector -- but can of course just be used as a bedroom or second office.
Indoors is nice, but it's Outdoors that truly makes this a special place. Nearly every room has its own door to the 2500+ sf of continuous decking that surrounds the house on both levels. South-facing decks for cool days, north-facing ones for hot days, a covered deck for rainy days: so you can -- and do -- sit outside in all but the craziest weather. Lots of ways to commune with nature: a hot tub built-in to the hillside, pine glades with picnic table, hammocks and treehouse/zip-line/kids playground, a fenced garden, fenced dog run, and small above-ground-pool patio. More than a mile of walking trails within the property to spectacular pinnacles of the Fountain Formation and multiple viewpoints from above the Dakota Ridge, including The Point: where the view stretches from Loveland in the north to the skyscrapers of Denver, and on south nearly to Golden.
Utility and Comfort: a 10KW SunPower/Namaste solar array, so electricity bills are essentially zero. Heating/cooling is 95% efficient natural gas, programmable with whole-house humidification and central A/C. High efficiency Samsung VRT laundry adjacent to kitchen. There is a 2.5 car attached garage, 1.5 car detached garage plus loft/hobby room, and off-street parking for up to 7 more cars for when you invite your friends to join you up here at Circles End.
Caveats!:
1. The house has a long, steep driveway: you will need 4WD in the wintertime. This is the penalty we pay to reach this special place.
2. The curved walls make furniture arrangement a challenge -- though feng shui is practically guaranteed ;-)
3. The house was built in 1968; while we have updated it extensively, there remain some parts of it that are original.
4. There is no room for negotiation on the price of the rent, though we can be very flexible on when you wish to move in.
5. We will be in Asheville, NC, but might be returning to Boulder next summer; we cannot guarantee that the house will be available beyond June 2016 -- though it may be.
6. We will be storing some of our possessions in the garage, attic and downstairs office (which we will retain for our use on short trips back to Colorado).
If you would prefer a more traditional, completely modern house, with an easy driveway, this is not the place for you. It is a very wonderful place, but it won't please everyone, and requires a significant commitment to live here.
Tenant pays utilities. See also Caveats in main description.
226 High View Dr, Boulder, CO 80304 is a 5 bedroom, 3 bathroom, 3,500 sqft single-family home built in 1968. It last sold for $146,700 on Mar 2, 1988. More recently, it was listed as a rental in June 2015 with an asking price of $3,500 per month. That rental listing was removed on March 24, 2021. This property is not currently displayed as for sale or rent on Trulia. The Trulia Estimate is $1,279,200, with a rent estimate of $6,349/month.
Home Details for 226 High View Dr

|
|---|
Interior Details BasementAdditional StorageAtticNumber of Rooms: 8Types of Rooms: Walk In Closet, Dining Room, Family Room, Master Bath, Mud Room, Office, Pantry, Recreation RoomStorageCeiling Fan |
Heating & Cooling Heating: Forced AirAir ConditioningCooling System: CentralHeating Fuel: Forced Air |
Levels, Entrance, & Accessibility Stories: 1Floors: Tile, Hardwood |
Appliances & Utilities Cable ReadyDishwasherDisposalMicrowaveRefrigeratorWasher |
Fireplace & Spa FireplaceHot Tub or Spa |
Windows, Doors, Floors & Walls Double Paned Windows |

|
|---|
Year Built Year Built: 1968Year Updated: 1971 |
Property Type / Style Property Type: Single Family HomeArchitecture: Ranch / Rambler |

|
|---|
Exterior Home Features DeckExterior: Shingle, WoodGardenLawnPatioSprinkler System |
Parking & Garage GarageParking: Garage Attached, Garage Detached, Off Street |

|
|---|
Units in Building: 1 |

|
|---|
Lot Area: 5.98 acres |
Price and Tax history
| Date | Event | Price |
|---|---|---|
Mar 24, 2021 Source: N/A | ListingRemoved | |
Jul 11, 2015 Source: N/A | ListingRemoved | $3,500 |
Jun 27, 2015 Source: N/A | Listed For Rent | $3,500 |
Mar 2, 1988 Source: N/A | Sold | $146,700 |
| Year | Property tax | Tax assessment |
|---|---|---|
| 2025 | $6,956 | $1,170,500 |
Home facts updated by county records
Market trends in Boulder
Last updated July 2026
Avg. sale price
$897K
$10.37KMoM
Sale-to-List Price
98.4%
0.1%MoM
Price per sq ft
$499
$4MoM
Available listings
760
19MoM
Around this home
What Locals Say about Boulder
At least 538 Trulia users voted on each feature.

94 % Say it's dog friendly

90 % Say there are sidewalks

81 % Say people would walk alone at night

81 % Say parking is easy

75 % Say there's wildlife

72 % Say it's walkable to restaurants

71 % Say it's walkable to grocery stores

67 % Say there's holiday spirit

65 % Say yards are well-kept

64 % Say it's quiet

61 % Say kids play outside

59 % Say neighbors are friendly

58 % Say car is needed

53 % Say streets are well-lit

51 % Say they plan to stay for at least 5 years

39 % Say there are community events
Sourced by Trulia users. Learn more about our methodology.
LGBTQ Local Legal Protections
LGBTQ Local Legal Protections



Frequently asked questions about 226 High View Dr
- What is 226 High View Dr estimated to be worth?Trulia's estimated value for 226 High View Dr in Boulder, CO is $1,279,200.
- What is the price history for 226 High View Dr?226 High View Dr in Boulder, CO last sold for $146,700 in March 1988.
- Is Boulder a buyer's or seller's market?Boulder is currently a balanced market, based on recent for-sale activity.
- What's the median sale price in Boulder?The median sale price in Boulder is $897K. That is up $10.37K from the prior month.
- Does 226 High View Dr have air conditioning?Yes, 226 High View Dr in Boulder, CO has air conditioning.
- How big is the lot at 226 High View Dr?The lot at 226 High View Dr in Boulder, CO is about 6 acres.
Explore by feature - Pet Friendly
 SPECIAL OFFERPET FRIENDLY
 SPECIAL OFFERPET FRIENDLYFURNISHED
 SPECIAL OFFERPET FRIENDLY
 SPECIAL OFFERPET FRIENDLY
 PET FRIENDLY
 PET FRIENDLYFURNISHED
 PET FRIENDLY
 SPECIAL OFFERPET FRIENDLYFURNISHED
 NEW - 1 DAY AGOSPECIAL OFFERPET FRIENDLY
 SPECIAL OFFERPET FRIENDLY
Explore by feature - Garage
- SPECIAL OFFERPET FRIENDLY
- SPECIAL OFFERPET FRIENDLY
- NEW - 1 DAY AGOSPECIAL OFFERPET FRIENDLY
 SPECIAL OFFERPET FRIENDLY
 SPECIAL OFFERPET FRIENDLY
 PET FRIENDLY
 SPECIAL OFFERPET FRIENDLY
 SPECIAL OFFERPET FRIENDLY
 SPECIAL OFFERTotal price$1,462 - $2,426/moStudio-3 bd1-2 baMeadow Creek | 5131 Williams Fork Trl,
Boulder, CO 80301
Explore by feature - Air Conditioning
 SPECIAL OFFERPET FRIENDLY
- PET FRIENDLY
- PET FRIENDLYFURNISHED
- PET FRIENDLY
- SPECIAL OFFERPET FRIENDLYFURNISHED
- NEW - 1 DAY AGOSPECIAL OFFERPET FRIENDLY
 SPECIAL OFFERPET FRIENDLY
- SPECIAL OFFERPET FRIENDLY
 SPECIAL OFFERPET FRIENDLYFURNISHED
- SPECIAL OFFERPET FRIENDLY
Explore by feature - Pool
- SPECIAL OFFERPET FRIENDLY
- SPECIAL OFFERPET FRIENDLYFURNISHED
- SPECIAL OFFERPET FRIENDLY
- SPECIAL OFFERPET FRIENDLY
- PET FRIENDLY
- PET FRIENDLYFURNISHED
- SPECIAL OFFERPET FRIENDLYFURNISHED
- NEW - 1 DAY AGOSPECIAL OFFERPET FRIENDLY
- SPECIAL OFFERPET FRIENDLY
 NEW - 14 HRS AGOSPECIAL OFFERTotal price$1,645 - $2,556/moStudio-3 bd1-3 ba6255 Habitat Drive | 6255 Habitat Dr,
Boulder, CO 80301
Explore by feature - Washer/dryer
- SPECIAL OFFERPET FRIENDLY
- SPECIAL OFFERPET FRIENDLYFURNISHED
- PET FRIENDLYFURNISHED
- SPECIAL OFFERPET FRIENDLY
 SPECIAL OFFERPET FRIENDLY
- SPECIAL OFFERPET FRIENDLYFURNISHED
 PET FRIENDLY
- SPECIAL OFFERPET FRIENDLY
 SPECIAL OFFERPET FRIENDLY
 SPECIAL OFFERPET FRIENDLY
Explore by feature - Outdoor Space
 PET FRIENDLY
 PET FRIENDLY
 APPLY INSTANTLYPET FRIENDLY
 APPLY INSTANTLY
 APPLY INSTANTLYPET FRIENDLY
 APPLY INSTANTLYPET FRIENDLY
 APPLY INSTANTLYPET FRIENDLY
 NEW - 1 DAY AGOAPPLY INSTANTLYPET FRIENDLY
 APPLY INSTANTLYPET FRIENDLY
 APPLY INSTANTLYPET FRIENDLY
Apartments for Rent
- PET FRIENDLY
- NEW - 1 DAY AGOPET FRIENDLY
- PET FRIENDLY
- PET FRIENDLY
 PET FRIENDLY
 PET FRIENDLY
- PET FRIENDLYFURNISHED
- PET FRIENDLY
 INCOME RESTRICTED
- PET FRIENDLY

 PET FRIENDLY
- PET FRIENDLY
 PET FRIENDLYINCOME RESTRICTEDTotal price$1,345 - $1,845/moStudio-2 bd1-2 baNest on 30th Income Restricted Apartments | 2995 Eagle Way,
Boulder, CO 80301 See more homes for rent inBoulder
Off Market Homes Near 226 High View Dr
 SOLDSEP 3, 2026Tom Kahn, RE/MAX Alliance-Boulder
 SOLDSEP 2, 2026Ryan Scott, milehimodern - Boulder
 SOLDSEP 1, 2026Daryl Smith, RE/MAX of Boulder, Inc
 SOLDSEP 1, 2026Marybeth Emerson, The Agency - Boulder
 SOLDAUG 27, 2026Jed MacArthur, RE/MAX of Boulder, Inc
 SOLDAUG 24, 2026Barb Silverman, LIV Sotheby's Intl Realty
 SOLDAUG 24, 2026Rebecca Holley, West and Main Homes
 SOLDAUG 21, 2026Michelle Trudgeon, WK Real Estate
 SOLDAUG 21, 2026Kelly Moye, Compass-Denver
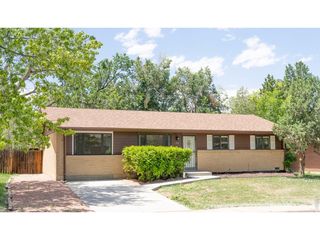 SOLDAUG 19, 2026Tedd Harshaw, Harshaw Properties LLC
 See more homes for sale inBoulder
Homes for sale near 226 High View Dr
 2.44 ACRESThe Zach Zeldner Team, Compass - Boulder
 10.5 ACRESPatrick Brown, Compass - Boulder
 0.89 ACRESKevin Byrne, Compass - Boulder
 1.06 ACRESDaniel Garbe, Compass - Boulder
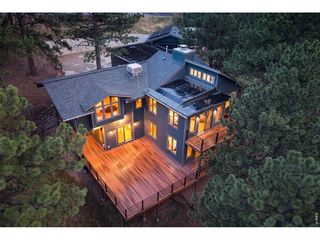 1.07 ACRESEmelie Griffith, Compass - Boulder
 1.12 ACRESJohn Pezzuti, Pezzuti And Associates LLC
 1.55 ACRESDebra Caplin, milehimodern - Boulder
 0.89 ACRESMatt Ladwig, The Agency - Boulder
 1.26 ACRESGretchen Heine, milehimodern - Boulder
 7.21 ACRESThe Bernardi Group, Coldwell Banker Realty-Boulder
- See more homes for sale inBoulder

- Results are loading