


$980,777
 3 Beds
 3.5 Baths
 3,737 sqft (on 0.48 acres)
224 Limestone Rd, Chapin, SC 29036
Est. Mortgage $5,635/mo*
Get Pre-QualifiedHome Highlights

Property Type
Single-Family Home

Year Built
2009

Lot Size
0.48 acres

Price/Sqft
$262

Parking
Garage
Local Information
- Map ViewExplore the area around 224 Limestone Rd.

- Schools1 Preschool School2 Elementary Schools1 Middle School1 High School

- Shop & Eat

-- mins to
About this House
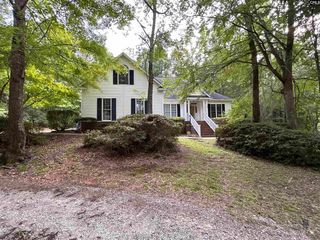
Tucked into a fantastic ski and tubing cove with effortless access to all of Lake Murray, this property delivers the rare combination of wide-open water fun and a quiet, serene setting to unwind. Experience the lake life you've always dreamed of in this stunning 3-bed, 2.5-bath home on Lake Murray's Tanning Creek. Built with 2x6 walls for strength and extra energy efficiency, this home will not disappoint! It boasts a flexible walkout basement replete with a game room, media area, and indoor workshop. Your new home also features a granite and stainless steel appliance kitchen, and the open floor plan is sure to be great for entertaining! This home blends both comfort and style with the great room being a real show-stopper with soaring ceilings and loads of natural light. The main floor retreat includes a garden tub and separate shower, a double granite vanity and a walk-in closet. Upstairs, find a loft, a bedroom and a private bath. The all-season room brings the natural beaty of the lake indoors, with breathtaking lake views and room for dining and relaxing after a long day (everyone who visits will be jealous!). Enjoy fishing, skiing, wakeboarding, tubing, picnicking and making lasting memories. This is what lake life is about! The generous .48 acre lot boasts 140 feet on Lake Murray, a private dock with lift, and no HOA! You will love and appreciate the 3 car detached garage, 300sf heated and cooled workshop and the 24'x30' pole barn for storage (always handy at the lake). This incredible opportunity to live the lifestyle that you deserve awaits, so schedule your visit today! Disclaimer: CMLS has not reviewed and, therefore, does not endorse vendors who may appear in listings.
Last check for updates: about 8 hours ago
Listing courtesy of Todd Beckstrom
ERA Wilder Realty
Source: Consolidated MLS, MLS#629805
Also Listed on Consolidated MLS.
Home Details for 224 Limestone Rd

|
|---|
Interior Details Number of Rooms: 6Types of Rooms: Master Bedroom, Bedroom 2, Bedroom 3, Dining Room, Great Room, Kitchen |
Beds & Baths Number of Bedrooms: 3Number of Bathrooms: 3Number of Bathrooms (full): 2Number of Bathrooms (half): 1Number of Bathrooms (partial): 1Number of Bathrooms (main level): 2 |
Dimensions and Layout Living Area: 3737 Square Feet |
Appliances & Utilities Utilities: Electricity ConnectedAppliances: Convection Oven, Free-Standing Range, Gas Range, Self Clean, Dishwasher, Disposal, Ice Maker, Water Softener Owned, Microwave Above Stove, Tankless Water Heater, Gas Water HeaterDishwasherDisposalLaundry: Laundry Closet,Heated Space,Main Level |
Heating & Cooling Heating: Central,Electric,Heat Pump 1st Lvl,Heat Pump 2nd LvlHas CoolingAir Conditioning: Central Air,Heat Pump 1st Lvl,Heat Pump 2nd Lvl,ZonedHas HeatingHeating Fuel: Central |
Fireplace & Spa Number of Fireplaces: 1Fireplace: Gas Log-NaturalHas a Fireplace |
Windows, Doors, Floors & Walls Window: ThermopaneDoor: Storm Door(s)Flooring: Hardwood, Carpet |
Levels, Entrance, & Accessibility Stories: 3Floors: Hardwood, Carpet |
View Has a ViewView: Water |
Security Security: Security System Owned, Smoke Detector(s), Security Cameras |

|
|---|
Exterior Home Features Patio / Porch: PatioFencing: PartialOther Structures: Shed(s), WorkshopExterior: Dock, Lake Fed IrrigationFoundation: Slab |
Parking & Garage Number of Garage Spaces: 3Number of Covered Spaces: 3No CarportHas a GarageNo Attached GarageParking Spaces: 3Parking: Detached,Garage Door Opener |
Frontage WaterfrontWaterfront: On Lake Murray, View-CoveRoad Surface Type: PavedOn Waterfront |
Water & Sewer Sewer: Septic Tank |
Farm & Range Frontage Length: 150 |

|
|---|
Days on Market: 161 |

|
|---|
Year Built Year Built: 2009 |
Property Type / Style Property Type: ResidentialProperty Subtype: Single Family ResidenceArchitecture: Cape Cod |
Building Construction Materials: VinylNot a New Construction |
Property Information Parcel Number: 00110008062 |

|
|---|
Price List Price: $980,777Price Per Sqft: $262 |

|
|---|
MLS Status: ACTIVE |


|
|---|
Direction & Address City: ChapinCommunity: NONE |
School Information Elementary School: Lake Murray ElementaryElementary School District: Lexington/Richland FiveJr High / Middle School: ChapinJr High / Middle School District: Lexington/Richland FiveHigh School: ChapinHigh School District: Lexington/Richland Five |

|
|---|
Listing Agent Listing ID: 629805 |

|
|---|
Building Area Building Area: 3737 Square Feet |

|
|---|
Not Senior Community |

|
|---|
No HOA |

|
|---|
Lot Area: 0.48 acres |

|
|---|
Listing Agreement Type: Exclusive Right To Sell |

|
|---|
BasementMls Number: 629805Water ViewWater View: Water |
Around this home
What Locals Say about Chapin
At least 98 Trulia users voted on each feature.

90 % Say yards are well-kept

89 % Say car is needed

88 % Say parking is easy

82 % Say it's dog friendly

81 % Say it's quiet

81 % Say there's holiday spirit

74 % Say people would walk alone at night

71 % Say kids play outside

68 % Say there's wildlife

60 % Say neighbors are friendly

57 % Say they plan to stay for at least 5 years

39 % Say streets are well-lit

31 % Say there are community events

30 % Say there are sidewalks

16 % Say it's walkable to restaurants

11 % Say it's walkable to grocery stores
Sourced by Trulia users. Learn more about our methodology.
Market trends in Chapin
Last updated July 2026
Avg. sale price
$435K
$15.87KMoM
Sale-to-List Price
98.6%
0.4%MoM
Price per sq ft
$178
$1MoM
Available listings
215
1MoM
Home Value
Trulia Estimate
$936KSince last month
Decreased$4K (-0.5%)Since last year
Increased$460K (+102.1%)Since last sale
Increased$748K (+458.1%)Learn more about this home's value by checking out its Trulia Estimate, the value of nearby homes, and how much similar homes have sold for.
Trulia Estimate
The of this home's value increased by +196% in the last 10 years
| Month | Estimated value |
|---|---|
2026 | |
| August 2026 | $911K |
| August 2026 | $911K |
| July 2026 | $915K |
| June 2026 | $470K |
| May 2026 | $928K |
| April 2026 | $934K |
| March 2026 | $436K |
| February 2026 | $453K |
| January 2026 | $428K |
2025 | |
2024 | |
2023 | |
2022 | |
2021 | |
2020 | |
2019 | |
2018 | |
2017 | |
2016 | |
Comparable sales
These are recently sold homes that have a similar location or other similar features to this home, like bedrooms, bathrooms, and square footage. Get a sense of the expected prices in the area by viewing these homes.Address | Distance | Property Type | Sold Price | Sold Date | Bed | Bath | Sqft |
|---|---|---|---|---|---|---|---|
0.50 | Single-Family Home | $370,000 | 06/05/26 | 4 | 2.5 | 2,628 |
Nearby home prices
Get a sense of expected prices in the area by checking the value of nearby homes.Address | Distance | Price | Bed | Bath | Sqft | Status |
|---|---|---|---|---|---|---|
0.34 | $238,600 | 3 | 2 | 1,294 | Off Market | |
0.39 | $269,900 | 3 | 2.5 | 2,097 | For Sale | |
0.42 | $245,000 | 3 | 2.5 | 1,476 | For Sale | |
0.49 | $326,000 | 4 | 2.5 | 2,250 | Recently Sold | |
0.50 | $374,900 | 4 | 2.5 | 2,650 | For Sale | |
0.50 | $370,000 | 4 | 2.5 | 2,628 | Recently Sold | |
0.58 | $363,500 | 5 | 3 | 2,225 | Off Market | |
0.60 | $509,900 | 5 | 4 | 4,030 | For Sale | |
0.61 | $319,900 | 5 | 2.5 | 2,277 | For Sale | |
0.61 | $499,900 | 5 | 4 | 3,822 | For Sale | |
0.61 | $499,900 | 4 | 3 | 3,332 | For Sale |
Price and Tax history
| Date | Event | Price |
|---|---|---|
Mar 24, 2026 Source: Consolidated MLS #629805 | Listed For Sale | $980,777 |
Jul 30, 2024 Source: Consolidated MLS #588258 | ListingRemoved | $1,250,000 |
Jun 27, 2024 Source: Consolidated MLS #588258 | Listed For Sale | $1,271,950 |
Oct 1, 2008 Source: N/A | Sold | $163,250 |
| Year | Property tax | Tax assessment |
|---|---|---|
| 2025 | $1,678 | $500,428 |
Home facts updated by county records
LGBTQ Local Legal Protections
LGBTQ Local Legal Protections



Todd Beckstrom, ERA Wilder Realty
IDX listing data provided courtesy of Consolidated MLS - Columbia, SC
Similar Homes You May Like
 NEW - 1 DAY AGO0.91 ACRES
 0.53 ACRES
 0.94 ACRES
 0.9 ACRES
 0.27 ACRES
 0.67 ACRES
 5 ACRES
 0.35 ACRES
 1.48 ACRES
 1 ACRE
 0.5 ACRES
 0.44 ACRES
 10.5 ACRES
 0.5 ACRES
 1.15 ACRES
 3.48 ACRES
 1.01 ACRES
 0.25 ACRES
 4 ACRES
 1 ACRE
 0.46 ACRES
 0.79 ACRES
 0.68 ACRES
 1.21 ACRES
 0.89 ACRES
 1 ACRE
 2 ACRES
 0.27 ACRES
 0.33 ACRES
 0.51 ACRES
 0.56 ACRES
 2.66 ACRES
 1 ACRE
 4.01 ACRES
 0.43 ACRES
 4.5 ACRES
 0.31 ACRES
 See more homes for sale inChapin
New Listings near 224 Limestone Rd
 1.55 ACRES
 0.28 ACRES
 2.01 ACRES
- 0.56 ACRES
 5 ACRES
 2.13 ACRES
 0.33 ACRES
 0.27 ACRES
 2 ACRES
- 2 ACRES
 0.41 ACRES
 0.73 ACRES
- 0.5 ACRES
 0.42 ACRES
- See more homes for sale inChapin
Frequently asked questions about 224 Limestone Rd
- What is the estimated monthly payment for 224 Limestone Rd?Based on a $980,777 list price with 20% down at today's rates, the estimated monthly payment for 224 Limestone Rd in Chapin, SC is approximately $5,787 (about $5,189 principal & interest, $523 property taxes, and $75 homeowner's insurance). This is an estimate. Actual payment depends on your loan terms.
- How does the list price for 224 Limestone Rd compare to homes in Chapin?224 Limestone Rd in Chapin, SC is listed at $980,777, about 125% above the $435K median sale price in Chapin.
- What do residents say about Chapin?Residents describe Chapin, SC as well-kept, easy to park in, and dog-friendly. Most residents say you need a car. See homes for sale in Chapin, SC.
- What are the closest schools to 224 Limestone Rd?The closest schools to 224 Limestone Rd in Chapin, SC are Chapin Elementary School (Pre-K, rated 6/10), Chapin High School (rated 9/10), Chapin Middle (rated 7/10).
- Does 224 Limestone Rd have air conditioning?Yes, 224 Limestone Rd in Chapin, SC has air conditioning.
- Does 224 Limestone Rd have laundry facilities?Yes, 224 Limestone Rd in Chapin, SC has laundry facilities.
224 Limestone Rd, Chapin, SC 29036 is a 3 bedroom, 3 bathroom, 3,737 sqft single-family home built in 2009. This property is currently available for sale and was listed by Consolidated MLS on Mar 24, 2026. The MLS # for this home is MLS# 629805.