


$525,000
Original price: $525,000
 5 Beds
 3.5 Baths
 4,491 sqft (on 0.48 acres)
2232 Longleaf Dr, Fort Wayne, IN 46814
Est. Mortgage $3,374/mo*
Get Pre-QualifiedWe estimate this home will sell faster than 86% nearby.
Home Highlights

Single-Family Home

Built in 1995

0.48 acre lot

$117/sqft

3 Car Garage

HOA $54/mo
Local Information
- Map ViewExplore the area around 2232 Longleaf Dr.

- Schools1 Elementary School1 Middle School1 High School

- Shop & Eat

-- mins to
About this House
What's unique:Private home theaterNearly half an acreElegant tray ceilingsDedicated workout roomGenerous living spaceSpacious retreat
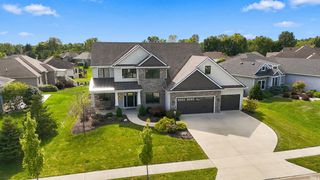
Welcome to your spacious retreat in desirable Westchester Lake! Situated on nearly half an acre, this inviting home offers the perfect blend of comfort, entertaining space, and room to make it your own. Inside, you'll find elegant tray ceilings, a versatile gas/wood-burning fireplace, a private home theater, dedicated workout room, and bright 3-season room. Step outside to a large deck ideal for summer gatherings, overlooking the expansive backyard with plenty of room to relax, play, or entertain. A spacious 3-car garage provides ample parking and storage, while newer mechanicals offer added peace of mind. With generous living space and a great foundation for future updates, this home is ready for you to make it your own.
Last check for updates: about 3 hours ago
Listing Provided by: Ryan Hendren
RE/MAX Advanced Realty
Source: MIBOR as distributed by MLS GRID, MLS#22119727
We estimate this home will sell faster than 86% nearby.
Home Details for 2232 Longleaf Dr

|
|---|
Interior Details Number of Rooms: 15Types of Rooms: Master Bedroom, Bedroom 2, Bedroom 3, Bedroom 4, Bedroom 5, Dining Room, Exercise Room, Family Room, Foyer, Home Theatre, Kitchen, Laundry, Living Room, Office, Sun Room |
Beds & Baths Number of Bedrooms: 5Number of Bathrooms: 4Number of Bathrooms (full): 3Number of Bathrooms (half): 1Number of Bathrooms (main level): 1 |
Dimensions and Layout Living Area: 4491 Square Feet |
Appliances & Utilities Appliances: Gas Cooktop, Dishwasher, Oven, RefrigeratorDishwasherRefrigerator |
Heating & Cooling Heating: Forced Air,Natural GasHas CoolingAir Conditioning: Central AirHas HeatingHeating Fuel: Forced Air |
Fireplace & Spa Number of Fireplaces: 1Fireplace: Family RoomHas a Fireplace |
Levels, Entrance, & Accessibility Stories: 2Levels: Two |

|
|---|
Exterior Home Features Foundation: Concrete Perimeter |
Parking & Garage Number of Garage Spaces: 3Number of Covered Spaces: 3No CarportHas a GarageHas an Attached GarageParking Spaces: 3Parking: Attached |
Farm & Range Horse Amenities: None |
Finished Area Finished Area (below surface): 1308 Square Feet |

|
|---|
Cumulative Days on Market: 18Days on Market: 42 |

|
|---|
Year Built Year Built: 1995 |
Property Type / Style Property Type: ResidentialProperty Subtype: Residential, Single Family ResidenceArchitecture: Traditional |
Building Construction Materials: Brick, Wood SidingNot a New ConstructionNot Attached Property |
Property Information Parcel Number: 021110376011000075 |

|
|---|
Price List Price: $525,000Price Per Sqft: $117 |
Status Change & Dates Possession Timing: Close Of Escrow |

|
|---|
MLS Status: Active |


|
|---|
Direction & Address City: Fort WayneCommunity: Westchester |
School Information High School: Homestead Senior High SchoolHigh School District: MSD Southwest Allen County Schls |

|
|---|
Listing Agent Listing ID: 22119727 |

|
|---|
Building Area Building Area: 4491 Square Feet |

|
|---|
Has an HOAHOA Fee: $650/Annually |

|
|---|
Lot Area: 0.48 acres |

|
|---|
BasementMls Number: 22119727Attic: Access OnlyAttribution Contact: ryan.hendren@indyhomepros.com |
Around this home
Neighborhood Overview

Neighborhood stats provided by third party data sources.
Market trends in Fort Wayne
Last updated August 2026
Avg. sale price
$259K
Sale-to-List Price
100.0%
Price per sq ft
$149
$1MoM
Available listings
1117
17MoM
Home Value
Trulia Estimate
$514KSince last month
Decreased$19K (-3.5%)Since last year
Increased$16K (+3.3%)Since last sale
Increased$152K (+41.9%)Learn more about this home's value by checking out its Trulia Estimate, the value of nearby homes, and how much similar homes have sold for.
Trulia Estimate
The of this home's value increased by +53% in the last 10 years
| Month | Estimated value |
|---|---|
2026 | |
| September 2026 | $514K |
| August 2026 | $532K |
| July 2026 | $582K |
| June 2026 | $581K |
| May 2026 | $563K |
| April 2026 | $569K |
| March 2026 | $555K |
| February 2026 | $503K |
| January 2026 | $492K |
2025 | |
2024 | |
2023 | |
2022 | |
2021 | |
2020 | |
2019 | |
2018 | |
2017 | |
2016 | |
Comparable sales
These are recently sold homes that have a similar location or other similar features to this home, like bedrooms, bathrooms, and square footage. Get a sense of the expected prices in the area by viewing these homes.Address | Distance | Property Type | Sold Price | Sold Date | Bed | Bath | Sqft |
|---|---|---|---|---|---|---|---|
0.08 | Single-Family Home | $350,000 | 10/10/25 | 4 | 2.5 | 2,979 | |
0.29 | Single-Family Home | $589,000 | 09/21/26 | 5 | 3 | 3,687 | |
0.25 | Single-Family Home | $497,500 | 10/17/25 | 3 | 3.5 | 3,135 | |
0.43 | Single-Family Home | $443,000 | 01/26/26 | 4 | 3.5 | 3,602 | |
0.28 | Single-Family Home | $440,000 | 09/26/25 | 3 | 2.5 | 5,277 | |
0.35 | Single-Family Home | $451,100 | 06/12/26 | 4 | 3 | 3,701 | |
0.39 | Single-Family Home | $520,000 | 08/26/26 | 5 | 3.5 | 3,725 | |
0.41 | Single-Family Home | $415,500 | 06/30/26 | 4 | 2.5 | 2,661 | |
0.52 | Single-Family Home | $409,000 | 04/15/26 | 4 | 2.5 | 2,437 | |
0.62 | Single-Family Home | $390,000 | 12/09/25 | 5 | 2.5 | 2,933 |
Nearby home prices
Get a sense of expected prices in the area by checking the value of nearby homes.Address | Distance | Price | Bed | Bath | Sqft | Status |
|---|---|---|---|---|---|---|
0.02 | $569,900 | 4 | 4.5 | 4,276 | For Sale | |
0.08 | $363,900 | 4 | 2.5 | 2,979 | Off Market | |
0.05 | $630,400 | 4 | 4 | 3,501 | Off Market | |
0.04 | $540,300 | 5 | 4 | 4,119 | Off Market | |
0.09 | $521,200 | 4 | 3.5 | 3,782 | Off Market | |
0.05 | $624,900 | 4 | 3.5 | 4,309 | For Sale | |
0.08 | $501,700 | 4 | 2.5 | 3,482 | Off Market | |
0.09 | $520,500 | 3 | 3.5 | 3,696 | Off Market | |
0.18 | - | - | - | - | Off Market | |
0.20 | $914,400 | 4 | 5 | 6,652 | Off Market | |
0.19 | $966,600 | 6 | 6.5 | 7,292 | Off Market |
Price and Tax history
| Date | Event | Price |
|---|---|---|
Sep 24, 2026 Source: IRMLS #202633219 | PriceChange | $499,000 Price decreased by 5% |
Aug 31, 2026 Source: IRMLS #202633219 | PriceChange | $525,000 Price decreased by 3% |
Aug 14, 2026 Source: MIBOR as distributed by MLS GRID #22119727 | Listed For Sale | $539,900 |
Dec 1, 2017 Source: N/A | Sold | $362,000 |
Sep 8, 2017 Source: Agent Provided | Listed For Sale | $369,900 |
Sep 28, 2015 Source: N/A | Sold | $0 |
Aug 26, 2015 Source: Agent Provided | PriceChange | $329,000 Price decreased by 0% |
Jun 18, 2015 Source: Agent Provided | PriceChange | $330,000 Price decreased by 1% |
May 15, 2015 Source: Agent Provided | PriceChange | $334,900 Price decreased by 2% |
Apr 22, 2015 Source: Agent Provided | Listed For Sale | $340,000 |
Oct 2, 2014 Source: Agent Provided | ListingRemoved | $345,000 |
Apr 2, 2014 Source: Agent Provided | Listed For Sale | $345,000 |
| Year | Property tax | Tax assessment |
|---|---|---|
| 2025 | $5,326 | $539,000 |
Home facts updated by county records
LGBTQ Local Legal Protections
LGBTQ Local Legal Protections



Ryan Hendren, RE/MAX Advanced Realty
Based on information submitted to the MLS GRID as of 2026-09-25 12:58:26 PDT. All data is obtained from various sources and may not have been verified by broker or MLS GRID. Supplied Open House Information is subject to change without notice. All information should be independently reviewed and verified for accuracy. Properties may or may not be listed by the office/agent presenting the information. Some IDX listings have been excluded from this website. Click here for more information
Similar Homes You May Like
 0.48 ACRESKatie Rhinehart, Regan & Ferguson Group, IRMLS
 0.35 ACRESBaylee McMaken, ADT Realty, IRMLS
 0.31 ACRESJodi Scheiber, CENTURY 21 Bradley Realty, Inc, IRMLS
 OPEN SAT, 1-3PM0.34 ACRESKatie A Brown, Mike Thomas Assoc., Inc, IRMLS
 Son Huynh, CENTURY 21 Bradley Realty, Inc, IRMLS
 Nina Newson, Keller Williams Realty Group, IRMLS
 Lesley Douglass, Coldwell Banker Real Estate Gr, IRMLS
 0.35 ACRESJeffery Holtsclaw, CENTURY 21 Bradley Realty, Inc, IRMLS
 0.52 ACRESMartin Brandenberger, Coldwell Banker Real Estate Gr, IRMLS
 0.52 ACRESMichelle Sinn, Coldwell Banker Real Estate Gr, IRMLS
 0.31 ACRESBenjamin Link, Mike Thomas Assoc., Inc, IRMLS
 0.32 ACRESDavid Barlag, CENTURY 21 Bradley Realty, Inc, IRMLS
 Gina Schatzman, CENTURY 21 Bradley Realty, Inc, IRMLS
 0.36 ACRESTeresa Stuckey, RE/MAX Results, IRMLS
 0.89 ACRESMichelle Wyatt, Wyatt Group Realtors, IRMLS
 4.07 ACRESErica Smelser, CENTURY 21 Bradley Realty, Inc, IRMLS
 0.33 ACRESTeri Litwinko, Estate Advisors LLC, IRMLS
 0.76 ACRESScott C Pressler, Keller Williams Realty Group, IRMLS
 0.49 ACRESJessica Brenn, Limitless Group, IRMLS
 0.26 ACRESBrandy Beckstedt, Mike Thomas Assoc., Inc, IRMLS
 Mary L Campbell, RE/MAX Results, IRMLS
 Judi Pierson, RE/MAX Results, IRMLS
 0.25 ACRESIan Barnhart, Coldwell Banker Real Estate Gr, IRMLS
 0.55 ACRESJessica Arnold, North Eastern Group Realty, IRMLS
 Tyler Secrist, CENTURY 21 Bradley Realty, Inc, IRMLS
 Kelly Werth, Mike Thomas Assoc., Inc, IRMLS
 0.25 ACRESLori Stinson, North Eastern Group Realty, IRMLS
 Scott Malcolm, eXp Realty, LLC, IRMLS
 0.28 ACRESKristin Sheckler, Keller Williams Realty Group, IRMLS
 Jay Price, Mike Thomas Assoc., Inc, IRMLS
 0.84 ACRESPatti M Couperthwaite, Coldwell Banker Real Estate Group, IRMLS
 OPEN SUN, 1-4PM1.19 ACRESPatrick Harris, ERA Crossroads, IRMLS
 Yvonne Smith, Coldwell Banker Real Estate Gr, IRMLS
 0.37 ACRESMichael Payne, Coldwell Banker Real Estate Gr, IRMLS
 0.57 ACRESJeffery H Walborn, Mike Thomas Assoc., Inc, IRMLS
 0.3 ACRESTyler Secrist, CENTURY 21 Bradley Realty, Inc, IRMLS
 0.25 ACRESKatie A Brown, Mike Thomas Assoc., Inc, IRMLS
 Jeremy J Mortorff, North Eastern Group Realty, IRMLS
 0.48 ACRESMatthew Donahue, CENTURY 21 Bradley Realty, Inc, IRMLS
 See more homes for sale inFort Wayne

New Listings near 2232 Longleaf Dr
 NEW - 20 HRS AGO0.26 ACRESMatthew Hawkins, Wieland Real Estate, IRMLS
 NEWOPEN SUN, 2-4PM0.88 ACRESCindy Bluhm, Mike Thomas Assoc., Inc, IRMLS
 NEW - 2 DAYS AGO0.3 ACRESLori Stinson, North Eastern Group Realty, IRMLS
 NEW - 6 HRS AGO1.7 ACRESLeslie Ferguson, Regan & Ferguson Group, IRMLS
 NEW - 4 HRS AGO0.82 ACRESTyler Jackson, CENTURY 21 Bradley Realty, Inc, IRMLS
 NEW - 1 DAY AGONEW CONSTRUCTION0.45 ACRESMatt Lancia, RE/MAX Results, IRMLS
 NEW - 5 HRS AGOLeslie Ferguson, Regan & Ferguson Group, IRMLS
 NEW - 1 DAY AGOEvan Riecke, Encore Sotheby's International Realty, IRMLS
 OPEN SUN, 1-3PM0.46 ACRESAlan Scherer, North Eastern Group Realty, IRMLS
 Brandon W Schueler, Mike Thomas Assoc., Inc, IRMLS
 0.54 ACRESMelissa M Maddox, North Eastern Group Realty, IRMLS
 Antonio Picillo III, CENTURY 21 Bradley Realty, Inc, IRMLS
 OPEN SUN, 1-4PM3.23 ACRESPerry Glancy, Krueckeberg Auction And Realty, IRMLS
 0.69 ACRESJeremy J Luther, RE/MAX Results, IRMLS
 0.26 ACRESJoao Fiche, Mike Thomas Assoc., Inc, IRMLS
- See more homes for sale inFort Wayne
Frequently asked questions about 2232 Longleaf Dr
- What is the estimated monthly payment for 2232 Longleaf Dr?Based on a $525,000 list price with 20% down at today's rates, the estimated monthly payment for 2232 Longleaf Dr in Fort Wayne, IN is approximately $3,366 (about $2,945 principal & interest, $346 property taxes, and $75 homeowner's insurance). This is an estimate. Actual payment depends on your loan terms.
- How does the list price for 2232 Longleaf Dr compare to homes in Fort Wayne?2232 Longleaf Dr in Fort Wayne, IN is listed at $525,000, about 102% above the $259K median sale price in Fort Wayne.
- What are the closest schools to 2232 Longleaf Dr?The closest schools to 2232 Longleaf Dr in Fort Wayne, IN are Deer Ridge Elementary (rated 9/10), Homestead Senior High School (rated 9/10), Woodside Middle School (rated 9/10).
- What is 2232 Longleaf Dr estimated to be worth?Trulia's estimated value for 2232 Longleaf Dr in Fort Wayne, IN is $513,700.
- Does 2232 Longleaf Dr have air conditioning?Yes, 2232 Longleaf Dr in Fort Wayne, IN has air conditioning.
- Does 2232 Longleaf Dr have laundry facilities?Yes, 2232 Longleaf Dr in Fort Wayne, IN has laundry facilities.
2232 Longleaf Dr, Fort Wayne, IN 46814 is a 5 bedroom, 4 bathroom, 4,491 sqft single-family home built in 1995. 2232 Longleaf Dr is located in Westchester Lakes, Fort Wayne. This property is currently available for sale and was listed by MIBOR as distributed by MLS GRID on Aug 14, 2026. The MLS # for this home is MLS# 22119727.