


$624,900
Original price: $644,900
 4 Beds
 3.5 Baths
 4,309 sqft (on 0.61 acres)
2208 Longleaf Dr, Fort Wayne, IN 46814
Est. Mortgage $3,937/mo*
Get Pre-QualifiedHome Highlights

Single-Family Home

Built in 1997

0.61 acre lot

3 Car Garage
Local Information
- Map ViewExplore the area around 2208 Longleaf Dr.

- Schools1 Elementary School1 Middle School1 High School

- Shop & Eat

-- mins to
About this House
What's unique:Fully finished basementStunning floor-to-ceiling stone fireplaceSoaring cathedral ceilingsExpansive outdoor entertaining spaceAmple storage
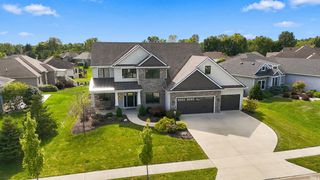
***Open House Saturday 9/26 from 1-3pm*** Offering a flooring allowance with this gorgeous listing, this meticulously maintained 2.5-story home with a fully finished basement offers exceptional space, style, and thoughtful updates throughout. The main level welcomes you with soaring cathedral ceilings and a stunning floor-to-ceiling stone fireplace, creating a warm and inviting focal point. The spacious primary suite is conveniently located on the main floor for added comfort and privacy. The beautiful kitchen features quartz countertops, ample storage and opens seamlessly to the renovated family room, making it perfect for everyday living and entertaining. Step outside to your own backyard oasis, complete with stamped concrete, a beautiful stone fireplace, and expansive outdoor entertaining space—ideal for hosting gatherings or enjoying quiet evenings at home. Upstairs, you'll find three great sized bedrooms and two full bathrooms, providing plenty of room for family and guests. The large, finished basement is an entertainer's dream, featuring a wet bar and endless possibilities for a recreation room, home theater, fitness area, or additional living space. This exceptional home truly has it all!
Last check for updates: about 4 hours ago
Listing courtesy of Lindsay Baker, (260) 610-1630
Coldwell Banker Real Estate Gr
Source: IRMLS, MLS#202631707
Also Listed on IRMLS.
Open House
Saturday, September 26
1:00 PM to 3:00 PM
Home Details for 2208 Longleaf Dr

|
|---|
Interior Details Basement: Daylight,Full,Finished,Sump PumpNumber of Rooms: 10Types of Rooms: Bedroom 1, Bedroom 2, Dining Room, Family Room, Kitchen, Living Room, Office |
Beds & Baths Number of Bedrooms: 4Main Level Bedrooms: 1Number of Bathrooms: 4Number of Bathrooms (full): 3Number of Bathrooms (half): 1 |
Dimensions and Layout Living Area: 4309 Square Feet |
Appliances & Utilities Utilities: Cable ConnectedAppliances: Dishwasher, Microwave, Refrigerator, Washer, Electric Cooktop, Dryer-Electric, Electric Oven, Gas Water HeaterDishwasherLaundry: Electric Dryer Hookup,Main LevelMicrowaveRefrigeratorWasher |
Heating & Cooling Heating: Natural Gas,Forced AirHas CoolingAir Conditioning: Central AirHas HeatingHeating Fuel: Natural Gas |
Fireplace & Spa Number of Fireplaces: 1Fireplace: Living RoomSpa: Jet TubHas a FireplaceHas a Spa |
Gas & Electric Gas: NIPSCO |
Windows, Doors, Floors & Walls Window: BlindsFlooring: Carpet, Tile |
Levels, Entrance, & Accessibility Stories: 2Levels: TwoFloors: Carpet, Tile |
Security Security: Security System, Closed Circuit Camera(s) |

|
|---|
Exterior Home Features Roof: ShinglePatio / Porch: PatioFencing: NoneExterior: Fire Pit |
Parking & Garage Number of Garage Spaces: 3Number of Covered Spaces: 3No CarportHas a GarageHas an Attached GarageHas Open ParkingParking Spaces: 3Parking: Attached,Garage Door Opener,Concrete |
Frontage Not on Waterfront |
Water & Sewer Sewer: City |
Finished Area Finished Area (above surface): 3137 Square FeetFinished Area (below surface): 1172 Square Feet |

|
|---|
Days on Market: 51 |

|
|---|
Year Built Year Built: 1997 |
Property Type / Style Property Type: ResidentialProperty Subtype: Single Family Residence |
Building Construction Materials: Stone, Vinyl Siding, Wood SidingNot a New ConstructionDoes Not Include Home Warranty |
Property Information Parcel Number: 021110376006.000075 |

|
|---|
Price List Price: $624,900 |

|
|---|
MLS Status: Active |

|
|---|

|
|---|
Direction & Address City: Fort WayneCommunity: Westchester Lakes |
School Information Elementary School: Deer RidgeElementary School District: MSD of Southwest Allen CntyJr High / Middle School: WoodsideJr High / Middle School District: MSD of Southwest Allen CntyHigh School: HomesteadHigh School District: MSD of Southwest Allen Cnty |

|
|---|
Listing Agent Listing ID: 202631707 |

|
|---|
Building Area Building Area: 4603 Square Feet |

|
|---|
Community Features: Pool |

|
|---|
Lot Area: 0.61 acres |

|
|---|
Listing Terms: Cash, Conventional, FHA |

|
|---|
BasementMls Number: 202631707Attic: Pull Down Stairs, StorageAttribution Contact: Cell: 260-610-1630Above Grade Unfinished Area: 3137 |

|
|---|
Pool |
Around this home
Neighborhood Overview

Neighborhood stats provided by third party data sources.
Market trends in Fort Wayne
Last updated August 2026
Avg. sale price
$259K
Sale-to-List Price
100.0%
Price per sq ft
$149
$1MoM
Available listings
1117
17MoM
Home Value
Trulia Estimate
$611KSince last month
Decreased$16K (-2.6%)Since last year
Increased$29K (+5%)Learn more about this home's value by checking out its Trulia Estimate, the value of nearby homes, and how much similar homes have sold for.
Trulia Estimate
The of this home's value increased by +69% in the last 10 years
| Month | Estimated value |
|---|---|
2026 | |
| September 2026 | $611K |
| August 2026 | $627K |
| July 2026 | $630K |
| June 2026 | $637K |
| May 2026 | $623K |
| April 2026 | $605K |
| March 2026 | $597K |
| February 2026 | $591K |
| January 2026 | $583K |
2025 | |
2024 | |
2023 | |
2022 | |
2021 | |
2020 | |
2019 | |
2018 | |
2017 | |
2016 | |
Comparable sales
These are recently sold homes that have a similar location or other similar features to this home, like bedrooms, bathrooms, and square footage. Get a sense of the expected prices in the area by viewing these homes.Address | Distance | Property Type | Sold Price | Sold Date | Bed | Bath | Sqft |
|---|---|---|---|---|---|---|---|
0.13 | Single-Family Home | $350,000 | 10/10/25 | 4 | 2.5 | 2,979 | |
0.27 | Single-Family Home | $589,000 | 09/21/26 | 5 | 3 | 3,687 | |
0.21 | Single-Family Home | $497,500 | 10/17/25 | 3 | 3.5 | 3,135 | |
0.39 | Single-Family Home | $443,000 | 01/26/26 | 4 | 3.5 | 3,602 | |
0.31 | Single-Family Home | $451,100 | 06/12/26 | 4 | 3 | 3,701 | |
0.32 | Single-Family Home | $440,000 | 09/26/25 | 3 | 2.5 | 5,277 | |
0.35 | Single-Family Home | $520,000 | 08/26/26 | 5 | 3.5 | 3,725 | |
0.43 | Single-Family Home | $691,200 | 07/16/26 | 4 | 3.5 | 4,044 | |
0.34 | Single-Family Home | $725,000 | 04/23/26 | 4 | 4.5 | 5,019 | |
0.37 | Single-Family Home | $415,500 | 06/30/26 | 4 | 2.5 | 2,661 |
Nearby home prices
Get a sense of expected prices in the area by checking the value of nearby homes.Address | Distance | Price | Bed | Bath | Sqft | Status |
|---|---|---|---|---|---|---|
0.04 | $501,700 | 4 | 2.5 | 3,482 | Off Market | |
0.06 | $540,300 | 5 | 4 | 4,119 | Off Market | |
0.05 | $525,000 | 5 | 3.5 | 4,491 | For Sale | |
0.04 | $520,500 | 3 | 3.5 | 3,696 | Off Market | |
0.07 | $569,900 | 4 | 4.5 | 4,276 | For Sale | |
0.06 | $630,400 | 4 | 4 | 3,501 | Off Market | |
0.13 | $363,900 | 4 | 2.5 | 2,979 | Off Market | |
0.14 | $521,200 | 4 | 3.5 | 3,782 | Off Market | |
0.13 | $435,900 | 3 | 2.5 | 2,948 | Off Market | |
0.17 | $559,100 | 5 | 2.5 | 3,442 | Off Market | |
0.20 | $576,200 | 5 | 6 | 5,207 | Off Market |
Price and Tax history
| Date | Event | Price |
|---|---|---|
Sep 2, 2026 Source: IRMLS #202631707 | PriceChange | $624,900 Price decreased by 3% |
Aug 5, 2026 Source: IRMLS #202631707 | Listed For Sale | $644,900 |
| Year | Property tax | Tax assessment |
|---|---|---|
| 2025 | $6,242 | $608,800 |
Home facts updated by county records
LGBTQ Local Legal Protections
LGBTQ Local Legal Protections



Lindsay Baker, Coldwell Banker Real Estate Gr
Agent Phone: (260) 610-1630
IDX information is provided exclusively for personal, non-commercial use, and may not be used for any purpose other than to identify prospective properties consumers may be interested in purchasing. Information is deemed reliable but not guaranteed.
Similar Homes You May Like
 OPEN SAT, 12-2PM0.63 ACRESJoelle Ruefer, Encore Sotheby's International Realty, IRMLS
 0.33 ACRESTeri Litwinko, Estate Advisors LLC, IRMLS
 0.41 ACRESDana Botteron, CENTURY 21 Bradley Realty, Inc, IRMLS
 0.32 ACRESTempestt Sanders, JM Realty Associates, Inc., IRMLS
 0.69 ACRESJeremy J Luther, RE/MAX Results, IRMLS
 0.55 ACRESRachel L Bergman, Coldwell Banker Real Estate Gr, IRMLS
 0.25 ACRESLori Stinson, North Eastern Group Realty, IRMLS
 0.27 ACRESTodd Stock, RE/MAX Results, IRMLS
 0.26 ACRESBrandy Beckstedt, Mike Thomas Assoc., Inc, IRMLS
 0.28 ACRESKristin Sheckler, Keller Williams Realty Group, IRMLS
 0.52 ACRESMichelle Sinn, Coldwell Banker Real Estate Gr, IRMLS
 OPEN SAT, 1-3PM0.34 ACRESKatie A Brown, Mike Thomas Assoc., Inc, IRMLS
 0.33 ACRESSamantha Mason, CENTURY 21 Bradley Realty, Inc, IRMLS
 0.25 ACRESKatie A Brown, Mike Thomas Assoc., Inc, IRMLS
 Gina Schatzman, CENTURY 21 Bradley Realty, Inc, IRMLS
 0.25 ACRESAngela Harouff, North Eastern Group Realty, IRMLS
 OPEN SUN, 1-3PM0.27 ACRESLinda Williams, Coldwell Banker Real Estate Gr, IRMLS
 1.21 ACRESColten VonDerau, Open Door Rentals and Real Est, IRMLS
 0.36 ACRESTeresa Stuckey, RE/MAX Results, IRMLS
 0.27 ACRESJustin Smallwood, Indiana Flat Fee Realty, IRMLS
 0.35 ACRESJacob Wiederkehr, CENTURY 21 Bradley Realty, Inc, IRMLS
 0.25 ACRESJared Kent, Anthony REALTORS, IRMLS
 OPEN SUN, 1-4PM1.19 ACRESPatrick Harris, ERA Crossroads, IRMLS
 Judi Pierson, RE/MAX Results, IRMLS
 0.76 ACRESScott C Pressler, Keller Williams Realty Group, IRMLS
 0.73 ACRESAshley Wagner, Mike Thomas Assoc., Inc, IRMLS
 0.29 ACRESJennifer J Jenson, RE/MAX Results, IRMLS
 0.48 ACRESKatie Rhinehart, Regan & Ferguson Group, IRMLS
 0.25 ACRESJacob Wiederkehr, CENTURY 21 Bradley Realty, Inc, IRMLS
 5.14 ACRESPete Hilty, Coldwell Banker Real Estate Gr, IRMLS
 0.41 ACRESJames Reecer, Keller Williams Realty Group, IRMLS
 0.31 ACRESBenjamin Link, Mike Thomas Assoc., Inc, IRMLS
 OPEN SUN, 2-4PM0.43 ACRESHailey Richards, Mike Thomas Assoc., Inc, IRMLS
 2.8 ACRESJay Price, Mike Thomas Assoc., Inc, IRMLS
 OPEN SAT, 1-3PMJamie Rencher, Allure Realty LLC, IRMLS
 Jeremy J Mortorff, North Eastern Group Realty, IRMLS
 Mary L Campbell, RE/MAX Results, IRMLS
 0.35 ACRESJeffery Holtsclaw, CENTURY 21 Bradley Realty, Inc, IRMLS
 Scott Malcolm, eXp Realty, LLC, IRMLS
 Kelly Werth, Mike Thomas Assoc., Inc, IRMLS
 See more homes for sale inFort Wayne
New Listings near 2208 Longleaf Dr
 NEW - 1 DAY AGO0.26 ACRESMatthew Hawkins, Wieland Real Estate, IRMLS
 NEWOPEN SUN, 2-4PM0.88 ACRESCindy Bluhm, Mike Thomas Assoc., Inc, IRMLS
 OPEN SAT, 10-12PM0.3 ACRESLori Stinson, North Eastern Group Realty, IRMLS
 NEW - 12 HRS AGO1.7 ACRESLeslie Ferguson, Regan & Ferguson Group, IRMLS
 NEW - 10 HRS AGO0.82 ACRESTyler Jackson, CENTURY 21 Bradley Realty, Inc, IRMLS
 NEW - 1 DAY AGONEW CONSTRUCTION0.45 ACRESMatt Lancia, RE/MAX Results, IRMLS
 NEW - 11 HRS AGOLeslie Ferguson, Regan & Ferguson Group, IRMLS
 NEW - 1 DAY AGOEvan Riecke, Encore Sotheby's International Realty, IRMLS
 OPEN SUN, 1-3PM0.46 ACRESAlan Scherer, North Eastern Group Realty, IRMLS
 0.54 ACRESMelissa M Maddox, North Eastern Group Realty, IRMLS
 OPEN SUN, 1-4PM3.23 ACRESPerry Glancy, Krueckeberg Auction And Realty, IRMLS
- 0.69 ACRESJeremy J Luther, RE/MAX Results, IRMLS
 NEWOPEN SUN, 1-3PMNEW CONSTRUCTION0.31 ACRESRobert J Rolf, Mike Thomas Assoc., Inc, IRMLS
- OPEN SUN, 2-4PM0.43 ACRESHailey Richards, Mike Thomas Assoc., Inc, IRMLS
 OPEN SUN, 1-3PMLinda Williams, Coldwell Banker Real Estate Gr, IRMLS
- See more homes for sale inFort Wayne
Frequently asked questions about 2208 Longleaf Dr
- What is the estimated monthly payment for 2208 Longleaf Dr?Based on a $624,900 list price with 20% down at today's rates, the estimated monthly payment for 2208 Longleaf Dr in Fort Wayne, IN is approximately $3,983 (about $3,497 principal & interest, $411 property taxes, and $75 homeowner's insurance). This is an estimate. Actual payment depends on your loan terms.
- How does the list price for 2208 Longleaf Dr compare to homes in Fort Wayne?2208 Longleaf Dr in Fort Wayne, IN is listed at $624,900, about 141% above the $259K median sale price in Fort Wayne.
- What are the closest schools to 2208 Longleaf Dr?The closest schools to 2208 Longleaf Dr in Fort Wayne, IN are Deer Ridge Elementary (rated 9/10), Homestead Senior High School (rated 9/10), Woodside Middle School (rated 9/10).
- What is 2208 Longleaf Dr estimated to be worth?Trulia's estimated value for 2208 Longleaf Dr in Fort Wayne, IN is $610,900.
- Does 2208 Longleaf Dr have air conditioning?Yes, 2208 Longleaf Dr in Fort Wayne, IN has air conditioning.
- Does 2208 Longleaf Dr have a pool?Yes, 2208 Longleaf Dr in Fort Wayne, IN has a pool.
2208 Longleaf Dr, Fort Wayne, IN 46814 is a 4 bedroom, 4 bathroom, 4,309 sqft single-family home built in 1997. 2208 Longleaf Dr is located in Westchester Lakes, Fort Wayne. This property is currently available for sale and was listed by IRMLS on Aug 5, 2026. The MLS # for this home is MLS# 202631707.