


$400,600
 3 Beds
 2 Baths
 1,675 sqft (on 1.95 acres)
223 Randy Smith Dr, Springville, IN 47462
Est. Refi. Payment $2,433/mo*
Refinance Your HomeCurrently Off Market - Sold Sep 13, 2024 for $375,206
Home Value
Trulia Estimate
$401KSince last month
Decreased$600 (-0.1%)Since last year
Increased$31K (+8.2%)Since last sale
Increased$25K (+6.7%)Learn more about this home's value by checking out its Trulia Estimate, the value of nearby homes, and how much similar homes have sold for.
Trulia Estimate
The of this home's value increased by +105% in the last 10 years
| Month | Estimated value |
|---|---|
2026 | |
| September 2026 | $400K |
| August 2026 | $401K |
| July 2026 | $402K |
| June 2026 | $402K |
| May 2026 | $402K |
| April 2026 | $398K |
| March 2026 | $394K |
| February 2026 | $388K |
| January 2026 | $393K |
2025 | |
2024 | |
2023 | |
2022 | |
2021 | |
2020 | |
2019 | |
2018 | |
2017 | |
2016 | |
Comparable sales
These are recently sold homes that have a similar location or other similar features to this home, like bedrooms, bathrooms, and square footage. Get a sense of the expected prices in the area by viewing these homes.Address | Distance | Property Type | Sold Price | Sold Date | Bed | Bath | Sqft |
|---|---|---|---|---|---|---|---|
0.36 | Single-Family Home | $266,000 | 07/15/26 | 4 | 2 | 2,824 | |
0.61 | Single-Family Home | $150,000 | 08/10/26 | 3 | 2 | 1,440 | |
0.87 | Single-Family Home | $440,000 | 02/20/26 | 3 | 2 | 1,734 | |
0.93 | Single-Family Home | $305,000 | 05/29/26 | 3 | 2 | 1,626 | |
0.68 | Single-Family Home | $250,000 | 09/29/25 | 3 | 2 | 1,320 | |
0.94 | Single-Family Home | $379,900 | 10/27/25 | 3 | 2 | 1,661 | |
0.93 | Single-Family Home | $472,400 | 10/03/25 | 3 | 2 | 2,504 | |
0.68 | Single-Family Home | $494,000 | 06/08/26 | 3 | 2.5 | 2,416 | |
0.41 | Single-Family Home | $585,000 | 05/14/26 | 4 | 3.5 | 4,079 | |
0.73 | Single-Family Home | $235,000 | 07/31/26 | 3 | 1 | 1,143 |
Nearby home prices
Get a sense of expected prices in the area by checking the value of nearby homes.Address | Distance | Price | Bed | Bath | Sqft | Status |
|---|---|---|---|---|---|---|
0.16 | $480,200 | 4 | 4 | 3,181 | Off Market | |
0.19 | $512,500 | 4 | 3 | 3,606 | Off Market | |
0.26 | $457,600 | 5 | 3.5 | 3,606 | Off Market | |
0.28 | $432,400 | 4 | 3 | 2,977 | Off Market | |
0.26 | $389,500 | 3 | 2 | 1,700 | Off Market | |
0.36 | $266,000 | 4 | 2 | 2,824 | Recently Sold | |
0.33 | $509,500 | 4 | 2 | 1,955 | Off Market | |
0.41 | $585,000 | 4 | 3.5 | 4,079 | Recently Sold | |
0.41 | $700,800 | 5 | 3.5 | 5,338 | Off Market | |
0.51 | - | 4 | 1 | 1,848 | Off Market | |
0.61 | $150,000 | 3 | 2 | 1,440 | Recently Sold |
Local Information
- Map ViewExplore the area around 223 Randy Smith Dr.

- Schools1 Elementary School1 Middle School1 High School

- Shop & Eat

-- mins to
Home Highlights

Single-Family Home

Built in 1997

1.95 acre lot

1,675 sqft

$239/sqft

4 Car Garage
About this House
What's unique:Cozy gas fireplaceCovered front porchSpacious great roomFormal dining roomVaulted ceilingsGarden tub
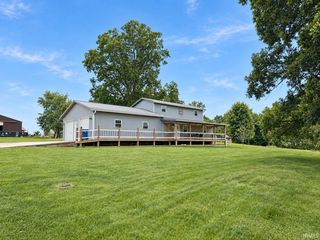
Impeccable 3-Bedroom, 2-Bath Home of Serene Country Living. Nestled on a peaceful 2-acre lot, this custom-built luxury home offers the perfect blend of country living and modern convenience. Located just a short drive from both Bloomington and Bedford, you'll enjoy easy access to all the amenities while retreating to your own private sanctuary. As you approach the home, you're greeted by a welcoming covered front porch-an ideal spot for savoring your morning coffee or unwinding in the evening as you take in the tranquil surroundings. Step inside to discover a spacious great room, featuring a cozy gas fireplace and vaulted ceilings, creating an inviting space to relax and entertain. Just off the great room, you will find the spacious owner's suite with walk-in closet, garden tub, and separate shower. The large kitchen, designed with both functionality and style in mind, flows seamlessly into the formal dining room, offering plenty of space for family gatherings and special occasions. This home's thoughtful design extends outdoors, where you'll find a 2-car attached garage, perfect for daily convenience, and an additional oversized 2-car detached garage featuring pull through garage doors and load-bearing attic, providing ample storage and workspace. Attached, a second covered seating area, fit with two paddle ceiling fans, awaits your arrival. Surrounded by beautiful shagbark hickory and white oak trees, this property is a nature lover's dream, with frequent visits from deer and other native wildlife. Don't miss the opportunity to make this dream home your reality!
223 Randy Smith Dr, Springville, IN 47462 is a 3 bedroom, 2 bathroom, 1,675 sqft single-family home built in 1997. It last sold for $375,206 on Sep 13, 2024 (4% above the $359,900 asking price). This property is not currently displayed as for sale or rent on Trulia. The Trulia Estimate is $400,600, with a rent estimate of $1,785/month.
Last check for updates: about 15 hours ago
Listed by Ron Rose, (317) 752-5304
Indiana Realty Pros, Inc.
Bought with: Non-BLC Member, MIBOR REALTOR® Association
Source: MIBOR as distributed by MLS GRID, MLS#21992540
Home Details for 223 Randy Smith Dr

|
|---|
Interior Details Number of Rooms: 6Types of Rooms: Master Bedroom, Bedroom 2, Bedroom 3, Dining Room, Great Room, Kitchen |
Beds & Baths Number of Bedrooms: 3Main Level Bedrooms: 3Number of Bathrooms: 2Number of Bathrooms (full): 2Number of Bathrooms (main level): 2 |
Dimensions and Layout Living Area: 1675 Square Feet |
Appliances & Utilities Utilities: Electricity Connected, Water ConnectedAppliances: Dishwasher, Dryer, Electric Water Heater, Disposal, Humidifier, Kitchen Exhaust, Laundry Connection in Unit, Microwave, Gas Oven, Refrigerator, WasherDishwasherDisposalDryerLaundry: Laundry Closet,Main Level,Laundry Connection in UnitMicrowaveRefrigeratorWasher |
Heating & Cooling Heating: Has Heating Unspecified TypeHas CoolingHas HeatingHeating Fuel: Has Heating Unspecified Type |
Fireplace & Spa Number of Fireplaces: 1Fireplace: Family Room, Gas Log, Wood BurningHas a Fireplace |
Gas & Electric Has Electric on Property |
Levels, Entrance, & Accessibility Stories: 1Levels: One |

|
|---|
Exterior Home Features Patio / Porch: Covered, DeckOther Structures: OutbuildingFoundation: Crawl Space, Block |
Parking & Garage Number of Garage Spaces: 4Number of Covered Spaces: 4No CarportHas a GarageHas an Attached GarageParking Spaces: 4Parking: Attached,Detached,Asphalt,Garage Door Opener,Workshop in Garage |
Water & Sewer Sewer: Septic Tank |
Farm & Range Horse Amenities: None |

|
|---|
Cumulative Days on Market: 4 |

|
|---|
Year Built Year Built: 1997 |
Property Type / Style Property Type: ResidentialProperty Subtype: Residential, Single Family ResidenceArchitecture: Contemporary |
Building Construction Materials: Brick, Vinyl Siding, Vinyl With BrickNot a New ConstructionNot Attached Property |
Property Information Parcel Number: 470317311013000006 |

|
|---|
Price List Price: $359,900 |
Status Change & Dates Off Market Date: Thu Aug 15 2024Possession Timing: Negotiable |

|
|---|
MLS Status: Sold |

|
|---|

|
|---|
Direction & Address City: SpringvilleCommunity: Fox Ridge |
School Information High School District: North Lawrence Com Schools |

|
|---|
Building Area Building Area: 1675 Square Feet |

|
|---|
No HOA |

|
|---|
Lot Area: 1.95 Acres |

|
|---|
Mls Number: 21992540Attic: Access Only, Pull Down Stairs |
Price and Tax history
| Date | Event | Price |
|---|---|---|
Sep 13, 2024 Source: MIBOR as distributed by MLS GRID #21992540 | Sold | $375,206 |
Aug 15, 2024 Source: MIBOR as distributed by MLS GRID #21992540 | Pending | $359,900 |
Aug 12, 2024 Source: MIBOR as distributed by MLS GRID #21992540 | Listed For Sale | $359,900 |
| Year | Property tax | Tax assessment |
|---|---|---|
| 2025 | $2,116 | $296,800 |
Home facts updated by county records
Market trends in Springville
Last updated August 2026
Avg. sale price
—
Sale-to-List Price
—
Price per sq ft
—
Available listings
34
4MoM
Around this home
What Locals Say about Springville
At least 4 Trulia users voted on each feature.

100 % Say parking is easy

100 % Say it's quiet

86 % Say yards are well-kept

75 % Say car is needed

75 % Say there's holiday spirit

71 % Say it's dog friendly

63 % Say there's wildlife

60 % Say kids play outside

50 % Say neighbors are friendly

50 % Say there are community events

50 % Say people would walk alone at night

33 % Say they plan to stay for at least 5 years

11 % Say there are sidewalks
Sourced by Trulia users. Learn more about our methodology.
LGBTQ Local Legal Protections
LGBTQ Local Legal Protections



Based on information submitted to the MLS GRID as of 2026-09-23 10:58:12 PDT. All data is obtained from various sources and may not have been verified by broker or MLS GRID. Supplied Open House Information is subject to change without notice. All information should be independently reviewed and verified for accuracy. Properties may or may not be listed by the office/agent presenting the information. Some IDX listings have been excluded from this website. Click here for more information
Frequently asked questions about 223 Randy Smith Dr
- What is 223 Randy Smith Dr estimated to be worth?Trulia's estimated value for 223 Randy Smith Dr in Springville, IN is $400,600.
- What is the price history for 223 Randy Smith Dr?223 Randy Smith Dr in Springville, IN last sold for $375,206 in September 2024.
- Is Springville a buyer's or seller's market?Springville is currently a buyer's market, based on recent for-sale activity.
- What are the closest schools to 223 Randy Smith Dr?The closest schools to 223 Randy Smith Dr in Springville, IN are Bedford Middle School (rated 7/10), Bedford-North Lawrence High School (rated 4/10), Needmore Elementary School (rated 6/10).
- Does 223 Randy Smith Dr have air conditioning?Yes, 223 Randy Smith Dr in Springville, IN has air conditioning.
- Does 223 Randy Smith Dr have laundry facilities?Yes, 223 Randy Smith Dr in Springville, IN has in-unit laundry.
Apartments for Rent

- Results are loading
Off Market Homes Near 223 Randy Smith Dr
 SOLDSEP 22, 2026Debra Suddarth, Suddarth & Company, IRMLS
 SOLDSEP 16, 2026Courtney Mullis, Berkshire Hathaway HomeServices Indiana Realty-Bloomington, IRMLS
 SOLDSEP 10, 2026Kristin Blair, The Real Estate Co., IRMLS
 SOLDSEP 8, 2026Brianne A Goodwine, Williams Carpenter Realtors, IRMLS
 SOLDSEP 4, 2026Brianne A Goodwine, Williams Carpenter Realtors, IRMLS
 SOLDAUG 28, 2026Carrie L Holmes, Hawkins & Root Real Estate, IRMLS
 SOLDAUG 28, 2026Kathryn Blackwell, The Real Estate Co., IRMLS
 SOLDAUG 28, 2026Mackenzie Allen, Polston & Ass
 SOLDAUG 21, 2026Lindsey Norris, Century 21 Scheetz - Bloomington, IRMLS
 SOLDAUG 11, 2026Nicole Jackson, RE/MAX Acclaimed Properties, IRMLS
 See more homes for sale inSpringville
Homes for sale near 223 Randy Smith Dr
 1.08 ACRESKathryn Blackwell, The Real Estate Co., IRMLS
 NEWOPEN SAT, 11-12:30PM3.25 ACRESMolly Embree, RE/MAX Acclaimed Properties, IRMLS
 NEW - 1 DAY AGO1.94 ACRESPayton Helms, Hawkins & Root Real Estate, IRMLS
 14.25 ACRESNatasha Johns, Williams Carpenter Realtors, IRMLS
 NEW CONSTRUCTION1.2 ACRESMeredith Lux, Hawkins & Root Real Estate, IRMLS
 0.6 ACRESJack Jones, Indiana Real Estate Connection, IRMLS
 4.58 ACRESGary West, RE/MAX Acclaimed Properties, IRMLS
 0.34 ACRESTammy Druckemiller, RE/MAX Acclaimed Properties, IRMLS
 1.13 ACRESNatasha Johns, Williams Carpenter Realtors, IRMLS
- See more homes for sale inSpringville

- Results are loading