


Listed by NICK SHIVERS, Exp Realty, Llc, (503) 389-0821
$550,000
Original price: $577,500
 4 Beds
 3.5 Baths
 2,584 sqft
2225 W 28th Ave, Eugene, OR 97405
Est. Mortgage $3,400/mo*
Get Pre-QualifiedHome Highlights

Single-Family Home

Built in 1963

$213/sqft

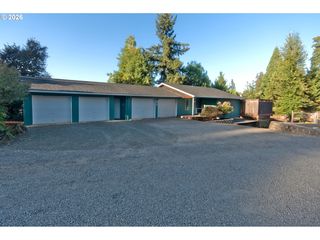
2 Car Garage
Local Information
- Map ViewExplore the area around 2225 W 28th Ave.

- Schools1 Elementary School1 Middle School1 High School

- Shop & Eat

-- mins to
About this House
What's unique:Statement brick fireplaceNewer wrap-around deckCovered patioLots of prep spaceFilled with natural light
Perched on a spacious .22-acre lot with city and mountain views, this versatile 4-bedroom, 3.5-bath home offers the ideal setup for multi-generational living, extended guests, or flexible lifestyle needs. Filled with natural light, the main level features an expansive living room with oversized windows, a statement brick fireplace, and sliding doors that open to a newer wrap-around deck, perfect for morning coffee, entertaining, or simply enjoying the peaceful treetop views. The kitchen blends functionality and charm with Corian countertops, oak cabinetry with convenient pull-outs, lots of prep space, and unique brick architectural details that add warmth and character. The main-level primary suite includes dual closets and a private bath with double vanities for everyday comfort and convenience. Downstairs, the thoughtfully designed lower level creates a private retreat of its own with a spacious family room featuring a cozy gas fireplace and direct access to the covered patio and backyard. Two oversized bedrooms share a Jack-and-Jill bath, while an additional bonus room offers flexibility for a home office, gym, guest room, or possible fifth bedroom. A second downstairs bath with shower adds even more functionality. Outside, the private backyard is surrounded by mature landscaping, fruit trees, and grapevines, creating a serene outdoor setting with room to garden, play, or relax. An 11x9 workshop/shed provides extra workspace or storage, while the extra-large garage offers extra room for hobbies, storage, or multiple vehicles. Newer furnace and A/C provide year-round comfort in this well-maintained home full of space, flexibility, and opportunity.
Home Details for 2225 W 28th Ave

|
|---|
Interior Details Basement: DaylightNumber of Rooms: 8Types of Rooms: Master Bedroom, Bedroom 2, Bedroom 3, Bedroom 4, Dining Room, Family Room, Kitchen, Living Room |
Beds & Baths Number of Bedrooms: 4Number of Bathrooms: 4Number of Bathrooms (full): 3Number of Bathrooms (half): 1Number of Bathrooms (main level): 2 |
Dimensions and Layout Living Area: 2584 Square Feet |
Appliances & Utilities Appliances: Dishwasher, Disposal, Range Included, Gas Water HeaterDishwasherDisposal |
Heating & Cooling Heating: Forced AirHas CoolingAir Conditioning: Central AirHas HeatingHeating Fuel: Forced Air |
Fireplace & Spa Fireplace: Family Room, Gas, Living Room, Wood BurningHas a Fireplace |
Windows, Doors, Floors & Walls Flooring: Carpet, Laminate |
Levels, Entrance, & Accessibility Stories: 2Levels: TwoFloors: Carpet, Laminate |
View Has a ViewView: Mountain(s), Territorial |

|
|---|
Exterior Home Features Roof: CompositionPatio / Porch: Covered Patio, DeckFencing: FencedOther Structures: Shed(s)Foundation: Continuous |
Parking & Garage Number of Garage Spaces: 2Number of Covered Spaces: 2No CarportHas a GarageHas an Attached GarageParking Spaces: 2Parking: Attached |
Frontage Not on Waterfront |
Water & Sewer Sewer: Public Sewer |

|
|---|
Days on Market: 125 |

|
|---|
Year Built Year Built: 1963 |
Property Type / Style Property Type: ResidentialProperty Subtype: Single Family Residence |
Building Construction Materials: Wood SidingNot a New Construction |

|
|---|
Price List Price: $550,000Price Per Sqft: $213 |

|
|---|
MLS Status: ACTIVE |

|
|---|
Direction & Address City: Eugene |
School Information Elementary School: AdamsHigh School: Churchill |

|
|---|
Listing Agent Listing ID: 841250 |

|
|---|
Building Area Building Area: 2584 Square Feet |

|
|---|
Not Senior Community |

|
|---|
No HOA |

|
|---|
Lot Area: 9583.2 sqft |

|
|---|
Listing Agreement Type: Exclusive Right To SellListing Terms: VA Loan, Cash, FHA, Conventional |

|
|---|
Mobile Home Park Mobile Home Units: Feet |

|
|---|
BasementMls Number: 841250Attribution Contact: Cell: 503-389-0821 |
Around this home
Neighborhood Overview

Neighborhood stats provided by third party data sources.
What Locals Say about Crest Drive
At least 12 Trulia users voted on each feature.

95 % Say car is needed

91 % Say yards are well-kept

90 % Say there are sidewalks

89 % Say it's dog friendly

89 % Say parking is easy

87 % Say people would walk alone at night

85 % Say there's wildlife

78 % Say there's holiday spirit

72 % Say it's quiet

69 % Say neighbors are friendly

68 % Say there are community events

67 % Say they plan to stay for at least 5 years

58 % Say it's walkable to restaurants

57 % Say kids play outside

50 % Say it's walkable to grocery stores

27 % Say streets are well-lit
Sourced by Trulia users. Learn more about our methodology.
Market trends in Eugene
Last updated August 2026
Avg. sale price
$487K
$3.32KMoM
Sale-to-List Price
100.0%
Price per sq ft
$313
$2MoM
Available listings
608
24MoM
Home Value
Trulia Estimate
$551KSince last month
Decreased$19K (-3.2%)Since last year
$100 (0%)Since last sale
Increased$444K (+415%)Learn more about this home's value by checking out its Trulia Estimate, the value of nearby homes, and how much similar homes have sold for.
Trulia Estimate
The of this home's value increased by +58% in the last 10 years
| Month | Estimated value |
|---|---|
2026 | |
| September 2026 | $551K |
| August 2026 | $570K |
| July 2026 | $571K |
| June 2026 | $589K |
| May 2026 | $598K |
| April 2026 | $611K |
| March 2026 | $623K |
| February 2026 | $627K |
| January 2026 | $544K |
2025 | |
2024 | |
2023 | |
2022 | |
2021 | |
2020 | |
2019 | |
2018 | |
2017 | |
2016 | |
Comparable sales
These are recently sold homes that have a similar location or other similar features to this home, like bedrooms, bathrooms, and square footage. Get a sense of the expected prices in the area by viewing these homes.Address | Distance | Property Type | Sold Price | Sold Date | Bed | Bath | Sqft |
|---|---|---|---|---|---|---|---|
0.19 | Single-Family Home | $475,000 | 05/29/26 | 4 | 3 | 2,215 | |
0.13 | Single-Family Home | $535,000 | 10/27/25 | 3 | 3 | 2,812 | |
0.16 | Single-Family Home | $785,000 | 04/27/26 | 4 | 4 | 2,713 | |
0.20 | Single-Family Home | $740,000 | 10/16/25 | 4 | 3 | 2,936 | |
0.08 | Single-Family Home | $470,000 | 09/30/25 | 3 | 3 | 1,612 | |
0.11 | Single-Family Home | $650,000 | 08/12/26 | 3 | 3 | 2,782 | |
0.20 | Single-Family Home | $446,000 | 04/14/26 | 4 | 3 | 2,120 | |
0.15 | Single-Family Home | $937,500 | 05/01/26 | 4 | 3 | 3,298 | |
0.10 | Single-Family Home | $705,000 | 06/11/26 | 3 | 3 | 2,217 |
Nearby home prices
Get a sense of expected prices in the area by checking the value of nearby homes.Address | Distance | Price | Bed | Bath | Sqft | Status |
|---|---|---|---|---|---|---|
0.03 | $530,500 | 3 | 2 | 1,570 | Off Market | |
0.02 | $607,400 | 5 | 3 | 2,952 | Off Market | |
0.03 | $513,600 | 3 | 2 | 1,704 | Off Market | |
0.05 | $562,300 | 3 | 2 | 1,545 | Off Market | |
0.08 | $923,400 | 3 | 4 | 3,354 | Off Market | |
0.07 | $664,500 | 3 | 2 | 2,301 | Off Market | |
0.05 | $665,700 | 4 | 3 | 2,458 | Off Market | |
0.08 | $467,800 | 3 | 2 | 1,612 | Off Market | |
0.08 | $586,300 | 4 | 2 | 2,044 | Off Market | |
0.08 | $655,200 | 4 | 3 | 2,344 | Off Market | |
0.11 | $650,000 | 3 | 2 | 2,782 | Recently Sold |
Price and Tax history
| Date | Event | Price |
|---|---|---|
Sep 22, 2026 Source: WVMLS #841250 | PriceChange | $550,000 Price decreased by 5% |
Sep 9, 2026 Source: WVMLS #841250 | PriceChange | $577,500 Price decreased by 0% |
Jul 29, 2026 Source: WVMLS #841250 | PriceChange | $580,000 Price decreased by 3% |
Jul 1, 2026 Source: WVMLS #841250 | PriceChange | $595,000 Price decreased by 1% |
May 27, 2026 Source: RMLS (OR) #459906945 | PriceChange | $600,000 Price decreased by 3% |
May 20, 2026 Source: WVMLS #841250 | Listed For Sale | $620,000 |
May 23, 1980 Source: N/A | Sold | $107,000 |
| Year | Property tax | Tax assessment |
|---|---|---|
| 2025 | $6,119 | $630,812 |
Home facts updated by county records
LGBTQ Local Legal Protections
LGBTQ Local Legal Protections



NICK SHIVERS, Exp Realty, Llc
Agent Phone: (503) 389-0821

Based on information from Willamette Valley Multiple Listing Service, which neither guarantees nor is in any way responsible for its accuracy. All data is provided 'AS IS' and with all faults. Data maintained by Willamette Valley Multiple Listing Service may not reflect all real estate activity in the market.
Zillow, Inc. Randy Carroll, (206) 516-2255
Zillow, Inc. Randy Carroll, (206) 516-2255
Similar Homes You May Like
 OPEN FRI, 4-6PM7.35 ACRESBetter Homes & Gardens Real Estate Equinox
 1.72 ACRESPremiere Property Group, Llc Albany
 0.46 ACRESLoraditch Ranch And Home Real Estate
 1.06 ACRESH & H Real Estate, Active
 0.33 ACRESKeller Williams Realty Eugene and Springfield, Active
 Legacy Real Estate Lane County LLC, Active
 OPEN SUN, 11-1PMKnipe Realty ERA Powered, Active
 1.59 ACRESPremiere Property Group LLC, Active
 Keller Williams Realty Eugene and Springfield, Active
 0.46 ACRESUnited Real Estate Properties, Active
 OPEN SUN, 1-3PM0.25 ACRESHybrid Real Estate, Active
 OPEN SAT, 11-1PM1.91 ACRESRedfin, Active
 See more homes for sale inEugene




New Listings near 2225 W 28th Ave
 NEWOPEN SAT, 12-3PMHybrid Real Estate
 Keller Williams Realty Eugene and Springfield
 OPEN FRI, 4-7PM0.25 ACRESICON Real Estate Group
 NEWOPEN SUN, 1-3PMBennett & Dean Real Estate
 NEW - 18 HRS AGOBerkshire Hathaway HomeServices Real Estate Professionals
 NEW - 1 DAY AGO0.41 ACRESRE/MAX Integrity
- See more homes for sale inEugene


Frequently asked questions about 2225 W 28th Ave
- What is the estimated monthly payment for 2225 W 28th Ave?Based on a $550,000 list price with 20% down at today's rates, the estimated monthly payment for 2225 W 28th Ave in Eugene, OR is approximately $3,406 (about $2,969 principal & interest, $362 property taxes, and $75 homeowner's insurance). This is an estimate. Actual payment depends on your loan terms.
- How does the list price for 2225 W 28th Ave compare to homes in Eugene?2225 W 28th Ave in Eugene, OR is listed at $550,000, about 13% above the $487K median sale price in Eugene.
- What do residents say about the Crest Drive neighborhood?Residents describe the Crest Drive neighborhood in Eugene, OR as well-kept, pedestrian-friendly, and dog-friendly. See homes for sale in Crest Drive, Eugene.
- What are the closest schools to 2225 W 28th Ave?The closest schools to 2225 W 28th Ave in Eugene, OR are Adams Elementary School (rated 6/10), Arts And Technology Academy At Jefferson (Middle, rated 6/10), Churchill High School (rated 4/10).
- Does 2225 W 28th Ave have air conditioning?Yes, 2225 W 28th Ave in Eugene, OR has air conditioning.
- Does 2225 W 28th Ave have a yard?Yes, 2225 W 28th Ave in Eugene, OR has a yard.
2225 W 28th Ave, Eugene, OR 97405 is a 4 bedroom, 4 bathroom, 2,584 sqft single-family home built in 1963. 2225 W 28th Ave is located in Crest Drive, Eugene. This property is currently available for sale and was listed by WVMLS on May 20, 2026. The MLS # for this home is MLS# 841250.