


$595,000
 4 Beds
 3 Baths
 2,760 sqft
22241 E Euclid Drive, Aurora, CO 80016
Est. Mortgage $3,653/mo*
Get Pre-QualifiedWe estimate this home will sell faster than 92% nearby.
Home Highlights

Parking
2 Car Garage

Outdoor
Porch, Patio

HOA
$280/Monthly

Price/Sqft
$216

Climate Control
Forced Air, Natural Gas & Central Air

Listed
9 days ago
Local Information
- Map ViewExplore the area around 22241 E Euclid Drive.

- Schools1 Preschool School1 Elementary School1 Middle School1 High School

- Shop & Eat

-- mins to
About this House
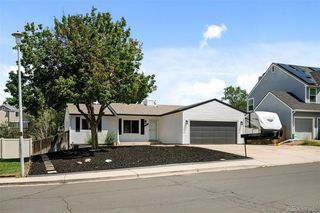
Tucked away in quiet solitude, remarkably clean and meticulously cared-for, it's all of the spaces you want, with the low-maintenance lifestyle you've been searching for. Soft morning light touches the main level, setting a calm, peaceful atmosphere for the day ahead. The vaulted ceilings and functional layout center on an open-concept Great Room with large gourmet kitchen, open to the dining and living spaces, featuring a warm gas fireplace and access to the serene covered patio. Single-level living featuring all of the essentials including a quiet private office or second bedroom, a second full bath, and laundry. The Primary Suite is a true retreat with custom closet built-ins, large double vanity, easy-clean large glass shower, and it overlooks the Golf Course! Downstairs, the finished gives you that extra space you really wanted, creating a private retreat ideal for media nights, hobbies, or hosting guests. The storage room is plenty large for those seasonal/personal items you just can't part with. Out back, the shaded East-facing covered patio stays pleasantly cool and calm all afternoon, offering a private, quiet sanctuary overlooking the views of the golf course. Custom touches like the shutters throughout, primary master closet built-ins, and unique covered patio make it one of those "special homes" that rarely come along and a new roof was installed in 10/2024!
Designed for a true lock-and-leave lifestyle, the HOA handles grounds care, snow removal, trash, and water, letting you travel without a single worry. Residents also enjoy access to Metro District amenities including a clubhouse, pool, pickleball and tennis courts. Conveniently located minutes from Southlands Mall dining and shopping, the Aurora Reservoirs, and E-470 for quick routes to DIA and the metro area, this pristine property combines generous space with ultimate peace of mind. Explore the area video tour, 3D property tour, and so much more at www.22241EEuclidDr.com
Designed for a true lock-and-leave lifestyle, the HOA handles grounds care, snow removal, trash, and water, letting you travel without a single worry. Residents also enjoy access to Metro District amenities including a clubhouse, pool, pickleball and tennis courts. Conveniently located minutes from Southlands Mall dining and shopping, the Aurora Reservoirs, and E-470 for quick routes to DIA and the metro area, this pristine property combines generous space with ultimate peace of mind. Explore the area video tour, 3D property tour, and so much more at www.22241EEuclidDr.com
Last check for updates: about 19 hours ago
Listing courtesy of Stacie Duffy
Novella Real Estate
Source: REcolorado as distributed by MLS GRID, MLS#4945962
Also Listed on REcolorado as distributed by MLS GRID.
We estimate this home will sell faster than 92% nearby.
Home Details for 22241 E Euclid Drive

|
|---|
Interior Details Basement: Bath/Stubbed,Finished,FullNumber of Rooms: 13Types of Rooms: Bedroom, Bathroom, Bonus Room, Den, Dining Room, Kitchen, Laundry, Living Room |
Beds & Baths Number of Bedrooms: 4Main Level Bedrooms: 2Number of Bathrooms: 3Number of Bathrooms (full): 3Number of Bathrooms (main level): 2 |
Dimensions and Layout Living Area: 2760 Square Feet |
Appliances & Utilities Utilities: Cable Available, Electricity Connected, Natural Gas ConnectedAppliances: Cooktop, Dishwasher, Disposal, Double Oven, Gas Water Heater, Microwave, RefrigeratorDishwasherDisposalLaundry: In UnitMicrowaveRefrigerator |
Heating & Cooling Heating: Forced Air,Natural GasHas CoolingAir Conditioning: Central AirHas HeatingHeating Fuel: Forced Air |
Fireplace & Spa Number of Fireplaces: 1Fireplace: Gas, Living RoomHas a Fireplace |
Gas & Electric Electric: 110VHas Electric on Property |
Windows, Doors, Floors & Walls Window: Double Pane Windows, Window TreatmentsFlooring: Carpet, Tile, WoodCommon Walls: 2+ Common Walls |
Levels, Entrance, & Accessibility Stories: 1Levels: OneEntry Location: GroundFloors: Carpet, Tile, Wood |
View Has a ViewView: Golf Course |
Security Security: Carbon Monoxide Detector(s), Smoke Detector(s), Video Doorbell |

|
|---|
Exterior Home Features Roof: CompositionPatio / Porch: Covered, Front Porch, PatioFencing: FullExterior: Gas Valve, Rain GuttersFoundation: Concrete Perimeter |
Parking & Garage Number of Garage Spaces: 2Number of Covered Spaces: 2No CarportHas a GarageHas an Attached GarageParking Spaces: 2Parking: Concrete,Dry Walled,Floor Coating,Lighted,Storage |
Frontage Road Frontage: PublicRoad Surface Type: PavedNot on Waterfront |
Water & Sewer Sewer: Public Sewer |
Finished Area Finished Area (above surface): 1386 Square FeetFinished Area (below surface): 1180 Square Feet |

|
|---|
Days on Market: 9 |

|
|---|
Year Built Year Built: 2009 |
Property Type / Style Property Type: ResidentialProperty Subtype: TownhouseStructure Type: TownhouseArchitecture: Contemporary |
Building Building Name: Saddle Rock Golf Club NorthConstruction Materials: Frame, Stone, StuccoAttached To Another StructureDoes Not Include Home Warranty |
Property Information Not Included in Sale: Seller Personal Property, Living Room Television, Washer, Dryer, And Staging Items.Parcel Number: 034669531 |

|
|---|
Price List Price: $595,000Price Per Sqft: $216 |
Status Change & Dates Possession Timing: Negotiable, See Remarks |

|
|---|
MLS Status: Active |

|
|---|

|
|---|
Direction & Address City: AuroraCommunity: Saddle Rock Golf Club |
School Information Elementary School: CreeksideElementary School District: Cherry Creek 5Jr High / Middle School: LibertyJr High / Middle School District: Cherry Creek 5High School: Cherokee TrailHigh School District: Cherry Creek 5 |

|
|---|
Listing Agent Listing ID: 4945962 |

|
|---|
Building Area Building Area: 2760 Square Feet |

|
|---|
Not Senior Community |

|
|---|
HOA Fee Includes: Exterior Maintenance w/out Roof, Irrigation, Maintenance Grounds, Road Maintenance, Snow Removal, Trash, WaterHOA Name: The Management TrustHOA Phone: 303-750-0994HOA Phone (alt): 303-420-4433HOA Name (second): Saddle Rock South Metro DistrictHOA Fee (second): 176HOA Fee Frequency (second): QuarterlyHas an HOAHOA Fee: $280/Monthly |

|
|---|
Lot Area: 3049.2 sqft |

|
|---|
Special Conditions: Standard |

|
|---|
Listing Terms: Cash, Conventional, FHA, VA Loan |

|
|---|
Energy Efficiency Features: Lighting |

|
|---|
Mobile Home Park Mobile Home Units: Feet |

|
|---|
Business Information Ownership: Individual |

|
|---|
BasementMls Number: 4945962Attribution Contact: Stacie@RealtorStacie.comAbove Grade Unfinished Area: 1386Below Grade Unfinished Area: 194Showing Service Name: Showing Time |

|
|---|
HOA Amenities: Clubhouse,Pool,Tennis Court(s) |
Around this home
Neighborhood Overview

Neighborhood stats provided by third party data sources.
What Locals Say about Saddle Rock Golf Club
At least 47 Trulia users voted on each feature.

93 % Say it's dog friendly

92 % Say there are sidewalks

89 % Say car is needed

75 % Say it's quiet

74 % Say there's wildlife

72 % Say parking is easy

71 % Say kids play outside

70 % Say people would walk alone at night

67 % Say there's holiday spirit

64 % Say streets are well-lit

55 % Say they plan to stay for at least 5 years

43 % Say yards are well-kept

42 % Say neighbors are friendly

32 % Say it's walkable to grocery stores

30 % Say there are community events

29 % Say it's walkable to restaurants
Sourced by Trulia users. Learn more about our methodology.
Market trends in Aurora
Last updated July 2026
Avg. sale price
$464K
$2.55KMoM
Sale-to-List Price
100.0%
Price per sq ft
$221
$1MoM
Available listings
2093
64MoM
Home Value
Trulia Estimate
$588KSince last month
Decreased$7K (-1.1%)Since last year
Decreased$14K (-2.4%)Since last sale
Decreased$38K (-6%)Learn more about this home's value by checking out its Trulia Estimate, the value of nearby homes, and how much similar homes have sold for.
Trulia Estimate
The of this home's value increased by +40% in the last 10 years
| Month | Estimated value |
|---|---|
2026 | |
| August 2026 | $588K |
| July 2026 | $595K |
| June 2026 | $598K |
| May 2026 | $599K |
| April 2026 | $601K |
| March 2026 | $595K |
| February 2026 | $596K |
| January 2026 | $586K |
2025 | |
2024 | |
2023 | |
2022 | |
2021 | |
2020 | |
2019 | |
2018 | |
2017 | |
2016 | |
Comparable sales
These are recently sold homes that have a similar location or other similar features to this home, like bedrooms, bathrooms, and square footage. Get a sense of the expected prices in the area by viewing these homes.Address | Distance | Property Type | Sold Price | Sold Date | Bed | Bath | Sqft |
|---|---|---|---|---|---|---|---|
0.03 | Townhouse | $555,000 | 05/29/26 | 3 | 3 | 2,854 | |
0.07 | Townhouse | $569,900 | 07/31/26 | 3 | 3 | 2,832 | |
0.10 | Townhouse | $553,000 | 10/07/25 | 3 | 3 | 2,121 | |
0.05 | Townhouse | $560,000 | 09/11/25 | 3 | 3 | 2,854 | |
0.10 | Townhouse | $525,000 | 10/09/25 | 4 | 3 | 2,922 | |
0.06 | Townhouse | $540,000 | 04/23/26 | 3 | 3 | 2,854 | |
0.16 | Townhouse | $597,000 | 01/26/26 | 3 | 3 | 2,854 | |
0.41 | Townhouse | $474,000 | 09/26/25 | 3 | 2.5 | 2,826 | |
0.44 | Townhouse | $464,000 | 11/21/25 | 3 | 2.5 | 2,826 | |
0.41 | Townhouse | $490,000 | 12/17/25 | 4 | 3.5 | 2,799 |
Nearby home prices
Get a sense of expected prices in the area by checking the value of nearby homes.Address | Distance | Price | Bed | Bath | Sqft | Status |
|---|---|---|---|---|---|---|
0.03 | $555,000 | 3 | 3 | 2,854 | Recently Sold | |
0.02 | $555,900 | 3 | 3 | 2,760 | Recently Sold | |
0.04 | $562,200 | 3 | 3 | 2,854 | Off Market | |
0.05 | $542,700 | 3 | 3 | 2,854 | Off Market | |
0.06 | $540,000 | 3 | 3 | 2,854 | Recently Sold | |
0.07 | $569,900 | 3 | 3 | 2,832 | Recently Sold | |
0.10 | $674,700 | 3 | 2.5 | 3,452 | Off Market | |
0.09 | $596,000 | 3 | 3 | 2,854 | Off Market | |
0.08 | $521,600 | 3 | 3 | 2,748 | Off Market | |
0.09 | $476,000 | 2 | 2 | 2,760 | Off Market | |
0.11 | $653,200 | 3 | 2.5 | 3,452 | Off Market |
Price and Tax history
| Date | Event | Price |
|---|---|---|
Aug 21, 2026 Source: REcolorado as distributed by MLS GRID #4945962 | Listed For Sale | $595,000 |
Apr 11, 2024 Source: REcolorado as distributed by MLS GRID #9234667 | Sold | $626,000 |
Mar 16, 2024 Source: REcolorado as distributed by MLS GRID #9234667 | Pending | $625,000 |
Mar 14, 2024 Source: REcolorado as distributed by MLS GRID #9234667 | Listed For Sale | $625,000 |
Oct 27, 2009 Source: N/A | Sold | $323,216 |
| Year | Property tax | Tax assessment |
|---|---|---|
| 2025 | $4,081 | $603,600 |
Home facts updated by county records
LGBTQ Local Legal Protections
LGBTQ Local Legal Protections



Stacie Duffy, Novella Real Estate
© 2026 REcolorado® All rights reserved. Certain information contained herein is derived from information which is the licensed property of, and copyrighted by, REcolorado®. Some IDX listings have been excluded from this website. Click here for more information
Similar Homes You May Like
 Jennifer Premac, Individual Proprietor, MLS#2692214
 Cashew Real Estate LLC, MLS#7667370
 NEW - 1 DAY AGOeXp Realty, LLC, MLS#3705210
 Resident Realty Western Slope, LLC, MLS#6636509
 Guardian Real Estate Group, MLS#1719043
 eXp Realty, LLC, MLS#5516401
 0.25 ACRESMB Metro Elite Realty Group, MLS#5672063
 Atlas Real Estate Group, MLS#4518202
 NEW - 1 DAY AGO1 Percent Lists Mile High, MLS#4666820
 Compass - Denver, MLS#8752755
 NEW - 1 DAY AGOAUCTION
 NEW - 2 DAYS AGOAddison & Maxwell, MLS#3935440
 Thrive Real Estate Group, MLS#6855812
 Connett Real Estate, MLS#3259331
 Realty One Group Elevations, LLC, MLS#6649122
 Colorado Realty 4 Less, LLC, MLS#5559666
 0.26 ACRESHomeSmart, MLS#4013555
 Coldwell Banker Realty 56, MLS#3531320
 The Group Inc - Centerra, MLS#4443939
 Coldwell Banker Realty 24, MLS#6984847
 See more homes for sale inAurora


New Listings near 22241 E Euclid Drive
 0.27 ACRESEXIT Realty DTC, Cherry Creek, Pikes Peak., MLS#2689024
 NEW - 2 DAYS AGOEXIT Realty DTC, Cherry Creek, Pikes Peak., MLS#1716999
 0.31 ACRESEXIT Realty DTC, Cherry Creek, Pikes Peak., MLS#9585588
 NEW - 2 DAYS AGO0.32 ACRESKentwood Real Estate Cherry Creek, MLS#4540846
- Thrive Real Estate Group, MLS#6855812
 RE/MAX Professionals, MLS#7227938
 Keller Williams Advantage Realty LLC, MLS#9940188
 Keller Williams Real Estate LLC, MLS#9532741
 NEW - 1 DAY AGOMB Bellissimo Homes, MLS#3259909
 NEW - 2 DAYS AGOAndria Porter Stashak, Keller Williams-DTC
 NEW - 2 DAYS AGOCompass - Denver, MLS#3163866
 NEW - 2 DAYS AGOHomeSmart, MLS#7538869
- See more homes for sale inAurora


Frequently asked questions about 22241 E Euclid Drive
- What is the estimated monthly payment for 22241 E Euclid Drive?Based on a $595,000 list price with 20% down at today's rates, the estimated monthly payment for 22241 E Euclid Drive in Aurora, CO is approximately $3,458 (about $3,125 principal & interest, $258 property taxes, and $75 homeowner's insurance). This is an estimate. Actual payment depends on your loan terms.
- How does the list price for 22241 E Euclid Drive compare to homes in Aurora?22241 E Euclid Drive in Aurora, CO is listed at $595,000, about 28% above the $464K median sale price in Aurora.
- What do residents say about the Saddle Rock Golf Club neighborhood?Residents describe the Saddle Rock Golf Club neighborhood in Aurora, CO as dog-friendly, pedestrian-friendly, and quiet. See homes for sale in Saddle Rock Golf Club, Aurora.
- What are the closest schools to 22241 E Euclid Drive?The closest schools to 22241 E Euclid Drive in Aurora, CO are Creekside Elementary School (Pre-K, rated 9/10), Grandview High School (rated 9/10), Liberty Middle School (rated 7/10).
- Does 22241 E Euclid Drive have air conditioning?Yes, 22241 E Euclid Drive in Aurora, CO has air conditioning.
- Does 22241 E Euclid Drive have a pool?Yes, 22241 E Euclid Drive in Aurora, CO has a pool.
22241 E Euclid Drive, Aurora, CO 80016 is a 4 bedroom, 3 bathroom, 2,760 sqft townhouse built in 2009. 22241 E Euclid Drive is located in Saddle Rock Golf Club, Aurora. This property is currently available for sale and was listed by REcolorado as distributed by MLS GRID on Aug 21, 2026. The MLS # for this home is MLS# 4945962.