


Home Highlights

Single-Family Home

Built in 2026

$227/sqft

Garage

HOA $33/mo
Local Information
- Map ViewExplore the area around 2224 E Arrowhead St.

- Schools1 Elementary School1 Middle School1 High School

- Shop & Eat

-- mins to
About this House
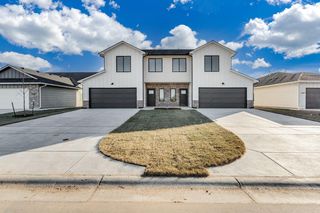
What's unique:Heritage ii shinglesCovered patioMain floor laundryLarge primary suiteKitchen islandJames hardie siding
This Morgan A by Don Klausmeyer Construction LLC, offers so many features you are sure to love. This is a split bedroom plan with 3 bedrooms and 2 bathrooms, main floor laundry and a 3-car garage. This floor plan has a nice size living room with kitchen and large dining room combo. The kitchen island, a fantastic sized walk in pantry, large primary suite, covered patio and so much more. Klausmeyer Homes are built with Zip System, James Hardie Siding, Heritage II Shingles, and Windsor Windows for High Efficiency and Low Maintenance. This office supports the WABA on-site registration policy. General taxes, special assessments, HOA fees, room sizes, lot sizes are estimated. All school information is deemed to be accurate but not guaranteed.
Last check for updates: about 4 hours ago
Listing courtesy of Stephanie Lowry
Preferred Properties
Source: SCKMLS as distributed by MLS GRID, MLS#677980
Also Listed on SCKMLS as distributed by MLS GRID.
Home Details for 2224 E Arrowhead St

|
|---|
Interior Details Basement: UnfinishedNumber of Rooms: 6Types of Rooms: Master Bedroom, Bedroom, Dining Room, Kitchen, Living Room |
Beds & Baths Number of Bedrooms: 3Number of Bathrooms: 2Number of Bathrooms (full): 2 |
Dimensions and Layout Living Area: 1313 Square Feet |
Appliances & Utilities Utilities: Sewer Available, Natural Gas AvailableAppliances: Dishwasher, Disposal, Microwave, RangeDishwasherDisposalLaundry: Main LevelMicrowave |
Heating & Cooling Heating: Forced Air,Natural GasHas CoolingAir Conditioning: Central Air,ElectricHas HeatingHeating Fuel: Forced Air |
Fireplace & Spa No FireplaceNo Spa |
Gas & Electric Gas: Natural Gas Available |
Levels, Entrance, & Accessibility Stories: 1Levels: One |

|
|---|
Exterior Home Features Roof: CompositionPatio / Porch: Patio, CoveredExterior: Guttering - ALLFoundation: Full, Day Light |
Parking & Garage Number of Garage Spaces: 3Number of Covered Spaces: 3Has a GarageParking Spaces: 3Parking: Attached |
Frontage Road Surface Type: Paved |
Finished Area Finished Area (above surface): 1313 Square Feet |

|
|---|
Cumulative Days on Market: 259Days on Market: 59 |

|
|---|
Year Built Year Built: 2026 |
Property Type / Style Property Type: ResidentialProperty Subtype: Single Family Onsite BuiltArchitecture: A-Frame,Ranch |
Building Construction Materials: Frame w/Less than 50% Mas |
Property Information Parcel Number: 3020903013007000 |

|
|---|
Price List Price: $297,786Price Per Sqft: $227 |

|
|---|
MLS Status: Active |

|
|---|
Direction & Address City: AndoverCommunity: PRAIRIE CREEK |
School Information Elementary School: MeadowlarkJr High / Middle School: AndoverHigh School: AndoverHigh School District: Andover School District (USD 385) |

|
|---|
Listing Agent Listing ID: 677980 |

|
|---|
Building Details Builder Name: Don Klausmeyer Const |

|
|---|
Community Features: Lake |

|
|---|
HOA Fee Includes: Gen. Upkeep for Common ArHas an HOAHOA Fee: $390/Annually |

|
|---|
Lot Area: 10018.8 sqft |

|
|---|
Business Information Ownership: Builder |

|
|---|
BasementMls Number: 677980Attribution Contact: shelly@preferrednewhomes.comAbove Grade Unfinished Area: 1313 |

|
|---|
Lake |
Around this home
What Locals Say about Andover
This October
Trick-or-Treat Score
Built from what locals say about this neighborhood.- 83% say there's holiday spirit
- 61% say there are sidewalks
- 59% say neighbors are friendly
Trulia Trick or TreatStart Ghost Hunt
At least 93 Trulia users voted on each feature.

91 % Say car is needed

91 % Say it's dog friendly

88 % Say parking is easy

87 % Say yards are well-kept

86 % Say kids play outside

83 % Say there's holiday spirit

76 % Say people would walk alone at night

75 % Say it's quiet

68 % Say streets are well-lit

61 % Say there are sidewalks

59 % Say neighbors are friendly

58 % Say they plan to stay for at least 5 years

38 % Say there's wildlife

37 % Say it's walkable to restaurants

37 % Say there are community events

33 % Say it's walkable to grocery stores
Sourced by Trulia users. Learn more about our methodology.
Market trends in Andover
Last updated September 2026
Avg. sale price
—
Sale-to-List Price
—
Price per sq ft
—
Available listings
100
Sourced by Trulia Market Trends
Home Value
Trulia Estimate
$297KSince last month
$100 (0%)Since last year
Decreased$500 (-0.2%)Learn more about this home's value by checking out its Trulia Estimate, the value of nearby homes, and how much similar homes have sold for.
Trulia Estimate
The of this home's value decreased by 0% in the last 10 years
| Month | Estimated value |
|---|---|
2026 | |
| October 2026 | $297K |
| September 2026 | $298K |
| August 2026 | $298K |
Comparable sales
These are recently sold homes that have a similar location or other similar features to this home, like bedrooms, bathrooms, and square footage. Get a sense of the expected prices in the area by viewing these homes.Address | Distance | Property Type | Sold Price | Sold Date | Bed | Bath | Sqft |
|---|---|---|---|---|---|---|---|
0.05 | Single-Family Home | - | 10/07/26 | 3 | 2 | 1,402 | |
0.07 | Single-Family Home | - | 09/04/26 | 3 | 2 | 1,268 | |
0.07 | Single-Family Home | - | 08/13/26 | 3 | 2 | 1,245 | |
0.08 | Single-Family Home | - | 07/27/26 | 3 | 2 | 1,268 | |
0.06 | Single-Family Home | - | 09/14/26 | 3 | 2 | 1,402 | |
0.03 | Single-Family Home | - | 09/16/26 | 3 | 2 | 1,357 | |
0.12 | Single-Family Home | - | 09/15/26 | 3 | 2 | 1,438 | |
0.15 | Single-Family Home | - | 06/02/26 | 3 | 2 | 1,233 | |
0.19 | Single-Family Home | - | 03/31/26 | 3 | 2 | 1,308 | |
0.12 | Single-Family Home | - | 06/05/26 | 3 | 2 | 1,230 |
Nearby home prices
Get a sense of expected prices in the area by checking the value of nearby homes.Address | Distance | Price | Bed | Bath | Sqft | Status |
|---|---|---|---|---|---|---|
0.03 | - | 3 | 2 | 1,357 | Recently Sold | |
0.04 | $309,205 | 3 | 2 | 1,275 | For Sale | |
0.05 | - | 3 | 2 | 1,402 | Recently Sold | |
0.06 | - | 3 | 2 | 1,402 | Recently Sold | |
0.07 | - | 3 | 2 | 1,268 | Recently Sold | |
0.07 | - | 3 | 2 | 1,245 | Recently Sold | |
0.08 | - | 2 | 2 | 1,098 | Recently Sold | |
0.08 | - | 3 | 2 | 1,268 | Recently Sold | |
0.12 | - | 3 | 2 | 1,230 | Recently Sold | |
0.12 | - | 3 | 2 | 1,438 | Recently Sold | |
0.13 | - | 2 | 2 | 1,062 | Recently Sold | |
0.13 | - | 4 | 3 | 2,631 | Recently Sold | |
0.14 | $307,800 | 3 | 2 | 1,341 | Off Market | |
0.14 | - | 3 | 3 | 1,457 | Recently Sold | |
0.15 | - | 3 | 2 | 1,233 | Recently Sold | |
0.16 | $293,900 | 3 | 2 | 1,261 | Off Market | |
0.16 | $299,900 | 2 | 2 | 1,570 | Off Market | |
0.16 | $298,600 | 3 | 2 | 1,471 | Off Market | |
0.16 | $257,300 | 2 | 2 | 864 | Off Market | |
0.16 | $268,800 | 2 | 2 | 1,062 | Off Market |
LGBTQ Local Legal Protections
LGBTQ Local Legal Protections



Stephanie Lowry, Preferred Properties
Based on information submitted to the MLS GRID as of 2026-10-22 10:32:48 PDT. All data is obtained from various sources and may not have been verified by broker or MLS GRID. Supplied Open House Information is subject to change without notice. All information should be independently reviewed and verified for accuracy. Properties may or may not be listed by the office/agent presenting the information. Some IDX listings have been excluded from this website. Click here for more information
Similar Homes You May Like
 OPEN SUN, 2-4PMJanel Scott Talman, Reece Nichols South Central Kansas
 Roberto Baeza, Mexus Real Estate
 0.3 ACRESStephanie Lowry, Preferred Properties
 0.35 ACRESSkylar Bales, LPT Realty, LLC
 Bree Russell, Russell Real Resources LLC
 Bree Russell, Russell Real Resources LLC
 Bree Russell, Russell Real Resources LLC
- Bree Russell, Russell Real Resources LLC
 AUCTION
 Lindsey Magana, At Home Wichita Real Estate
 OPEN SUN, 2-4PMLindsey Pfeifer, Lange Real Estate
 0.26 ACRESEdna Martinez, Real Broker, LLC
 OPEN THU, 2-5PMDustin Lynam, Heritage 1st Realty
 OPEN SUN, 2-4PMLindsey Pfeifer, Lange Real Estate
 0.26 ACRESAmy Serna, Keller Williams Signature Partners, LLC
 0.33 ACRESAndrew Reese, Banister Real Estate LLC
 Peggy Griffith, RE/MAX Premier
 Bree Russell, Russell Real Resources LLC
 See more homes for sale inAndover


New Listings near 2224 E Arrowhead St
 OPEN SUN, 1-3PMJessica Albers, LPT Realty, LLC
 NEWOPEN SUN, 2-4PM0.31 ACRESRandi Martin, RE/MAX Premier
 0.36 ACRESErica Day, Heritage 1st Realty
 NEW - 6 HRS AGOJake Steven, Reece Nichols South Central Kansas
 0.4 ACRESMichelle Leeper, Berkshire Hathaway PenFed Realty
 OPEN SUN, 2-4PMVal Peare, Berkshire Hathaway PenFed Realty
 0.46 ACRESAmanda Disney, Berkshire Hathaway PenFed Realty
 0.6 ACRESMarcus Baysinger, At Home Wichita Real Estate
 2.3 ACRESKim Braungardt, Braungardt Real Estate Services, LLC
 OPEN SAT, 12-2PM0.31 ACRESChristy Needles, Berkshire Hathaway PenFed Realty
 April Richey, Keller Williams Signature Partners, LLC
 OPEN SUN, 2-4PM0.26 ACRESNancy Shih, RE/MAX Associates
 0.62 ACRESNicole Graszl, Elite Real Estate Experts
- See more homes for sale inAndover


Frequently asked questions about 2224 E Arrowhead St
- What is the estimated monthly payment for 2224 E Arrowhead St?Based on a $297,786 list price with 20% down at today's rates, the estimated monthly payment for 2224 E Arrowhead St in Andover, KS is approximately $2,106 (about $1,646 principal & interest, $385 property taxes, and $75 homeowner's insurance). This is an estimate. Actual payment depends on your loan terms.
- What do residents say about Andover?Residents describe Andover, KS as dog-friendly, easy to park in, and well-kept. Most residents say you need a car. See homes for sale in Andover, KS.
- What are the closest schools to 2224 E Arrowhead St?The closest schools to 2224 E Arrowhead St in Andover, KS are Andover Central High School (rated 7/10), Andover Central Middle School (rated 9/10), Meadowlark Elementary School (rated 8/10).
- What is 2224 E Arrowhead St estimated to be worth?Trulia's estimated value for 2224 E Arrowhead St in Andover, KS is $297,400.
- Does 2224 E Arrowhead St have air conditioning?Yes, 2224 E Arrowhead St in Andover, KS has air conditioning.
- Does 2224 E Arrowhead St have laundry facilities?Yes, 2224 E Arrowhead St in Andover, KS has laundry facilities.
2224 E Arrowhead St, Andover, KS 67002 is a 3 bedroom, 2 bathroom, 1,313 sqft single-family home built in 2026. This property is currently available for sale and was listed by SCKMLS as distributed by MLS GRID on Aug 23, 2026. The MLS # for this home is MLS# 677980.